4 days on Market

225 S 50, Raymond, Alberta T0K 2S0

Detached
3 + 2
3 + 1
~1273.37 sqft
$375,000
Get pre-qualifiedPowered by nesto
Detached
3 + 2
3 + 1
~1273.37 sqft

Contact us about this property

Call

Highlights

Property Estimate

Days on market4 days

Estimated valueNot available

Price/Sqft$294/sqft

Monthly cost

Open Calculator

Description

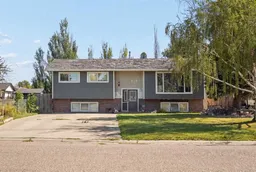
This 1978 bi-level sits on a quiet, established Raymond street and offers what growing families keep hunting for here: five bedrooms and real room to spread out, inside and out. It is a home for a buyer who sees the potential in it. The current owners are partway through a number of projects, and the house is still full of their belongings and works in progress, so it is priced and shown for someone ready to finish it their own way rather than move into a turnkey home. The roof will be completed prior to possession. The main floor holds a large living room, a kitchen open to the dining area, and three bedrooms. The primary is the standout, with a walk-in closet and a 6-piece ensuite built around a soaking tub and a separate shower. A 2-piece bathroom serves the rest of the main level, and the home's other full bathroom is downstairs. The fully finished basement adds two more bedrooms, a 3-piece bathroom, a large game room warmed by a wood-burning stove that gives the lower level genuine living space, a laundry room, and dedicated storage. Outside, the fully fenced 0.23-acre lot has mature trees for privacy, a deck, a stone fire pit set into a paved patio, a play structure for the kids, and a large shed, with a west-facing front and a parking pad. There is plenty here to work with for a buyer willing to put in the effort. With five bedrooms, a main-floor primary suite, and a big finished basement, this is a practical fit for a hands-on family or investor ready to bring it the rest of the way. Contact your realtor to schedule your showing to see it for yourself.


Property Details

StyleBi-Level
View-
Age of property1978
SqFt~1273.37 SqFt
Lot Size-
Parking Spaces2
MLS ®NumberA2341632
Community NameRaymond
Data SourcePILLAR 9
Listing byOnyx Realty Ltd.

Features

Heating: Forced Air
Cooling: Central Air
Basement: Full,Finished,None

Main Floor

2pc Bathroom

4`6" x 4`11"

6pc Ensuite bath

7`0" x 10`9"

Bedroom

11`8" x 8`11"

Bedroom

11`8" x 8`10"


Features

Patio: Deck

Parking

Garage spaces -

Garage type -

Total parking spaces 2


Property History

Sep 2, 2026
ListedActive
$375,000
4 days on market
history photo preview38
Listing by pillar 9®
Property listed by Onyx Realty Ltd., Brokerage
Agent Banner Image
Interested in this property?Get in touch to get the inside scoop.

Market Data - Raymond

Geo Zone Map ThumbnailRaymond

Seller's Market

View Market Data

Detached house - for the past 30 days

Buyer's market Seller's market

Avg. Days on Market

Past 30 days

61 days

Compared to

2025

42 days

2024

36 days

2023

106 days

New Listings

Past 30 days

9 listings

Compared to

2025

5 listings

2024

9 listings

2023

6 listings

Units sold

Past 30 days

6 units

Compared to

2025

2 units

2024

10 units

2023

4 units

Median Sold Price

Past 30 days

$442,500

Compared to

2025

$290,000

2024

$396,875

2023

$357,500


Population and Demographics

Overview

Total population 3453
Average household income $108,307

Age (%)

0 to 19
34%
20 to 34
16%
35 to 49
17%
50 to 64
14%
65 and plus
19%

Household composition (%)

Single family
77%
Single person
20%
Multi person
2%
Multi family
1%

Mother tongue (%)

English
97%
Others
2%

House tenancy (%)

Owners
87%
Renters
13%

What’s nearby?Essentials within 5 km

Local Logic

Transportation Scores

Estimated Budget