15 hours on Market

165E 200N, Raymond, Alberta T0K 2S0

Detached
3 + 2
3
~1615.00 sqft
$454,900
Get pre-qualifiedPowered by nesto
Detached
3 + 2
3
~1615.00 sqft

Contact us about this property

Call

Highlights

Property Estimate

Days on market15 hours

Estimated valueNot available

Price/Sqft$281/sqft

Monthly cost

Open Calculator

Description

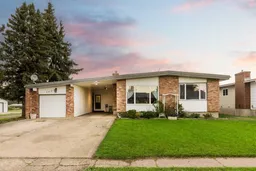
Here’s that big bungalow you’ve been looking for! This exceptionally well cared for 5 bedroom plus den home has seen numerous updates over the years and offers a functional layout with plenty of flexibility. The welcoming entrance is adjacent to the den which is an ideal setup for anyone working from home or running a home based business. Down the hall, you’ll find a large kitchen and dining area with patio doors that lead to the expansive back deck. The functional U shaped kitchen offers plenty of cabinetry and counter space, along with a convenient 4 seat breakfast bar. The living room features a large south facing window that fills the space with natural light, along with a large brick faced fireplace. Just off the living room is the primary bedroom and ensuite, while two more bedrooms and another bathroom are located just down the hall. The lower level is accessible directly from the back entrance and features two additional bedrooms, a bathroom, plenty of storage, and a large family room with a kitchenette. With its easy access and big windows the basement offers excellent potential to be converted into a separate suite. Outside, the spacious yard has many mature shrubs and trees, creating a private and established setting. Homes offering this much space and potential don’t come along every day. Make sure you don’t miss this one!


Property Details

StyleBungalow
View-
Age of property1976
SqFt~1615.00 SqFt
Lot Size-
Parking Spaces4
MLS ®NumberA2341486
Community NameRaymond
Data SourcePILLAR 9
Listing byRE/MAX REAL ESTATE - LETHBRIDGE

Features

Heating: Forced Air,Natural Gas
Cooling: Central Air
Basement: Full,Finished,Other

Main Floor

Entrance

6`9" x 11`11"

Living Room

14`5" x 20`6"

Kitchen

14`5" x 9`6"

Dining Room

16`7" x 11`1"


Features

Patio: Deck,Patio

Parking

Garage spaces 1

Garage type -

Other parking spaces 3

Total parking spaces 4


Property History

Aug 31, 2026
ListedActive
$454,900
15 hours on market
history photo preview38
Listing by pillar 9®
Property listed by RE/MAX REAL ESTATE - LETHBRIDGE, Brokerage
Agent Banner Image
Interested in this property?Get in touch to get the inside scoop.

Population and Demographics

Overview

Total population 3453
Average household income $108,307

Age (%)

0 to 19
34%
20 to 34
16%
35 to 49
17%
50 to 64
14%
65 and plus
19%

Household composition (%)

Single family
77%
Single person
20%
Multi person
2%
Multi family
1%

Mother tongue (%)

English
97%
Others
2%

House tenancy (%)

Owners
87%
Renters
13%

What’s nearby?Essentials within 5 km

Local Logic

Transportation Scores

Estimated Budget