11 E 300 N, Raymond, Alberta T0K 2S0
Contact us about this property
Highlights
Estimated valueThis is the price Wahi expects this property to sell for.
The calculation is powered by our Instant Home Value Estimate, which uses current market and property price trends to estimate your home’s value with a 90% accuracy rate.Not available
Price/Sqft$145/sqft
Monthly cost
Open Calculator
Description
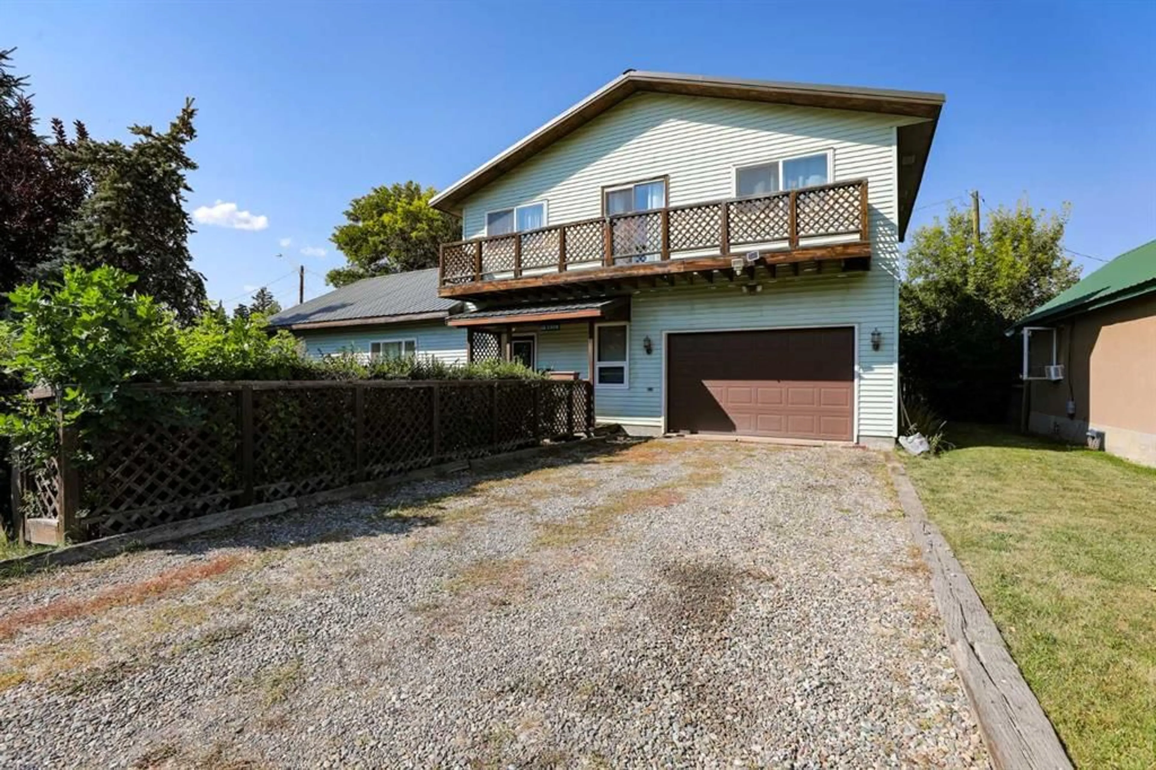
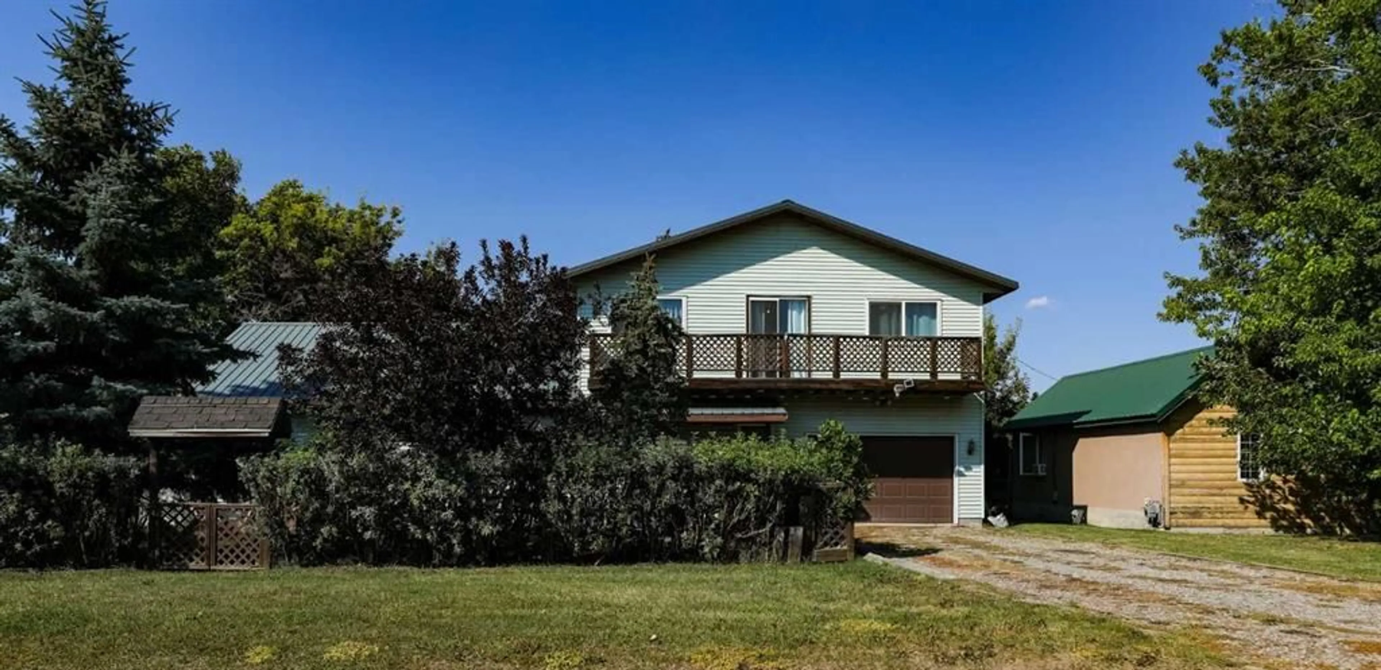
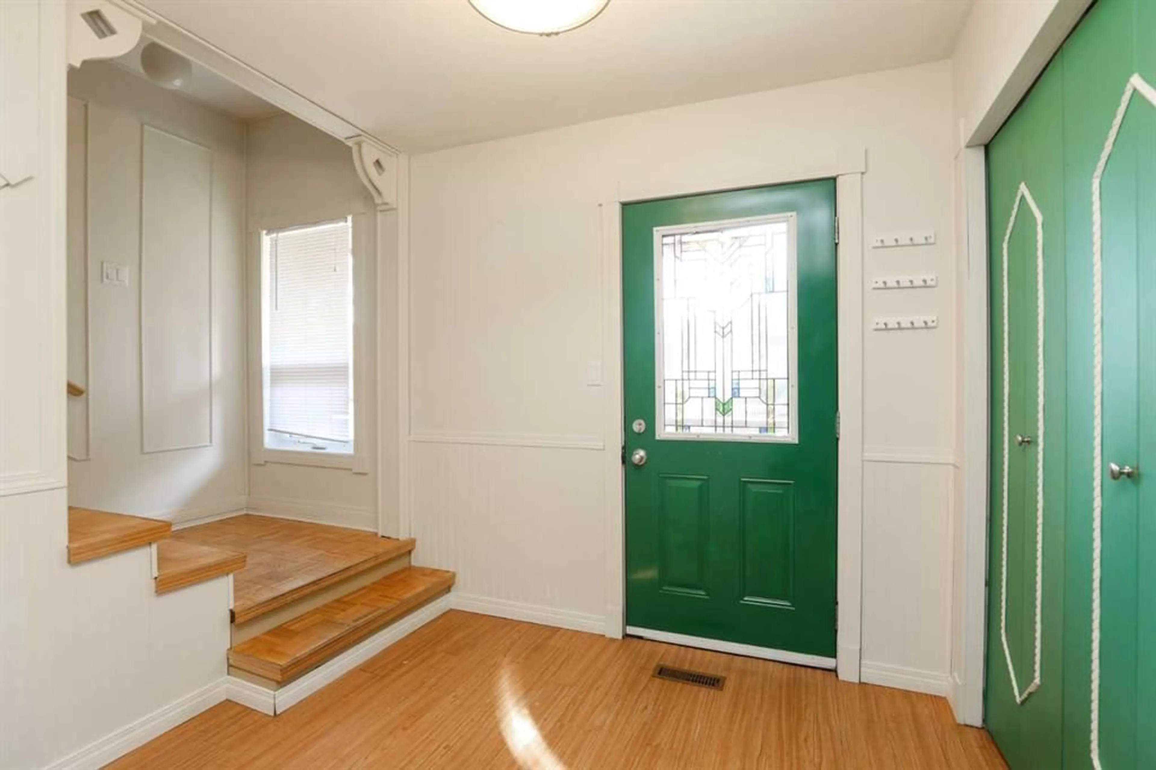
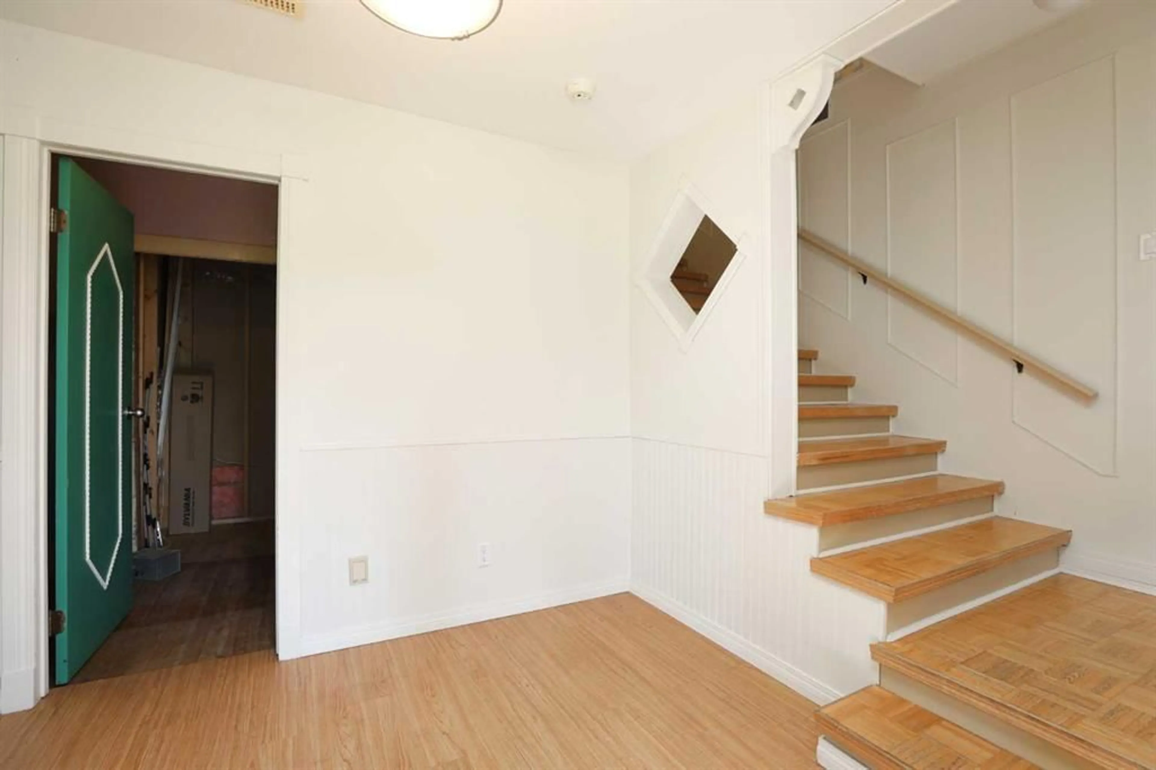
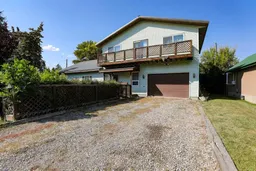
Overflowing with character and lovingly maintained over the years, this wonderful Raymond home is ready to welcome its next owner!!! Offering 6 bedrooms, 2.5 bathrooms, and a super single attached garage, there is plenty of space here for a growing family, guests, hobbies, or a home office! Inside, you’ll find so many charming details that give this home its personality, including beautiful parquet flooring, character-filled doors and trim, a formal dining room perfect for family dinners and entertaining, and an upstairs balcony that adds such a unique and timeless touch! The main level also features a walk-in bathtub with numerous settings and features designed for comfort and convenience, while some newer windows and a hot water on demand system adds another great practical upgrade! Outside, mature trees surround the property and help create a welcoming, established feel! Located in the friendly community of Raymond, you’ll enjoy access to fantastic amenities including schools, parks, walking paths, recreation facilities, a swimming pool, golf course, library, medical services, restaurants, shops, grocery options, and more, all while being just a short drive from Lethbridge! This is a home that has been truly lived in and cared for, with character you simply don’t find in every property! Call your REALTOR® and book your viewing today!!
Property Details
Interior
Features
Main Floor
Living Room
11`3" x 15`4"Kitchen
13`1" x 10`11"Laundry
7`10" x 8`0"Foyer
8`3" x 11`4"Exterior
Features
Parking
Garage spaces 1
Garage type -
Other parking spaces 5
Total parking spaces 6
Property History
 46
46

