205 8th Ave, Milk River, Alberta T0K 1M0
Contact us about this property
Highlights
Estimated valueThis is the price Wahi expects this property to sell for.
The calculation is powered by our Instant Home Value Estimate, which uses current market and property price trends to estimate your home’s value with a 90% accuracy rate.Not available
Price/Sqft$321/sqft
Monthly cost
Open Calculator
Description
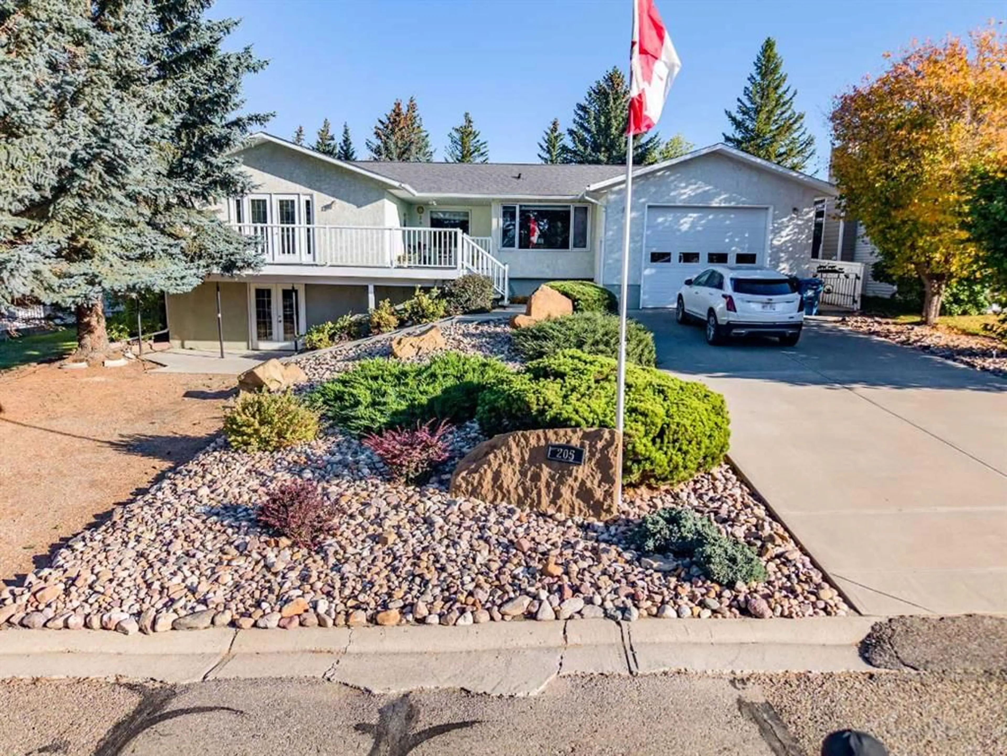
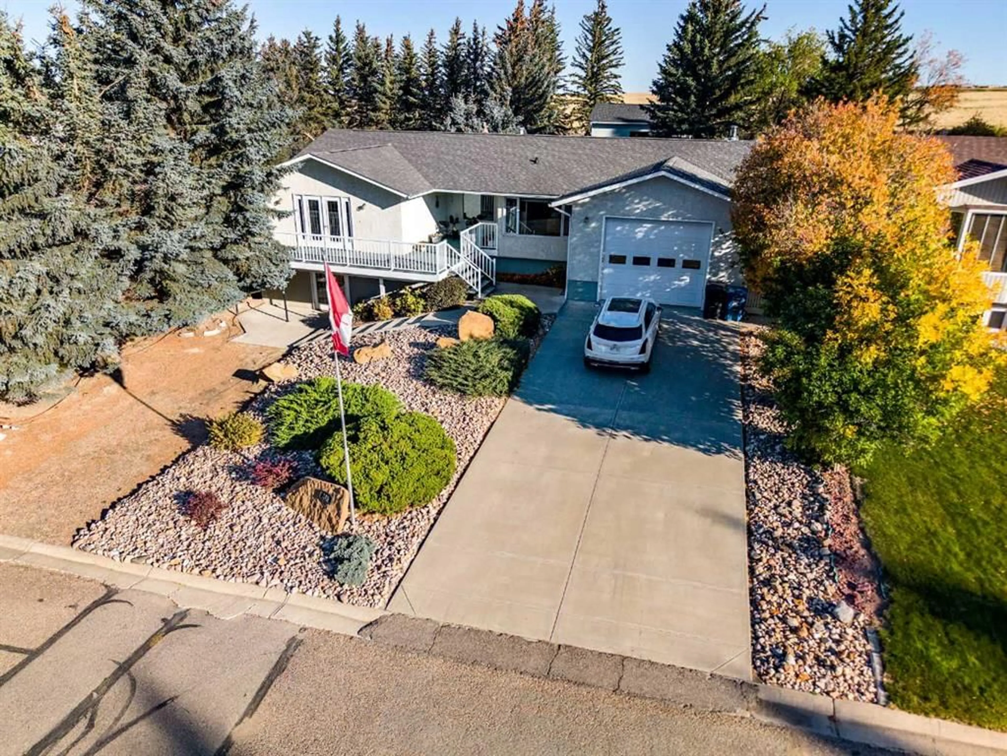
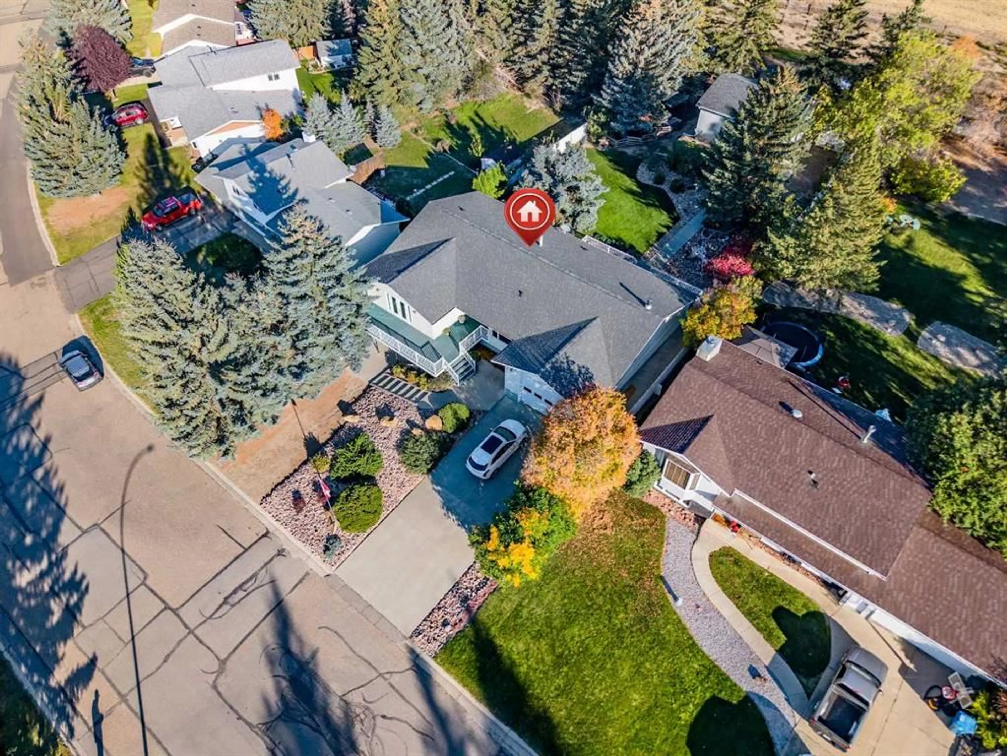
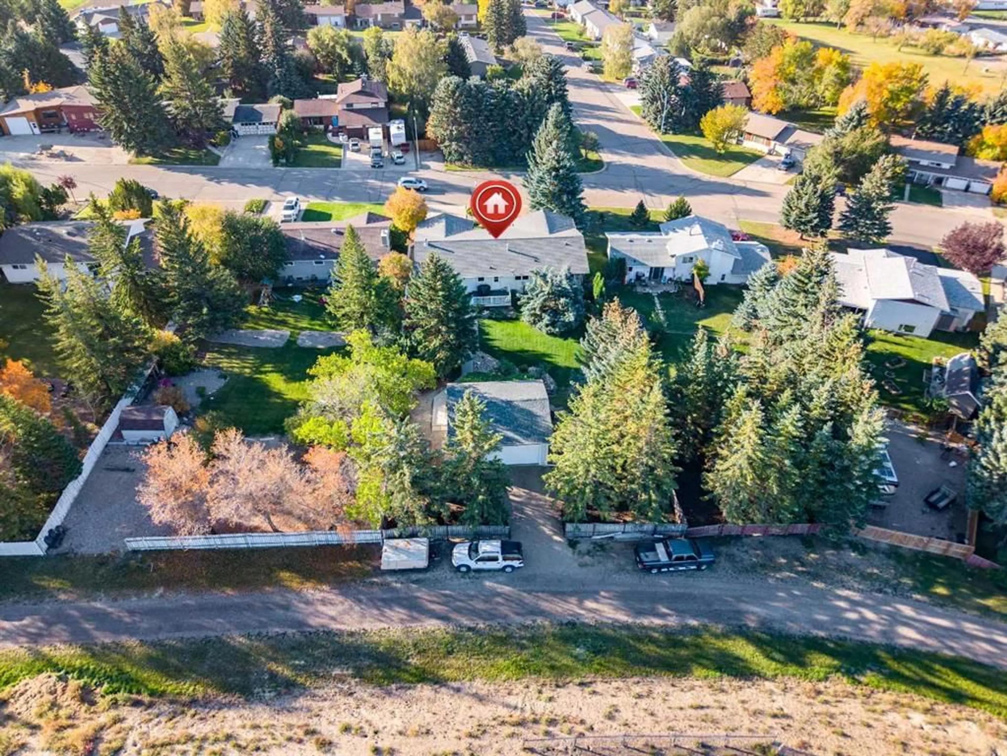
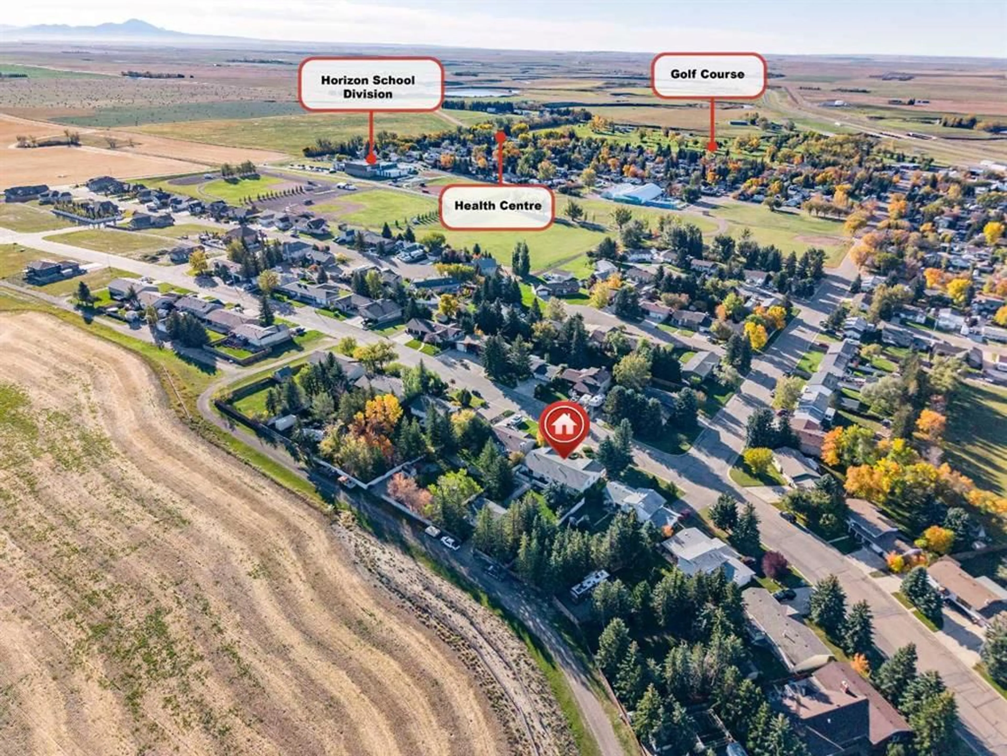
This beautiful home shows true pride of ownership. Large bungalow with over 3600 sq/ft of fully developed living space up and down along with a walk out basement. The main floor consists of large country kitchen with ample amounts of cupboard space, the cabinets are custom made with pullout shelving, there is a formal living room plus another family room with would burning stove, 3 bathrooms up, one being a 3pc ensuite in the master bedroom where you have a large walk in closet and full size stackable washer and dryer, along with another main floor guest bedroom. The basement is fully developed with another full sized kitchen and 2 more bedrooms, 4 pc bathroom, large unfinished storage area and a rec room or family room which can be accessed from the walk out basement. The home has large decks both front and back with aluminium railings and a large oversized single car attached garage with a 12ft door and 220 wiring for an emergency genset. The yard is beautifully landscaped both front and back with lovely mature trees and shrubs, there is a drip line watering system to all trees and shrubs in the front yard and to top it all off it has a second detached 23x25 heated garage/shop area for all the extra toys also with 220 wiring. A home like this does not come on the market everyday, so If your looking for a quiet community and a fantastic property this is a must to view. Located 10 minutes to Canada/US port of entry and 45 minutes to the City of Lethbridge.
Property Details
Interior
Features
Main Floor
Kitchen
21`5" x 11`9"Dining Room
13`3" x 10`8"Family Room
16`0" x 19`0"Living Room
21`0" x 12`0"Exterior
Features
Parking
Garage spaces 3
Garage type -
Other parking spaces 1
Total parking spaces 4
Property History
 49


