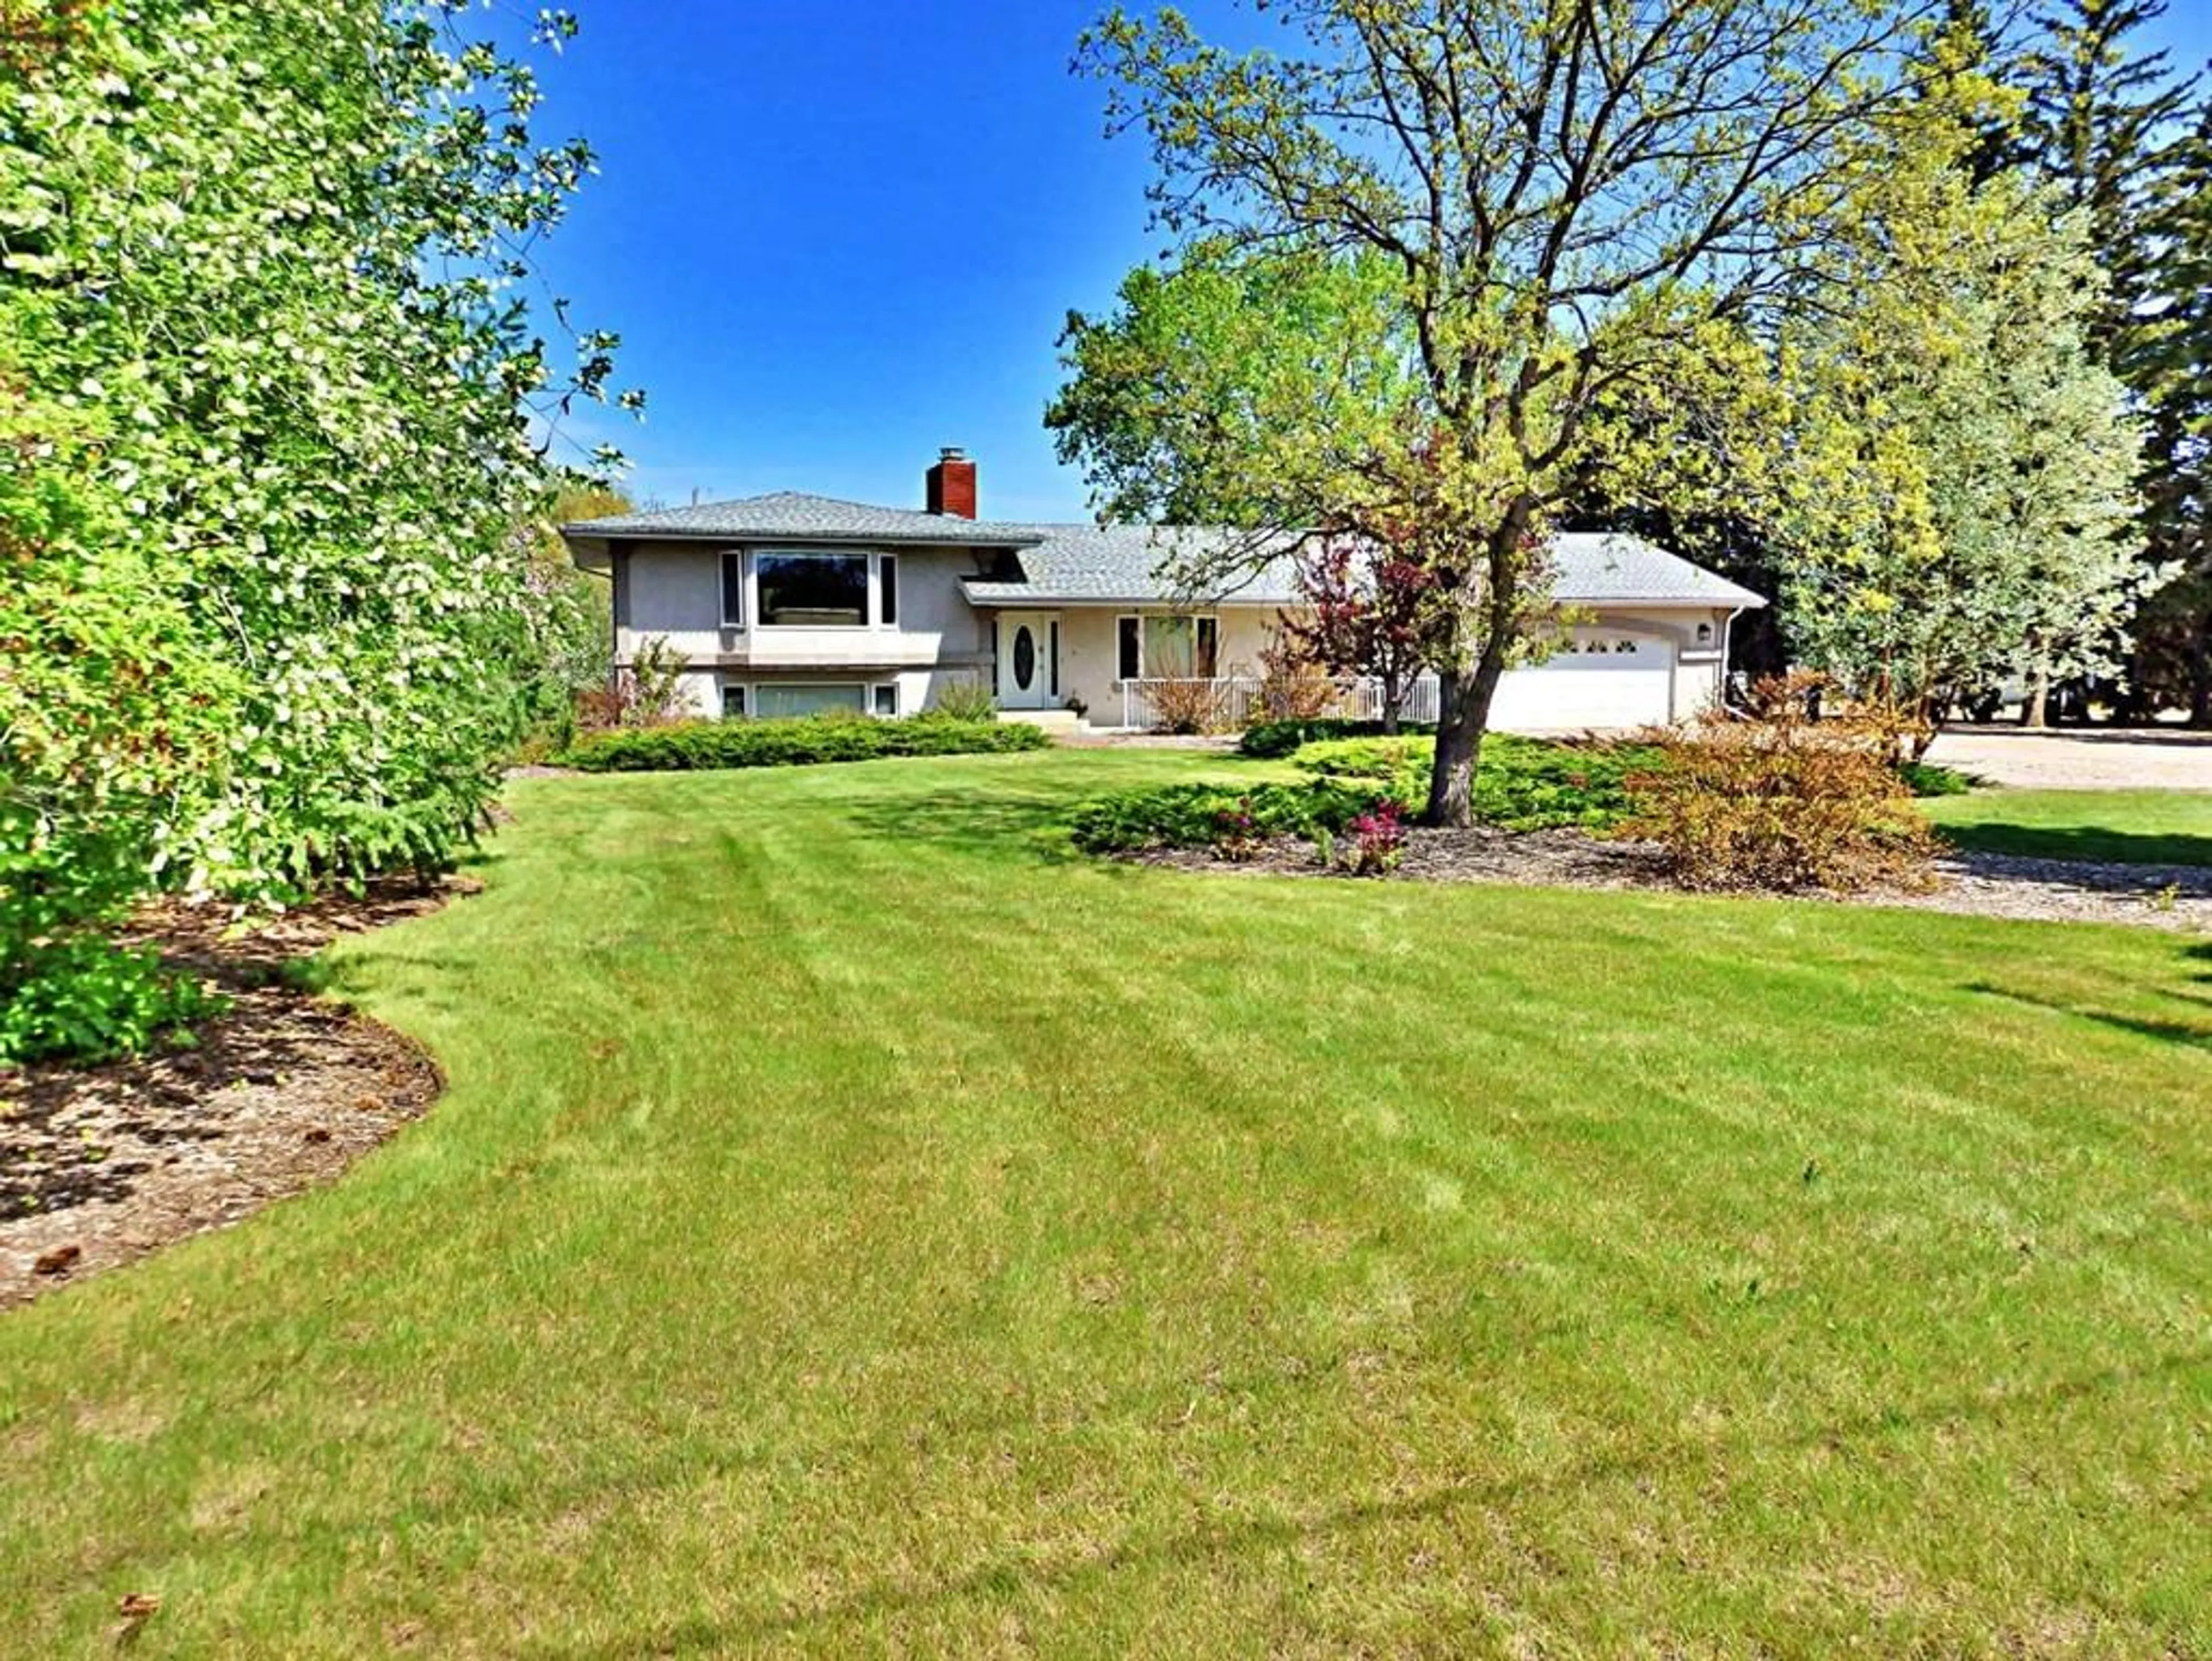
5922 52 Ave, Vermilion, Alberta T9X 1X3
Contact us about this property
Highlights
Estimated valueThis is the price Wahi expects this property to sell for.
The calculation is powered by our Instant Home Value Estimate, which uses current market and property price trends to estimate your home’s value with a 90% accuracy rate.Not available
Price/Sqft$448/sqft
Monthly cost
Open Calculator
Description
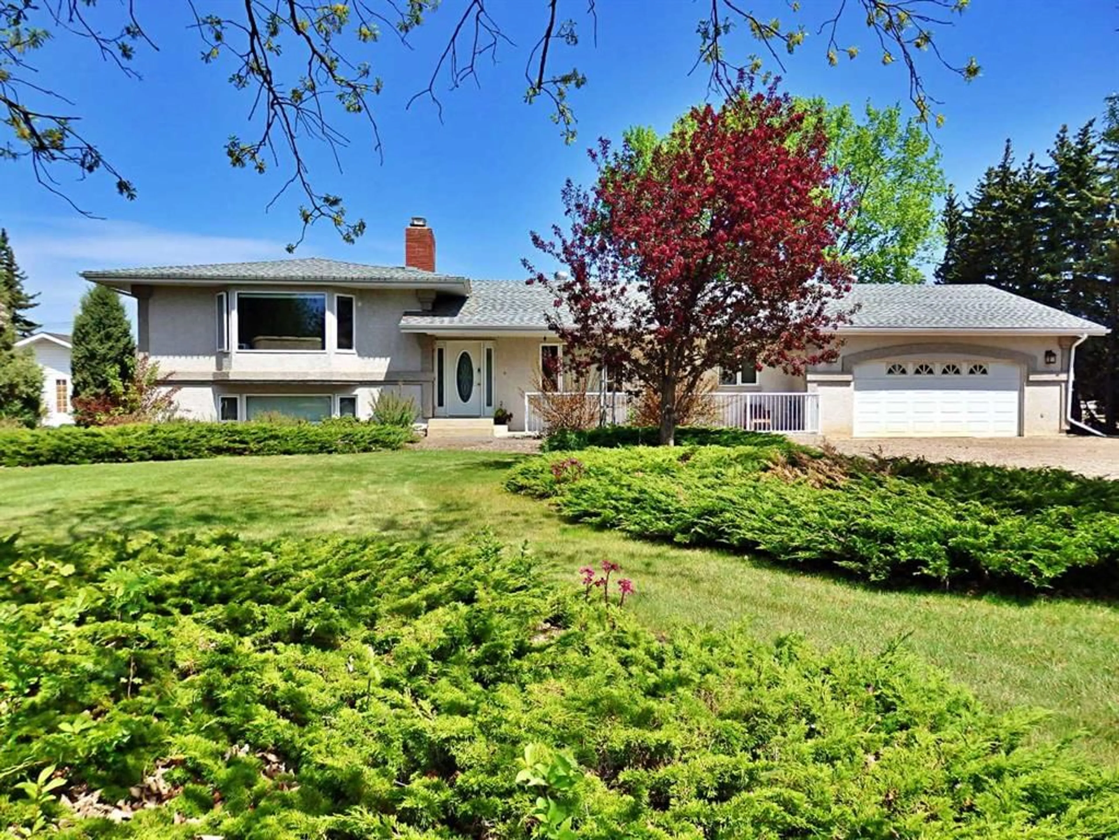
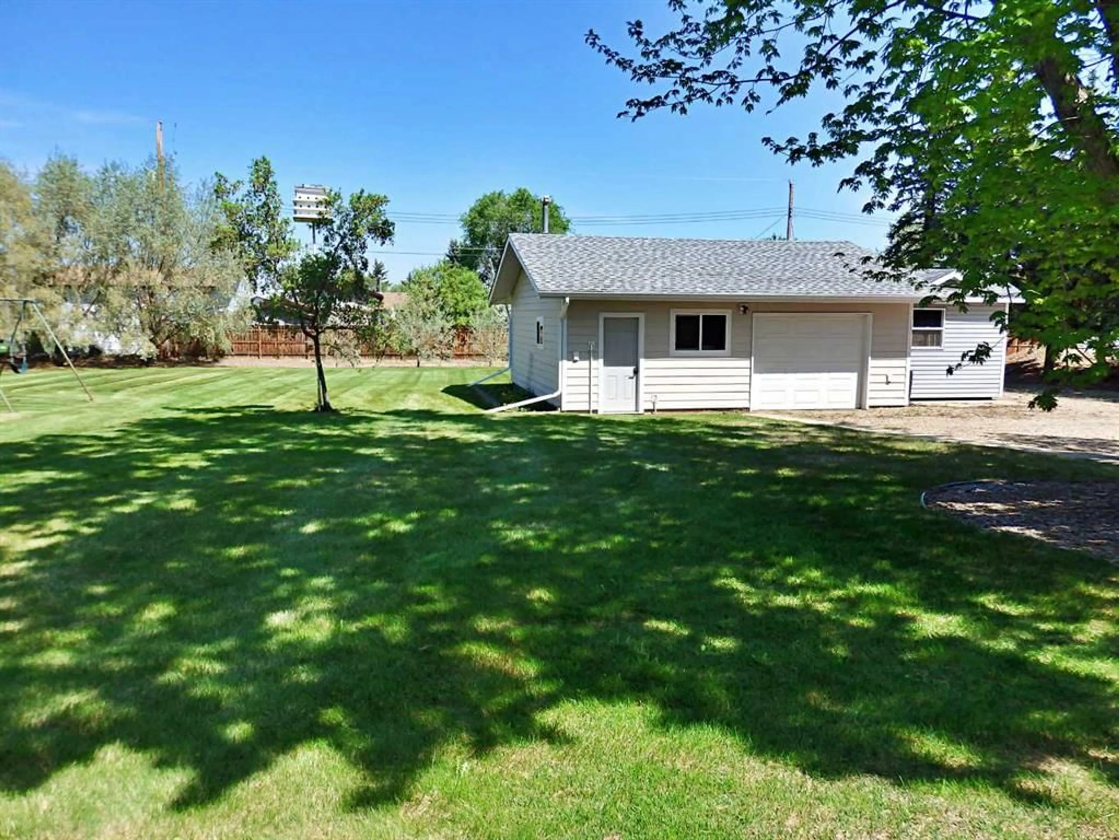
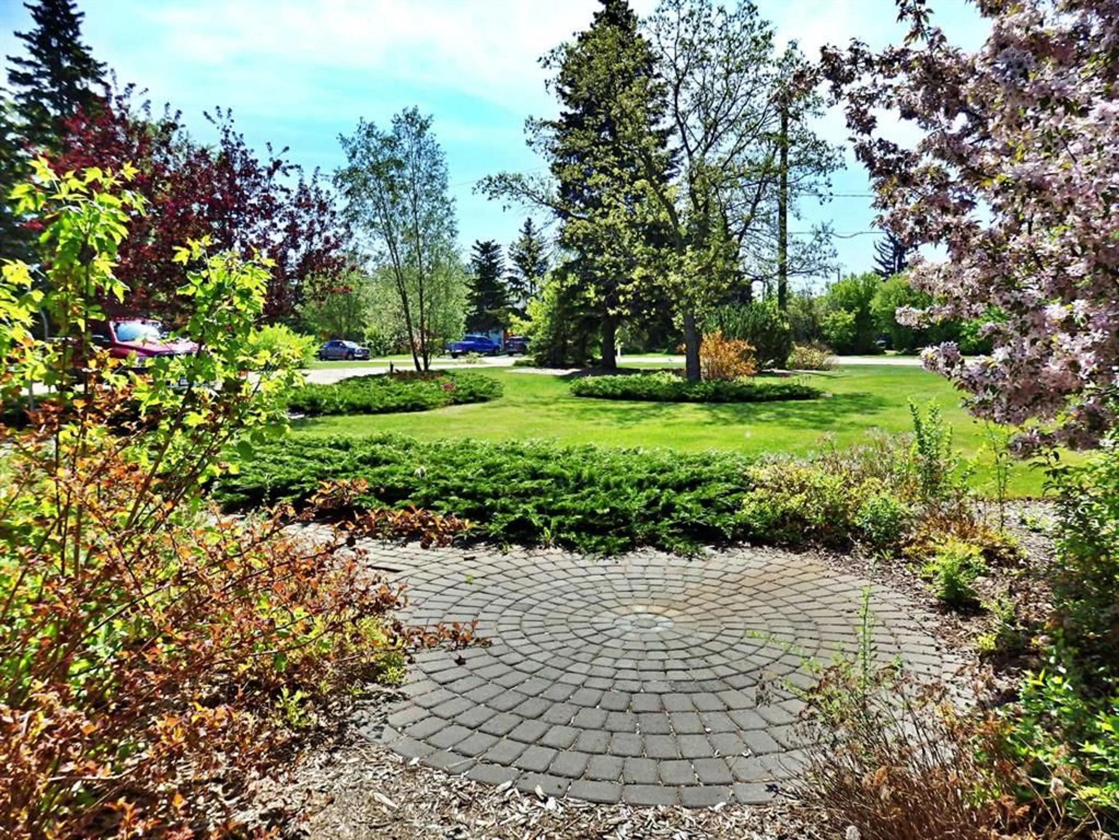
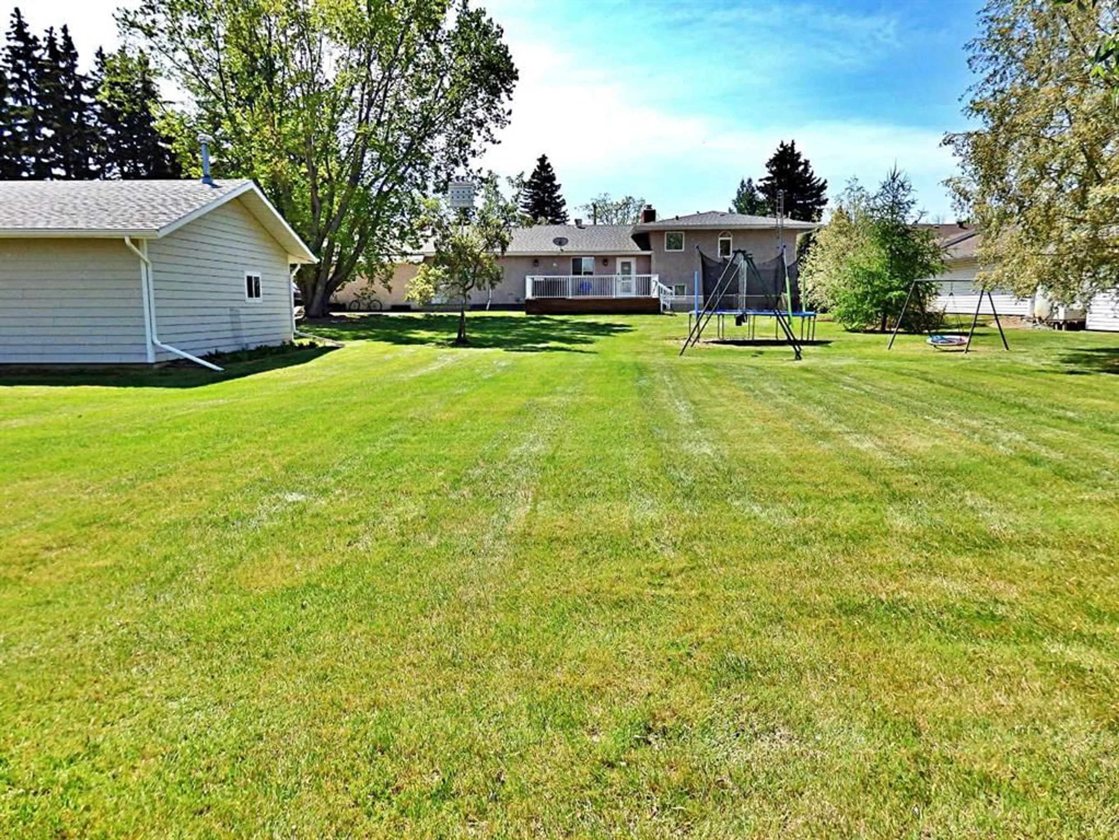
One of One. An Absolute Unicorn of a Property, Supplying: a professionally manicured .92 acres with underground sprinkling, it's own water well, a sprawling 1,700 + SQ FT home with an attached (26' x 23') heated garage, as well as a detached (24'x 24') heated-shop. The interior of the home has seen a six-figure kitchen renovation through Don Bergquist / ALL custom cabinetry throughout not only the kitchen, but the ENTIRETY of the home (closets/main-floor laundry/bathrooms etc.) Five Washrooms. Electric Blinds. The primary bedroom has a full California-Closet as well as a 4-piece ensuite with an air-jet tub as well as a rain-shower. Santos Mahogany & Brazilian Cherry Hardwood flooring span the upper level & stairwells. Another unique notable: 2 separate basements. Although listed as 4 bedrooms, this house could be adjusted to 6 with minimal changes. The exterior of the property was re-insulated upon re-siding with modern-stucco This property is an absolute must-see for anyone looking for high-end living in Vermilion, AB.
Property Details
Interior
Features
Main Floor
Entrance
9`2" x 7`2"Dining Room
15`0" x 14`1"Kitchen
23`6" x 14`0"Bedroom
14`1" x 12`2"Exterior
Features
Parking
Garage spaces 2
Garage type -
Other parking spaces 2
Total parking spaces 4
Property History
 50
50

