pillar/IMG-A2344989_1.jpg
18 hours on Market

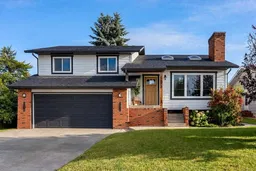
5920 53 Ave, Vermilion, Alberta T9X 1M1

Detached
3 + 1
2
~1333.00 sqft
$487,000
Get pre-qualifiedPowered by nesto
Detached
3 + 1
2
~1333.00 sqft

Contact us about this property

Call

Highlights

Property Estimate

Days on market18 hours

Estimated valueNot available

Price/Sqft$365/sqft

Monthly cost

Open Calculator

Description

Welcome to this well maintained three level split located in one of Vermilion’s desirable west end areas. Direct access to the provincial park, offering convenient backyard access to everything this beautiful green space has to offer. Inside, the home has the comfortable layout families are looking for, with plenty of thoughtful updates throughout. The welcoming family room features a gas fireplace, creating a warm and inviting space to relax. The upper level kitchen has been beautifully redone with modern finishes, complemented by an updated main bathroom and ensuite. With three bedrooms upstairs, there is room for the whole family. The lower level adds even more living space with a spacious family room, additional bedroom, laundry and a convenient 2 piece bathroom. Direct access to the 20' x 20' attached garage makes everyday living easy, while the large crawl space provides excellent additional storage. Outside is where this property really shines. The fenced backyard is designed for family enjoyment, featuring a two tier deck, firepit, kids' play area, fruit trees, raspberry bushes and a back gate providing access to the provincial park. There is also plenty of storage with the backyard shed and space beneath the deck. This 1980s home has had all the right updates, including siding, shingles and most windows, while maintaining the comfortable layout and space that makes this style of home so popular. A great west end location, a backyard made for summer, and the provincial park practically at your back gate, this is a home that offers both comfort and lifestyle.


Property Details

Style3 Level Split
View-
Age of property1980
SqFt~1333.00 SqFt
Lot Size-
Parking Spaces4
MLS ®NumberA2344989
Community NameVermilion
Data SourcePILLAR 9
Listing byReal Estate Centre - Vermilion

Features

Heating: Baseboard,Hot Water,Natural Gas
Basement: Partial,Finished,Walk Out

Main Floor

Living Room

14`10" x 16`5"


Features

Patio: Deck,See Remarks

Parking

Garage spaces 2

Garage type -

Other parking spaces 2

Total parking spaces 4


Property History

Sep 13, 2026
ListedActive
$487,000
18 hours on market
history photo preview31
Listing by pillar 9®
Property listed by Real Estate Centre - Vermilion, Brokerage
Agent Banner Image
Interested in this property?Get in touch to get the inside scoop.

Market Data - Vermilion

Geo Zone Map ThumbnailVermilion

Balanced Market

View Market Data

Detached house - for the past 30 days

Buyer's market Seller's market

Avg. Days on Market

Past 30 days

55 days

Compared to

2025

95 days

2024

44 days

2023

126 days

New Listings

Past 30 days

6 listings

Compared to

2025

4 listings

2024

3 listings

2023

15 listings

Units sold

Past 30 days

4 units

Compared to

2025

5 units

2024

6 units

2023

8 units

Median Sold Price

Past 30 days

$290,000

Compared to

2025

$145,000

2024

$282,500

2023

$245,650


Population and Demographics

Overview

Total population 3699
Average household income $114,554

Age (%)

0 to 19
24%
20 to 34
18%
35 to 49
18%
50 to 64
18%
65 and plus
22%

Household composition (%)

Single family
60%
Single person
36%
Multi person
3%
Multi family
1%

Mother tongue (%)

English
92%
Others
3%
Tagalog (Pilipino, Filipino)
2%
Ukrainian
1%

House tenancy (%)

Owners
77%
Renters
23%

What’s nearby?Essentials within 5 km

Local Logic

Transportation Scores

Estimated Budget