pillar/IMG-A2346964_1.jpg
2 days on Market

5233 64 St, Vermilion, Alberta T9X 1X5

Detached
3 + 3
3
~1639.50 sqft
$519,000
Get pre-qualifiedPowered by nesto
Detached
3 + 3
3
~1639.50 sqft

Contact us about this property

Call

Highlights

Property Estimate

Days on market2 days

Estimated valueNot available

Price/Sqft$316/sqft

Monthly cost

Open Calculator

Description

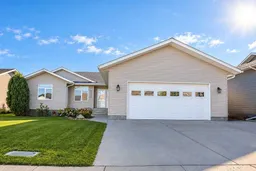
There’s room for everyone in this spacious 6 bedroom, 3 bathroom home in Brennan Subdivision. Built in 2008 and offering over 1,600 sq. ft. on the main level, this home is bright, open and designed with family living in mind. This is not your average home and adds upgraded finishes where it matters! The main floor features a welcoming open layout with a spacious kitchen and dining area, along with a designated office and convenient main floor laundry. Updated light fixtures add a fresh touch throughout the home, while the abundance of storage makes it easy to keep everything organized. Three bedrooms on the main floor with the primary bedroom providing a walk in closet and a 3 pc bathroom The lower level offers even more space for the family, with new vinyl flooring and additional bedrooms, bathroom, and living space. Central air conditioning keeps the home comfortable through the warmer months, while underground sprinklers help take some of the work out of maintaining the yard. Off the dining room, step outside onto the two tier deck overlooking the fully fenced backyard. There’s plenty of room to enjoy summer evenings, entertain or let the kids and pets have some space to play. A double garage provides parking and additional storage. With its spacious layout, thoughtful updates and great outdoor space, this is a home that offers plenty of room for a family to settle in and make it their own.


Property Details

StyleBungalow
View-
Age of property2008
SqFt~1639.50 SqFt
Lot Size-
Parking Spaces4
MLS ®NumberA2346964
Community NameVermilion
Data SourcePILLAR 9
Listing byReal Estate Centre - Vermilion

Features

Heating: Forced Air,Natural Gas
Central Vacuum
Cooling: Central Air
Basement: Full,Finished,Other

Main Floor

Living Room

14`8" x 14`1"

Kitchen With Eating Area

19`3" x 12`10"

Bedroom

10`4" x 11`0"

Bedroom

10`8" x 11`5"


Features

Patio: Deck

Parking

Garage spaces 2

Garage type -

Other parking spaces 2

Total parking spaces 4


Property History

Sep 21, 2026
ListedActive
$519,000
2 days on market
history photo preview31
Listing by pillar 9®
Property listed by Real Estate Centre - Vermilion, Brokerage
Agent Banner Image
Interested in this property?Get in touch to get the inside scoop.

Market Data - Vermilion

Geo Zone Map ThumbnailVermilion

Balanced Market

View Market Data

Detached house - for the past 30 days

Buyer's market Seller's market

Avg. Days on Market

Past 30 days

55 days

Compared to

2025

95 days

2024

44 days

2023

126 days

New Listings

Past 30 days

6 listings

Compared to

2025

4 listings

2024

3 listings

2023

15 listings

Units sold

Past 30 days

4 units

Compared to

2025

5 units

2024

6 units

2023

8 units

Median Sold Price

Past 30 days

$290,000

Compared to

2025

$145,000

2024

$282,500

2023

$245,650


Population and Demographics

Overview

Total population 3699
Average household income $114,554

Age (%)

0 to 19
24%
20 to 34
18%
35 to 49
18%
50 to 64
18%
65 and plus
22%

Household composition (%)

Single family
60%
Single person
36%
Multi person
3%
Multi family
1%

Mother tongue (%)

English
92%
Others
3%
Tagalog (Pilipino, Filipino)
2%
Ukrainian
1%

House tenancy (%)

Owners
77%
Renters
23%

What’s nearby?Essentials within 5 km

Local Logic

Transportation Scores

Estimated Budget