202 4 Ave, Marwayne, Alberta T0B 2X0
Contact us about this property
Highlights
Estimated valueThis is the price Wahi expects this property to sell for.
The calculation is powered by our Instant Home Value Estimate, which uses current market and property price trends to estimate your home’s value with a 90% accuracy rate.Not available
Price/Sqft$168/sqft
Monthly cost
Open Calculator
Description
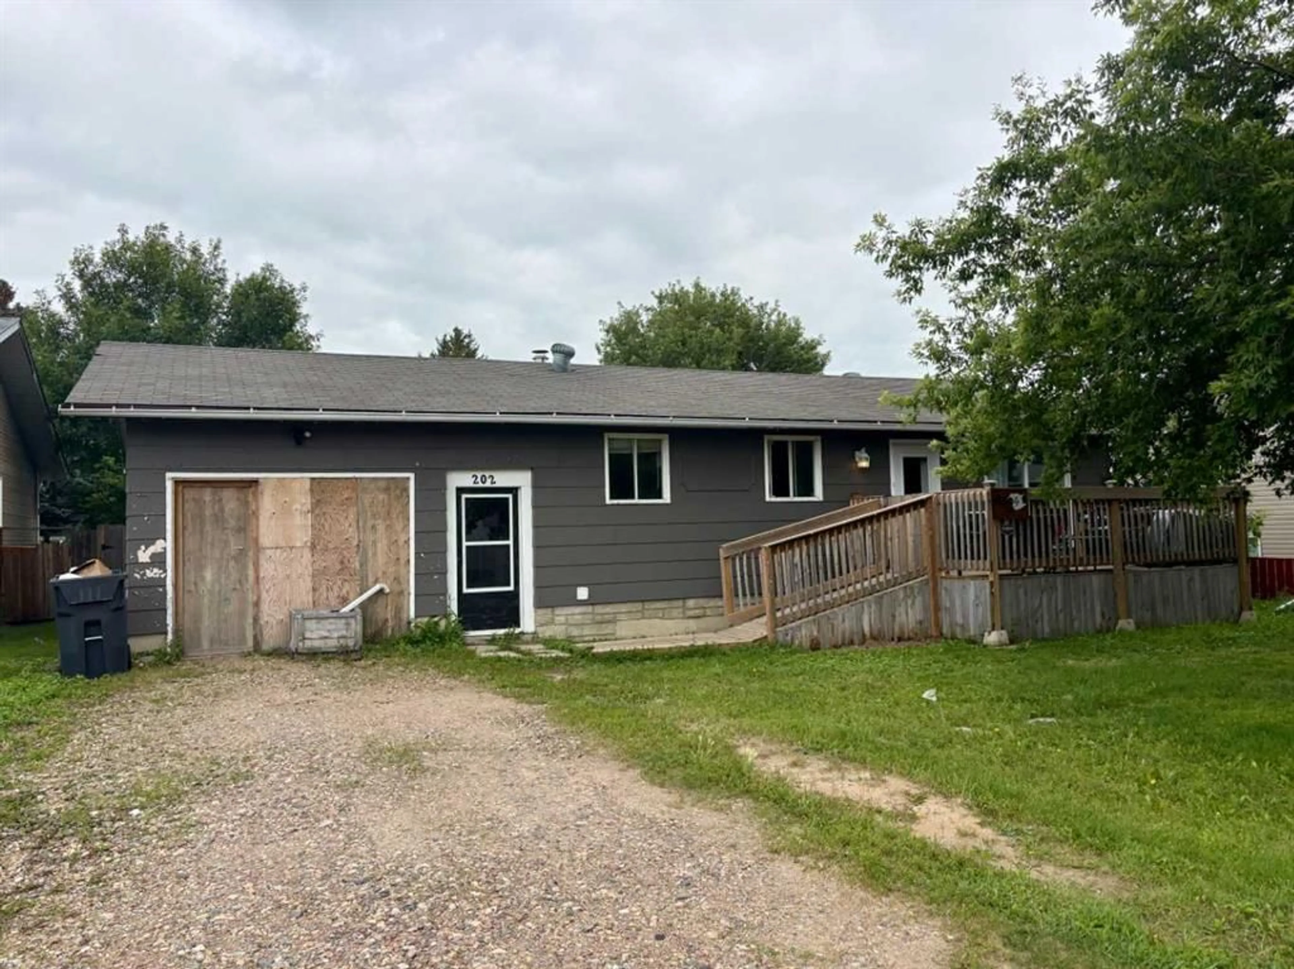
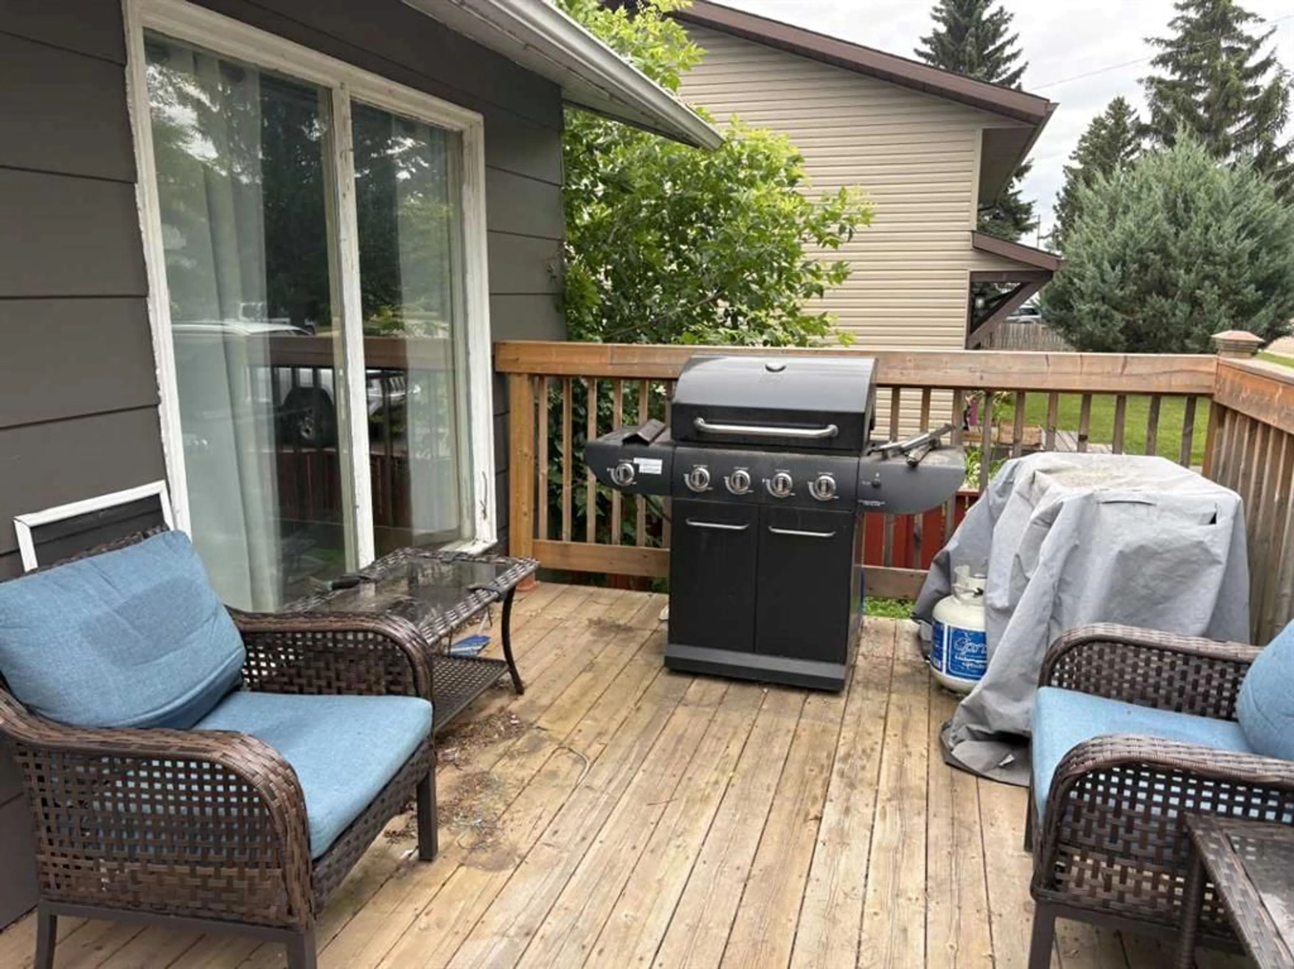
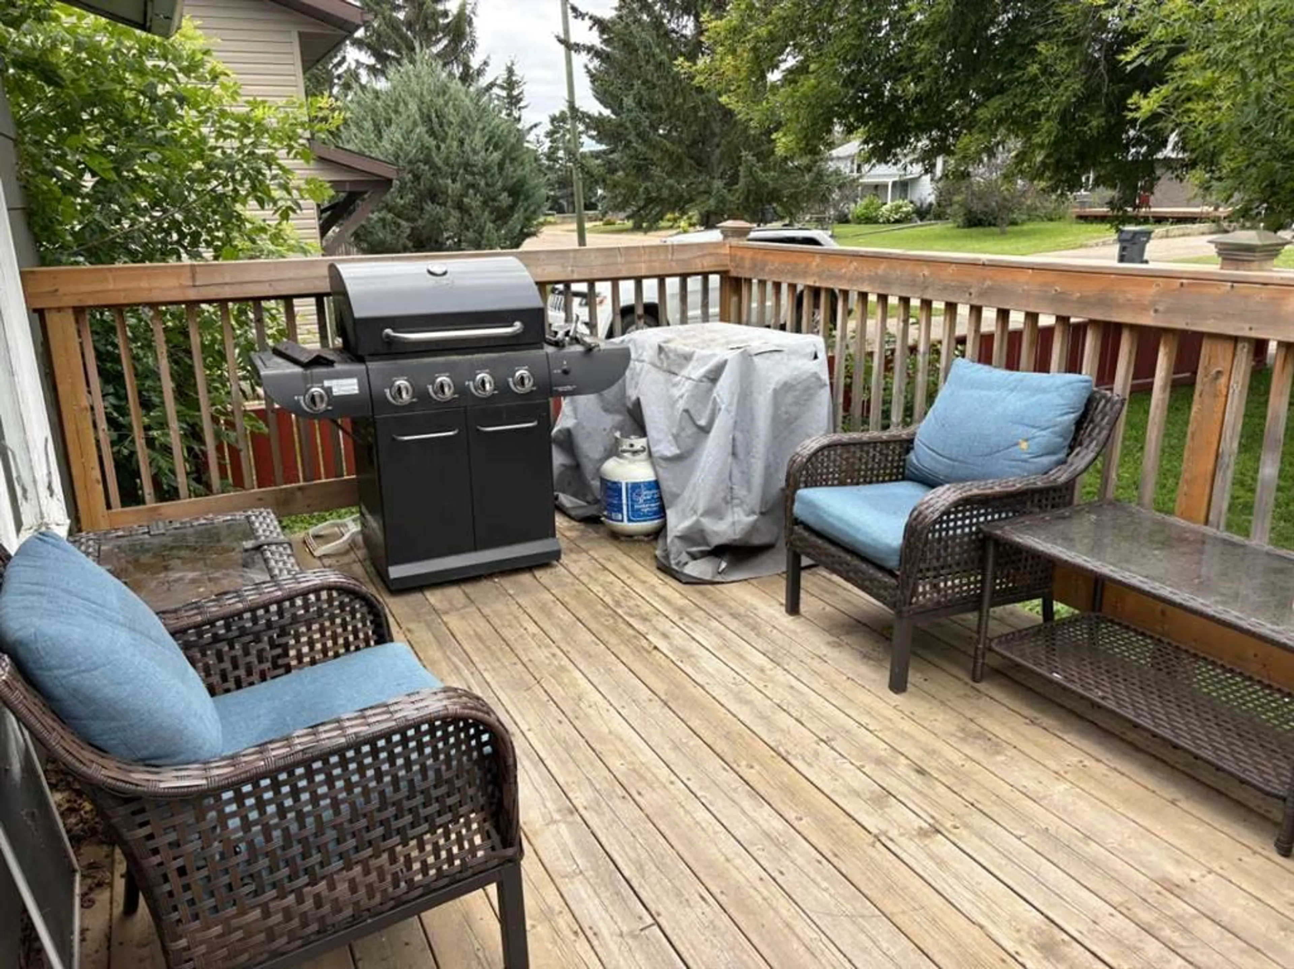
This family friendly home, in a quiet neighbourhood offers three bedrooms on the main level plus an additional bedroom in the basement, along with two bathrooms and plenty of space for comfortable living. The main floor provides a practical layout with room for the whole family, while the basement offers additional living space and flexibility for a home office, guest room, hobby area or recreation space. Outside, you can enjoy the large backyard with fruit trees and plenty of room for children, pets, gardening, or entertaining. The attached garage is presently used for as a workshop area, making it a handy space for projects, storage or for the hobbyist. Marwayne has a K-12 school; is an active community with a new Communiplex that is the winter hub for hockey, curling and more; a spray park for summer fun; services include a gas station, convenience store, post office, car wash, hardware store, liquor store; hotel, Alberta registries and more!
Property Details
Interior
Features
Main Floor
Living Room
12`10" x 12`10"Eat in Kitchen
18`8" x 9`2"Bedroom
8`10" x 8`10"4pc Bathroom
8`10" x 4`3"Exterior
Features
Parking
Garage spaces 1
Garage type -
Other parking spaces 2
Total parking spaces 3
Property History
 21
21

