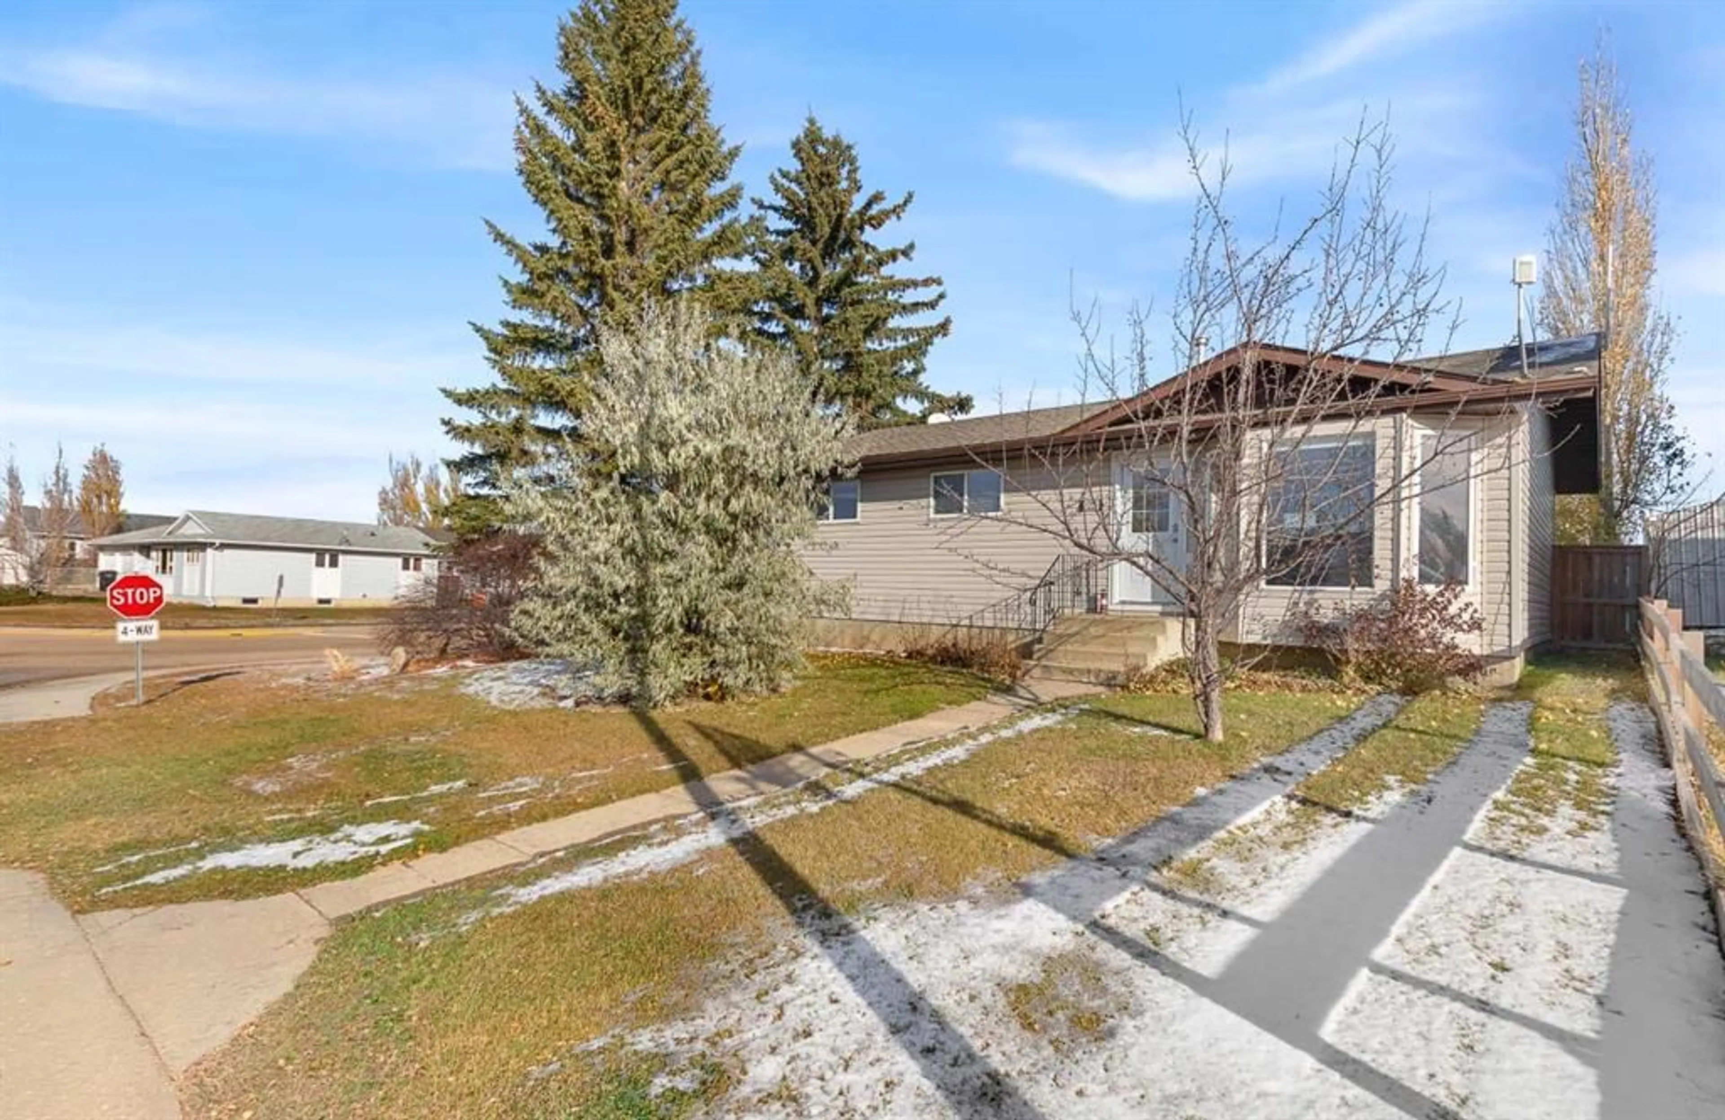
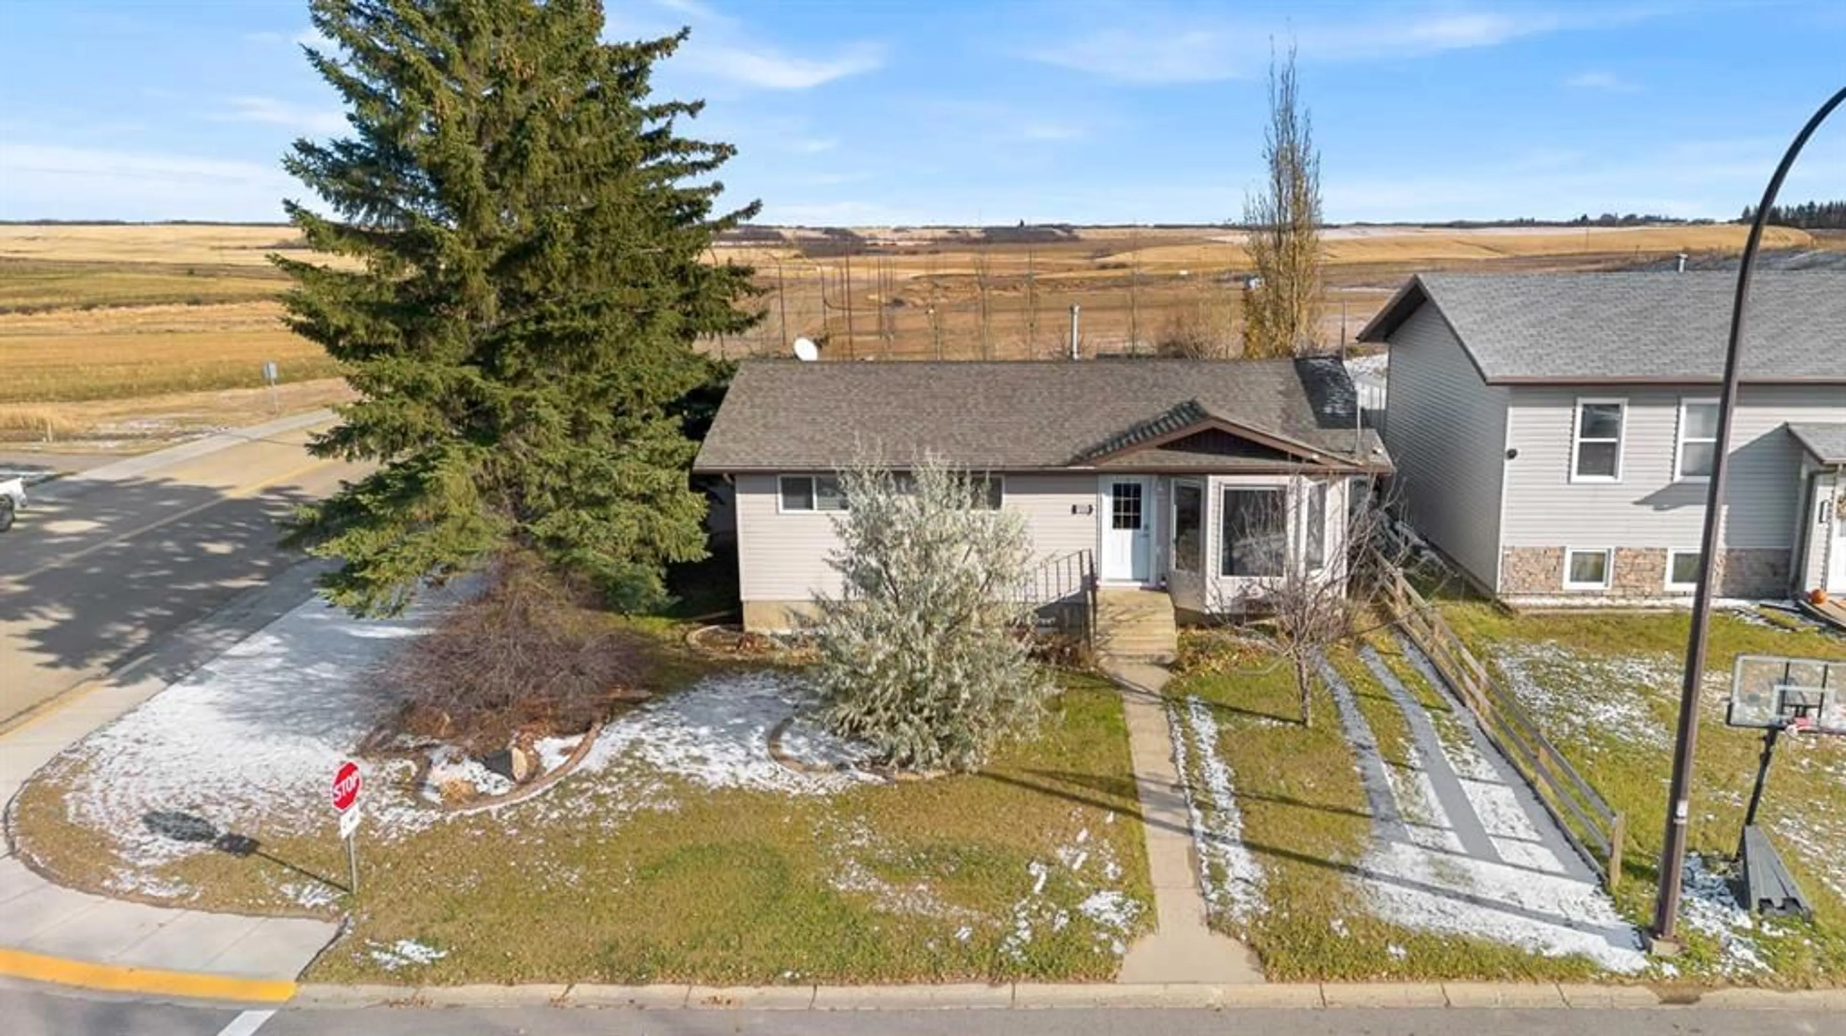
5225 48 St, Kitscoty, Alberta T0B 2P0
Contact us about this property
Highlights
Estimated valueThis is the price Wahi expects this property to sell for.
The calculation is powered by our Instant Home Value Estimate, which uses current market and property price trends to estimate your home’s value with a 90% accuracy rate.Not available
Price/Sqft$349/sqft
Monthly cost
Open Calculator
Description
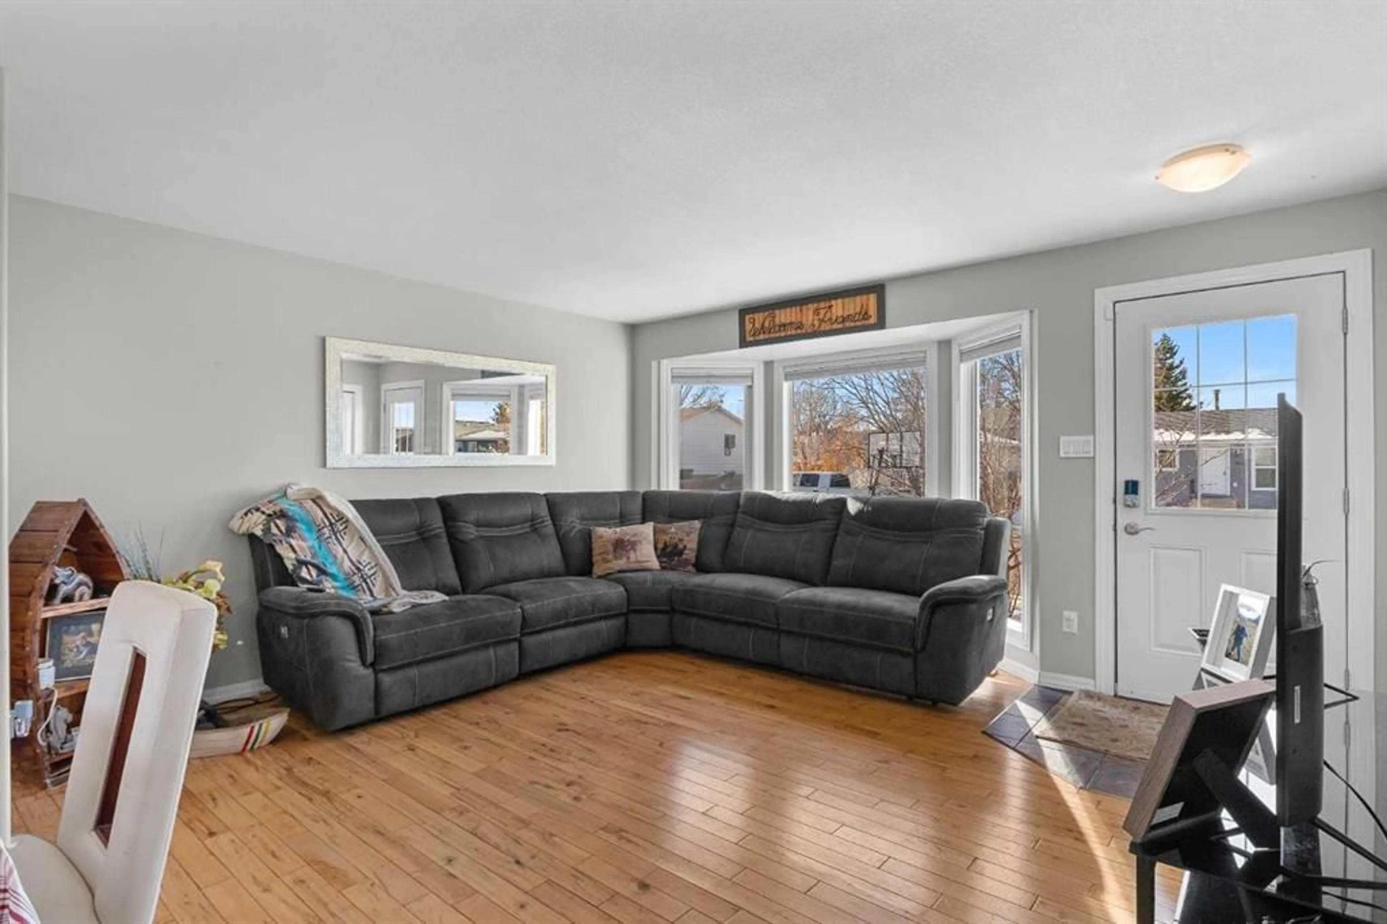
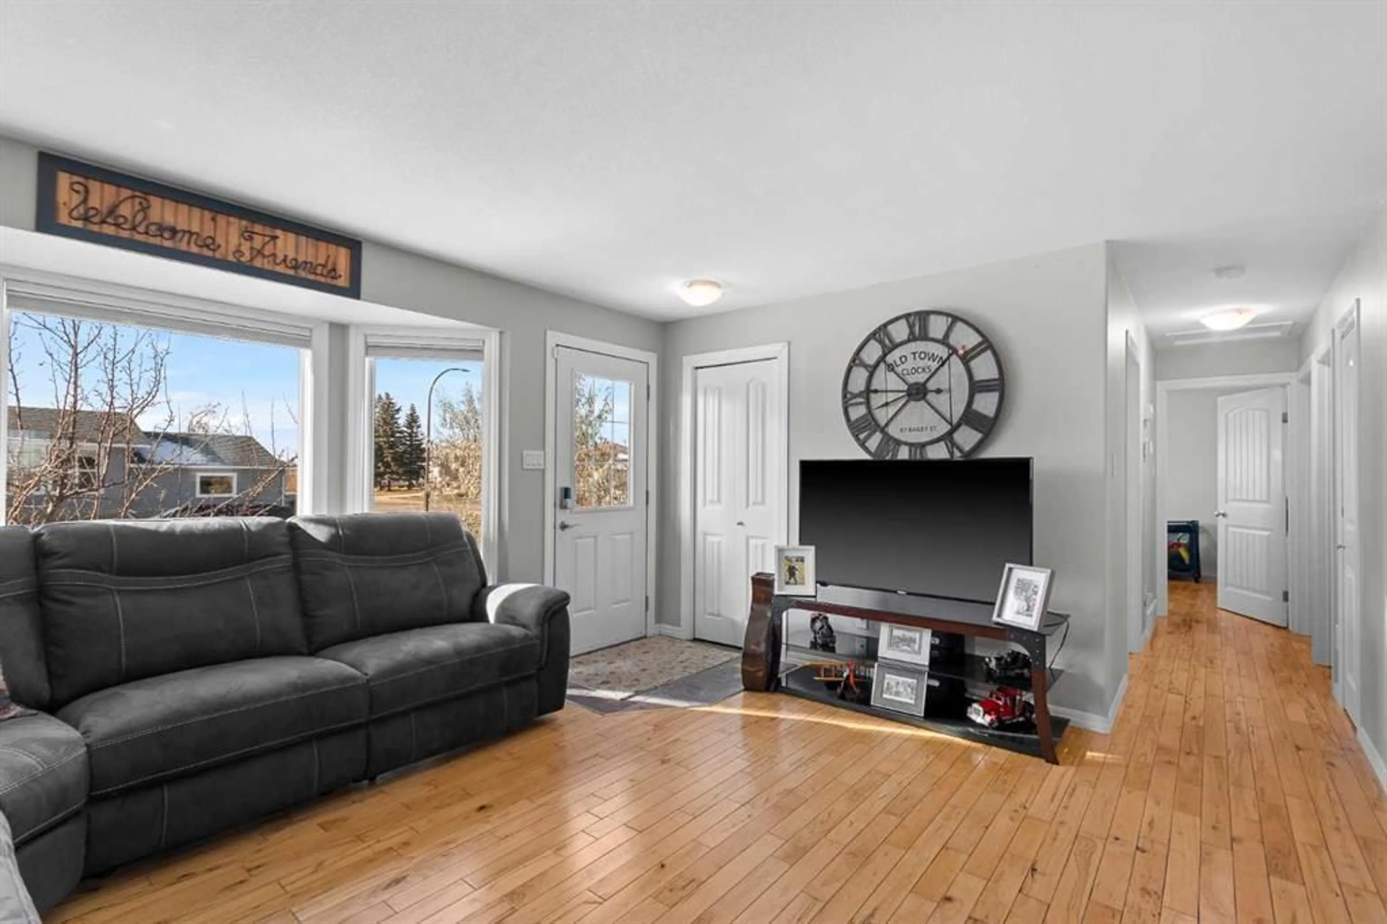
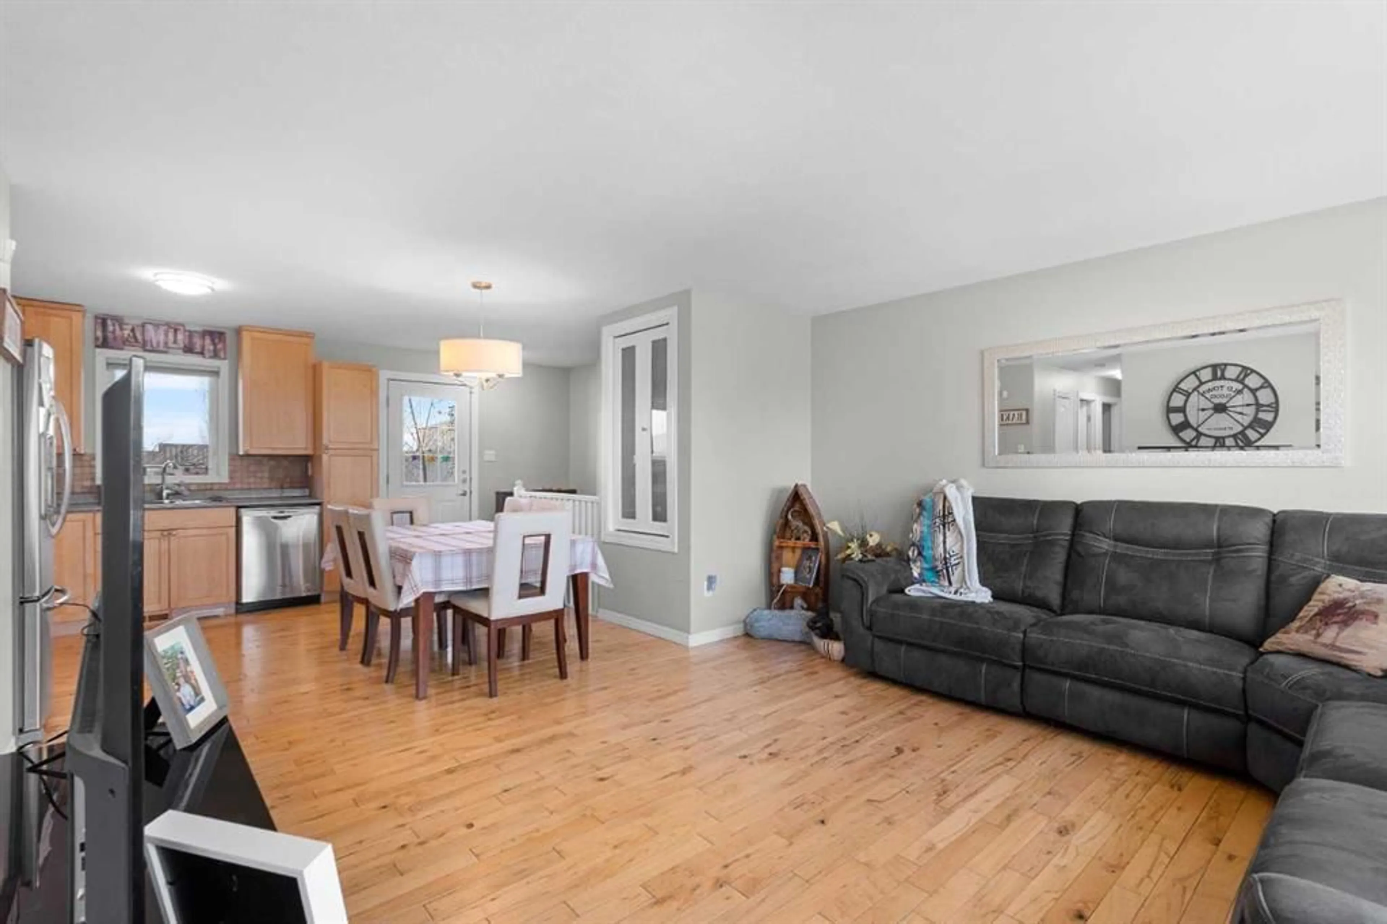
Welcome to the quaint town of Kitscoty! This unique bungalow boasts immense privacy, situated on a large, beautifully treed lot tucked away in a quiet cul-de-sac. This well-kept home has undergone many upgrades and is completely turn-key! As you enter the home, you are immersed in natural light from the ample windows throughout. The open floor plan creates a spacious and functional living space, accented by beautiful hardwood flooring throughout the main floor. The kitchen has been updated and flows seamlessly into the dining and living areas. The main floor hosts three bedrooms and a full bathroom. The spacious primary bedroom boasts ample storage and beautiful natural light. The fully finished basement offers immense additional living space with a large family room, spacious bedroom, full bathroom, additional den, and a large laundry room with an abundance of storage. Outside, the park-like yard is truly a private oasis, surrounded by mature trees with expansive views and incredible space to enjoy. The oversized heated garage offers ample room for vehicles, storage, and all your toys! This unique property offers privacy, space, functionality, and the charm of small-town living, all tucked away in a beautiful cul-de-sac location.
Property Details
Interior
Features
Main Floor
Living Room
14`0" x 13`0"Eat in Kitchen
13`0" x 11`0"Bedroom
12`0" x 9`0"Bedroom
10`0" x 10`0"Exterior
Features
Parking
Garage spaces 2
Garage type -
Other parking spaces 0
Total parking spaces 2
Property History
 39


