2 days on Market

5014 53 Ave, Kitscoty, Alberta T0B 2P0

Detached
2 + 2
3
~1315.00 sqft
$439,900
Get pre-qualifiedPowered by nesto
Detached
2 + 2
3
~1315.00 sqft

Contact us about this property

Call

Highlights

Property Estimate

Days on market2 days

Estimated valueNot available

Price/Sqft$334/sqft

Monthly cost

Open Calculator

Description

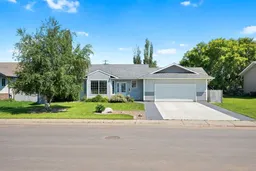
Enjoy raising your family in the quiet, welcoming community of Kitscoty, just a short drive west of Lloydminster and its many amenities. Inside and out, this well-maintained, single-owner home is perfect for your family. Offering just over 1,300 square feet above grade, the spacious main floor features a large kitchen, dining and living room, convenient main-floor laundry, two bedrooms and two bathrooms, including a spa-like four-piece ensuite with heated floors. The basement provides even more living space with a cozy family room featuring a gas fireplace, two additional bedrooms, a three-piece bathroom, an office and a huge mechanical and storage room. Outside, enjoy the beautiful, mature fenced backyard with no backyard neighbors, an oversized double attached heated garage with epoxy floors, plus a detached garage/workshop. Additional features include central A/C, central vac, a composite deck, generator-ready electrical with a panel in the garage, and shingles replaced in 2024. A wonderful family home offering space, comfort and peaceful small-town living!


Property Details

StyleBungalow
View-
Age of property2003
SqFt~1315.00 SqFt
Lot Size-
Parking Spaces4
MLS ®NumberA2336812
Community NameKitscoty
Data SourcePILLAR 9
Listing byMusgrave Agencies

Features

Heating: Forced Air,Natural Gas
Cooling: Central Air
Basement: Full,Finished,None

Main Floor

Kitchen

18`0" x 7`9"

Dining Room

13`6" x 10`0"

Living Room

13`0" x 13`0"

Laundry

7`6" x 6`4"


Features

Patio: Deck

Parking

Garage spaces 2

Garage type -

Other parking spaces 2

Total parking spaces 4


Property History

Aug 12, 2026
ListedActive
$439,900
2 days on market
history photo preview47
Listing by pillar 9®
Property listed by Musgrave Agencies, Brokerage
Agent Banner Image
Interested in this property?Get in touch to get the inside scoop.

Market Data - Kitscoty

Geo Zone Map ThumbnailKitscoty

Strong Seller's Market

View Market Data

Detached house - for the past 30 days

Buyer's market Seller's market

Avg. Days on Market

Past 30 days

51 days

Compared to

2025

80 days

2024

80 days

2023

0 day

New Listings

Past 30 days

1 listing

Compared to

2025

4 listings

2024

3 listings

2023

3 listings

Units sold

Past 30 days

2 units

Compared to

2025

2 units

2024

1 unit

2023

0 unit

Median Sold Price

Past 30 days

$295,000

Compared to

2025

$208,500

2024

$330,000


Population and Demographics

Overview

Total population 432
Average household income $130,044

Age (%)

0 to 19
32%
20 to 34
17%
35 to 49
24%
50 to 64
17%
65 and plus
9%

Household composition (%)

Single family
76%
Single person
20%
Multi person
3%
Multi family
0%

Mother tongue (%)

English
98%
Others
2%

House tenancy (%)

Owners
82%
Renters
18%

What’s nearby?Essentials within 5 km

Local Logic

Transportation Scores

Estimated Budget