5002 53 Ave, Kitscoty, Alberta T0B 2P0
Contact us about this property
Highlights
Estimated valueThis is the price Wahi expects this property to sell for.
The calculation is powered by our Instant Home Value Estimate, which uses current market and property price trends to estimate your home’s value with a 90% accuracy rate.Not available
Price/Sqft$237/sqft
Monthly cost
Open Calculator
Description
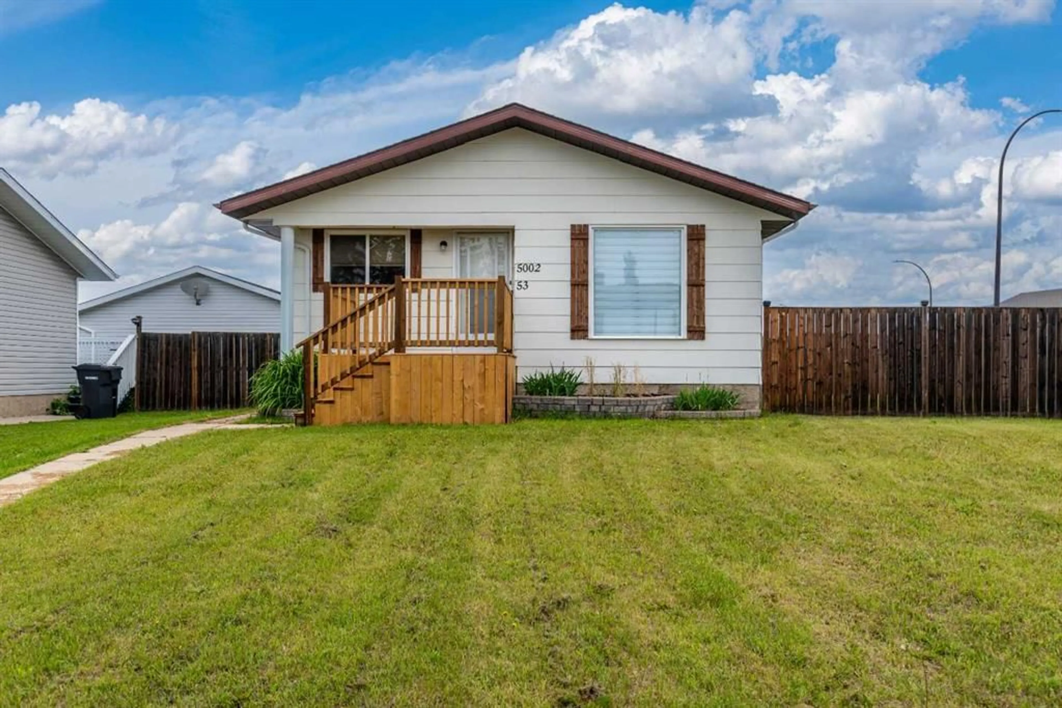
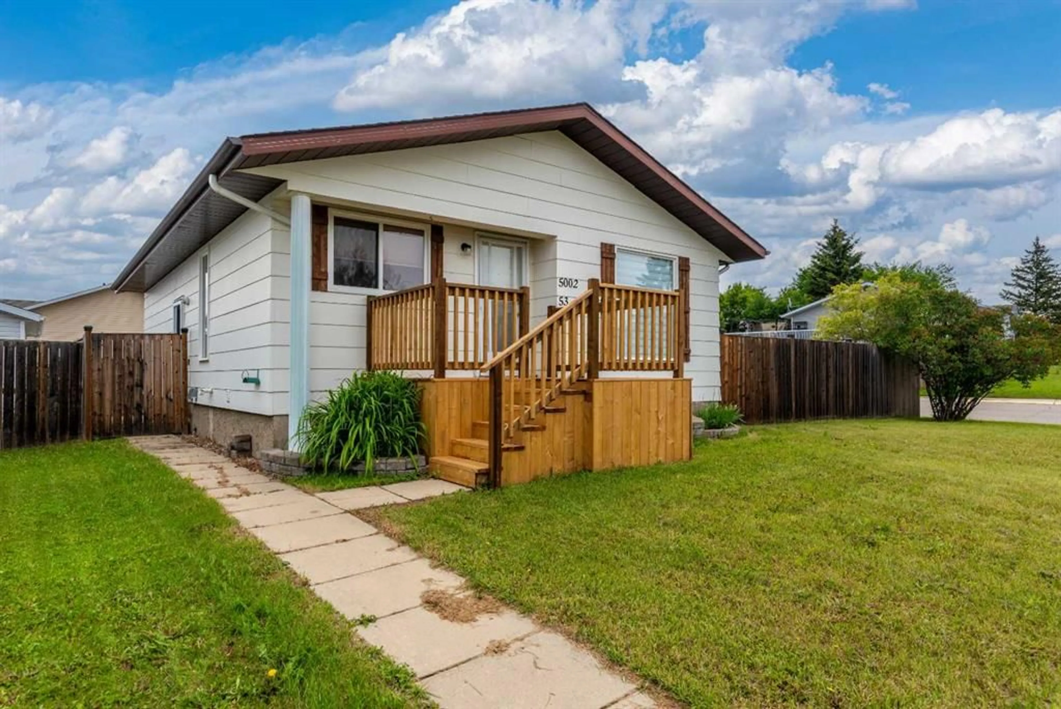
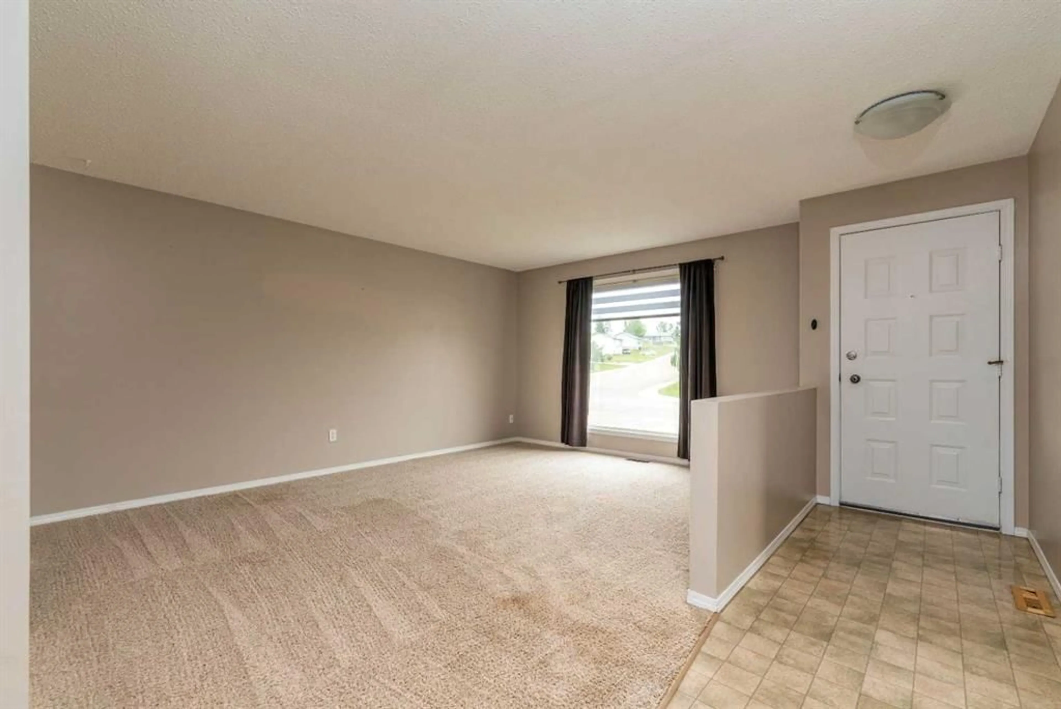
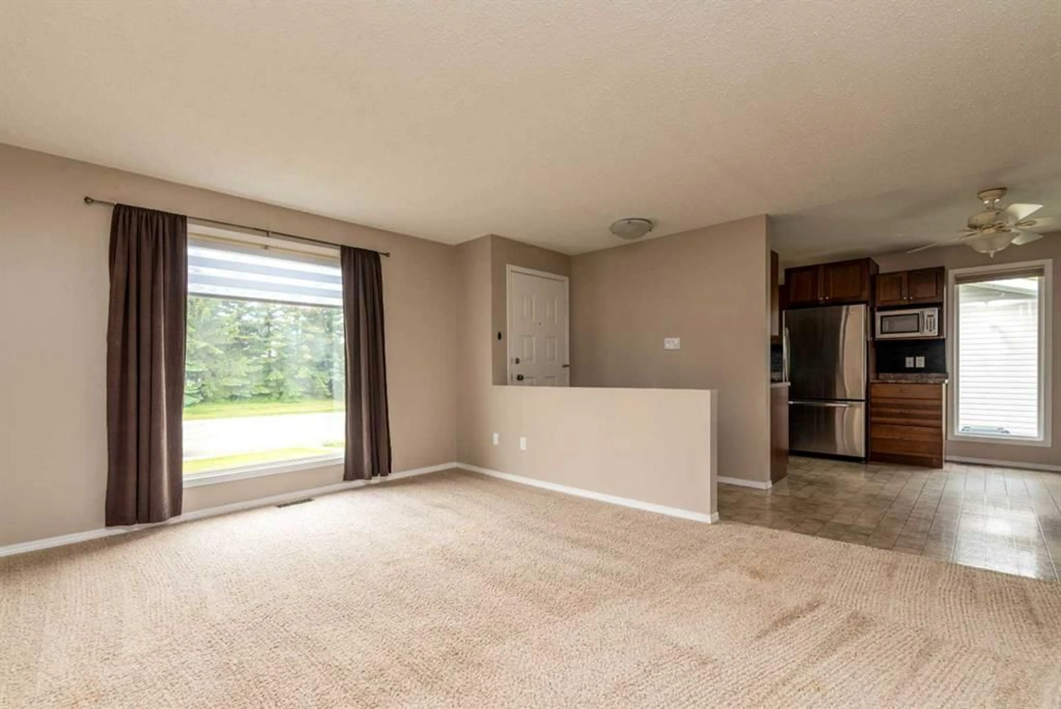
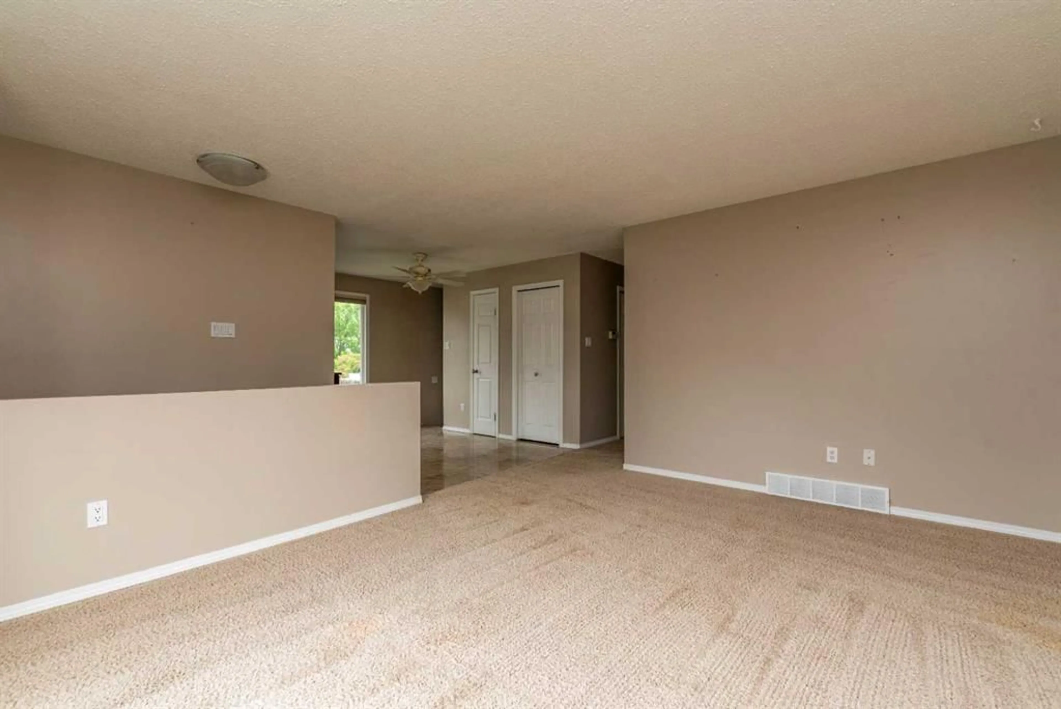
Make your move! An immediate possession date is available for this move in ready home in the quiet and affordable community of Kitscoty, Alberta. Lovely street presence on large corner lot with a brand new front porch! Plenty of yard space with the fenced back yard, rear alley access providing for multiple parking options plus the 23'5 x 20 double detached garage. Cute and clean this open concept plan has an updated kitchen with an included stainless appliance package, dining area with additional storage and direct access to the rear yard for easy BBQ's. Both the living and family rooms are a generous size allowing for plenty of room for any furnishing arrangements. Three bedrooms up plus two dens in the basement allow plenty of room for storage, craft or play rooms. Close to the school, parks and Village shopping, this bungalow has everything you would need for your first home or an investment property. Welcome Home!
Property Details
Interior
Features
Main Floor
Living Room
12`5" x 16`1"Kitchen
9`10" x 15`2"Dining Room
10`0" x 9`4"Bedroom - Primary
11`9" x 9`7"Exterior
Features
Parking
Garage spaces 2
Garage type -
Other parking spaces 4
Total parking spaces 6
Property History
 33
33