1 day on Market

4705 52 St, Kitscoty, Alberta T0B 2P0

Detached
3 + 1
3 + 1
~1080.00 sqft
$299,900
Get pre-qualifiedPowered by nesto
Detached
3 + 1
3 + 1
~1080.00 sqft

Contact us about this property

Call

Highlights

Property Estimate

Days on market1 day

Estimated valueNot available

Price/Sqft$277/sqft

Monthly cost

Open Calculator

Description

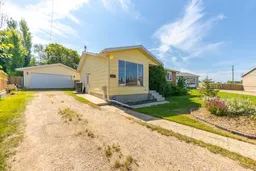
Welcome to Kitscoty! Just a short drive from Lloydminster and situated on a massive pie-shaped lot, this bungalow has a lot to offer! Double detached heated garage measures 27x23 has ample space for your vehicles or tinkering. Inside is a functional floorplan with 3 bedrooms upstairs with the primary offering a 2 piece ensuite. The kitchen has lots of counter top space and has an adjoining dining room that overlooks the yard. The basement is complete with a huge bedroom, family room with cozy gas fireplace, a full bathroom with corner jet tub and a large storage space with cold room. This home has also seen some updates over the years: Most of the windows were done in 2012, water heater replaced in 2020, 2021 furnace was replaced with 10 year transferable warranty, 2022 shingles were replaced on house and garage, 2022 central air conditioning was installed. This property is located across from a playground in a quiet, family friendly cul-de-sac, just down the road from the golf course.


Property Details

StyleBungalow
View-
Age of property1978
SqFt~1080.00 SqFt
Lot Size-
Parking Spaces5
MLS ®NumberA2330682
Community NameKitscoty
Data SourcePILLAR 9
Listing byRE/MAX OF LLOYDMINSTER

Features

Heating: Forced Air
Cooling: Central Air
Basement: Full,Finished,None

Main Floor

Kitchen

10`8" x 11`10"

Dining Room

8`4" x 11`10"

Living Room

15`6" x 15`9"

4pc Bathroom

0`0" x 0`0"


Features

Patio: Deck

Parking

Garage spaces 2

Garage type -

Other parking spaces 3

Total parking spaces 5


Property History

Jul 20, 2026
ListedActive
$299,900
1 day on market
history photo preview42
Listing by pillar 9®
Property listed by RE/MAX OF LLOYDMINSTER, Brokerage
Agent Banner Image
Interested in this property?Get in touch to get the inside scoop.

Market Data - Kitscoty

Geo Zone Map ThumbnailKitscoty

Strong Seller's Market

View Market Data

Detached house - for the past 30 days

Buyer's market Seller's market

Avg. Days on Market

Past 30 days

0 day

Compared to

2025

48 days

2024

0 day

2023

0 day

New Listings

Past 30 days

2 listings

Compared to

2025

2 listings

2024

0 listing

2023

4 listings

Units sold

Past 30 days

0 unit

Compared to

2025

4 units

2024

0 unit

2023

0 unit

Median Sold Price

Past 30 days

$0

Compared to

2025

$200,500


Population and Demographics

Overview

Total population 432
Average household income $130,044

Age (%)

0 to 19
32%
20 to 34
17%
35 to 49
24%
50 to 64
17%
65 and plus
9%

Household composition (%)

Single family
76%
Single person
20%
Multi person
3%
Multi family
0%

Mother tongue (%)

English
98%
Others
2%

House tenancy (%)

Owners
82%
Renters
18%

What’s nearby?Essentials within 5 km

Local Logic

Transportation Scores

Estimated Budget