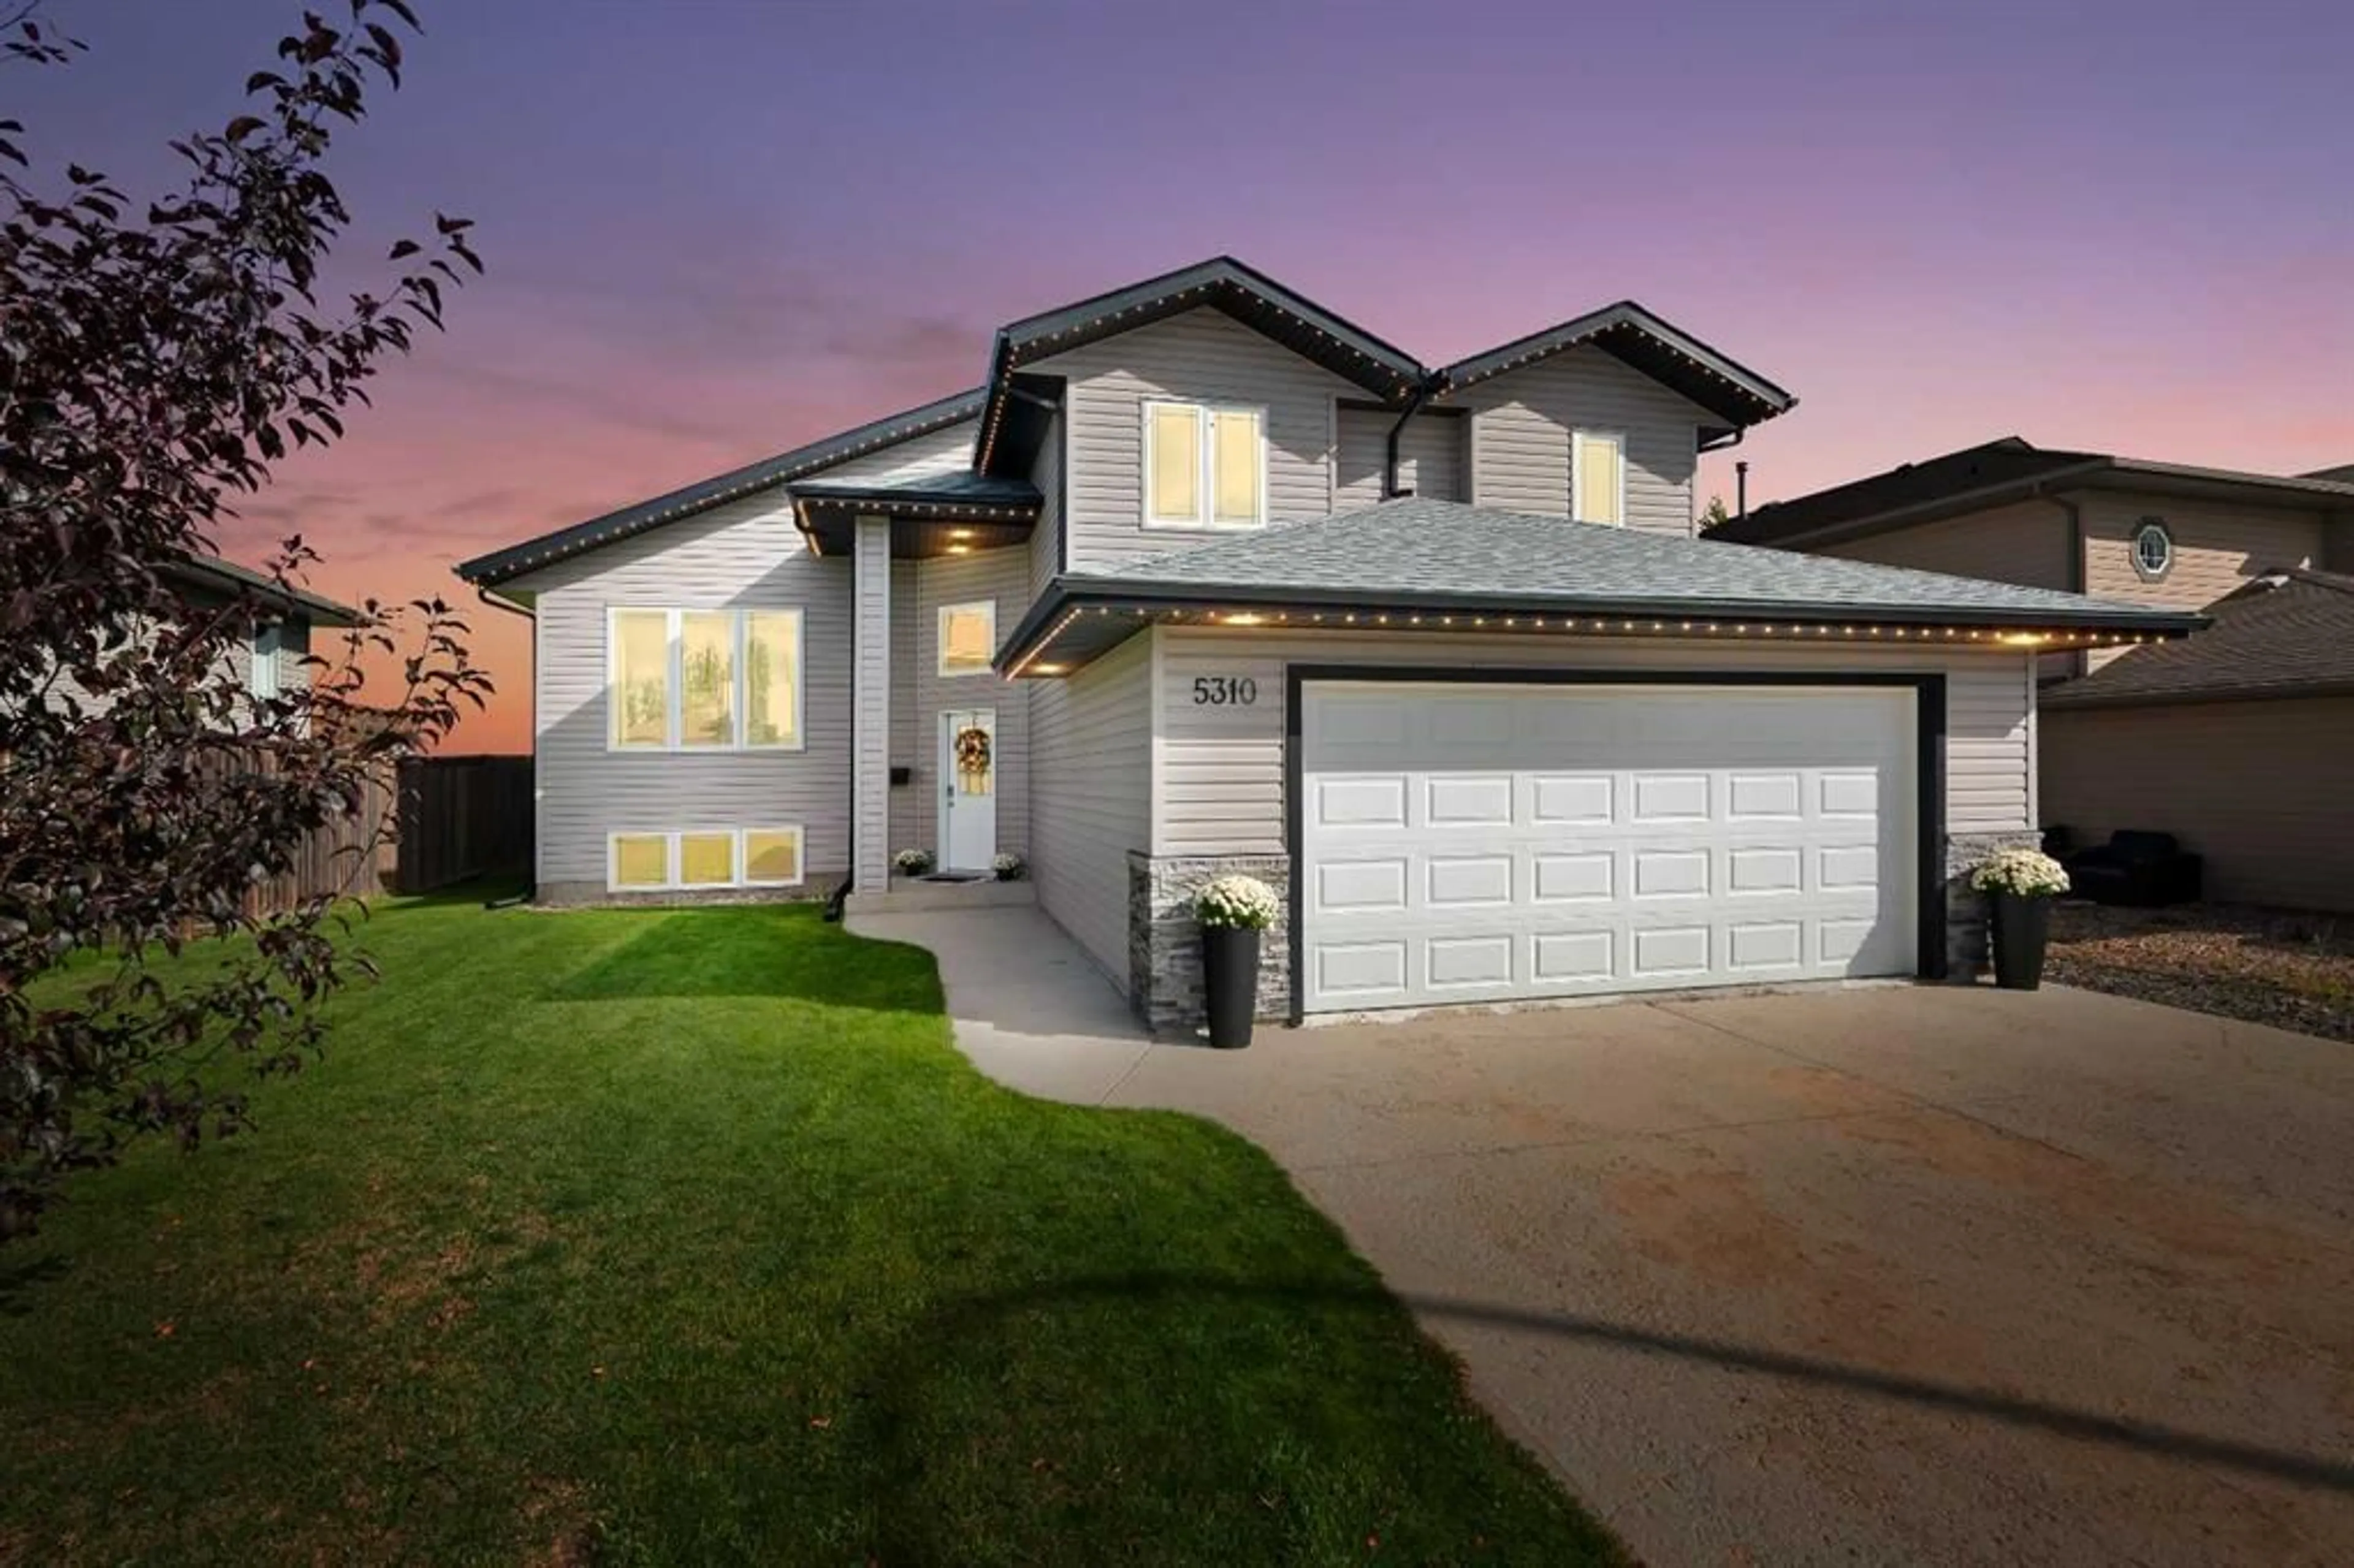
5310 51 St, Blackfoot, Alberta T0B 0L0
Contact us about this property
Highlights
Estimated valueThis is the price Wahi expects this property to sell for.
The calculation is powered by our Instant Home Value Estimate, which uses current market and property price trends to estimate your home’s value with a 90% accuracy rate.Not available
Price/Sqft$340/sqft
Monthly cost
Open Calculator
Description
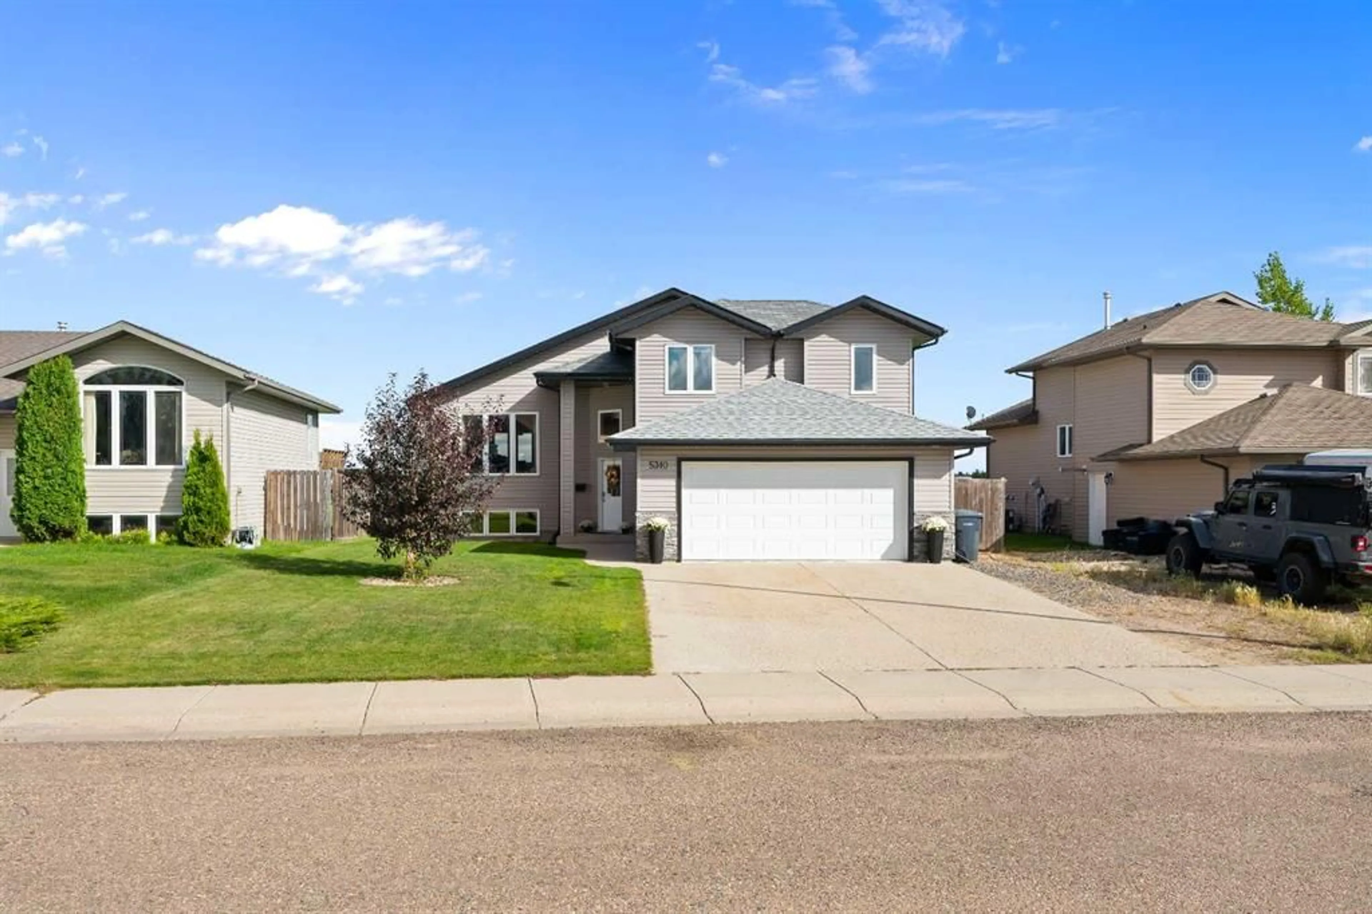
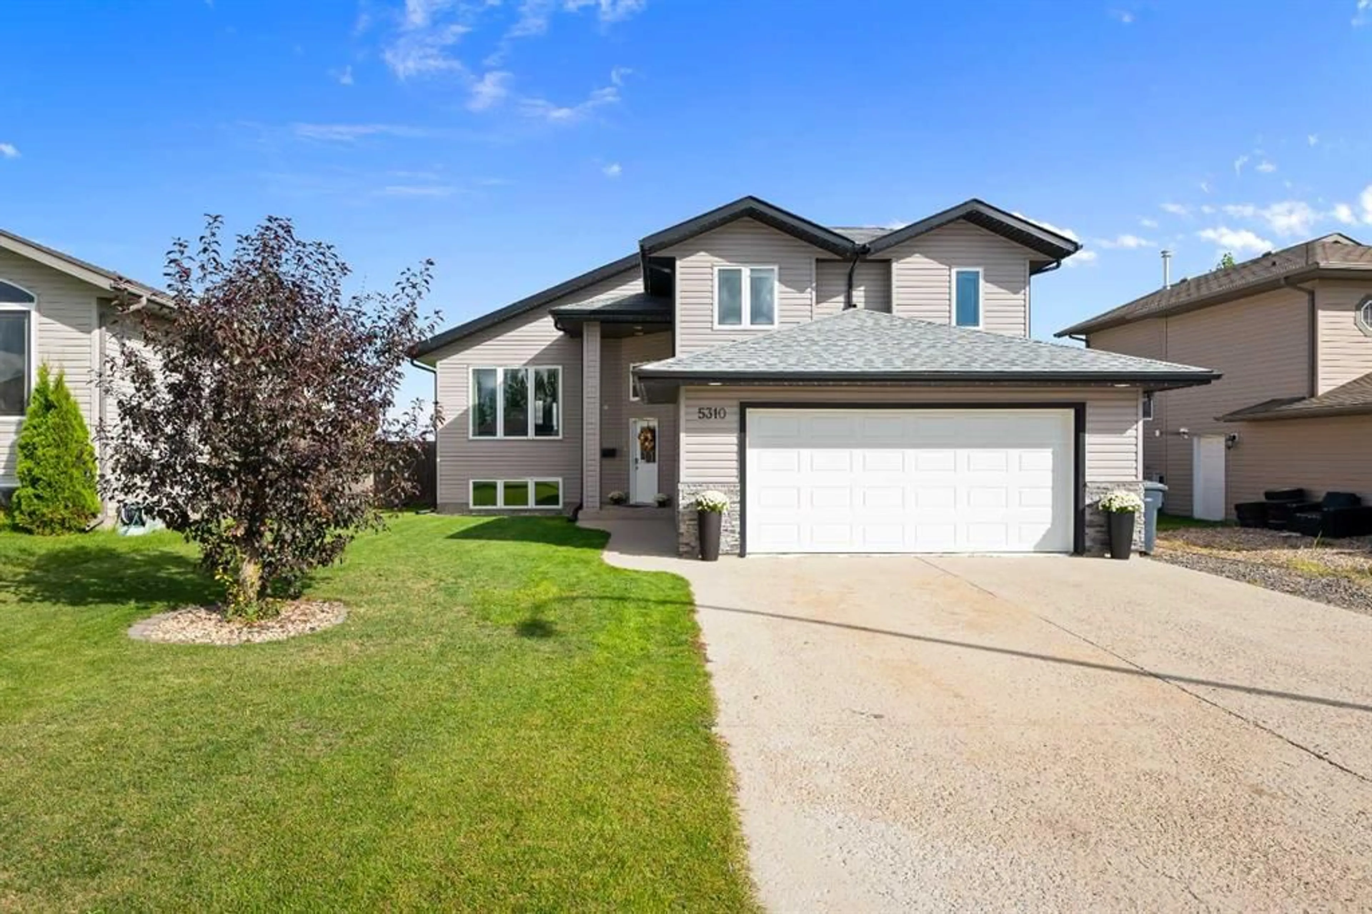
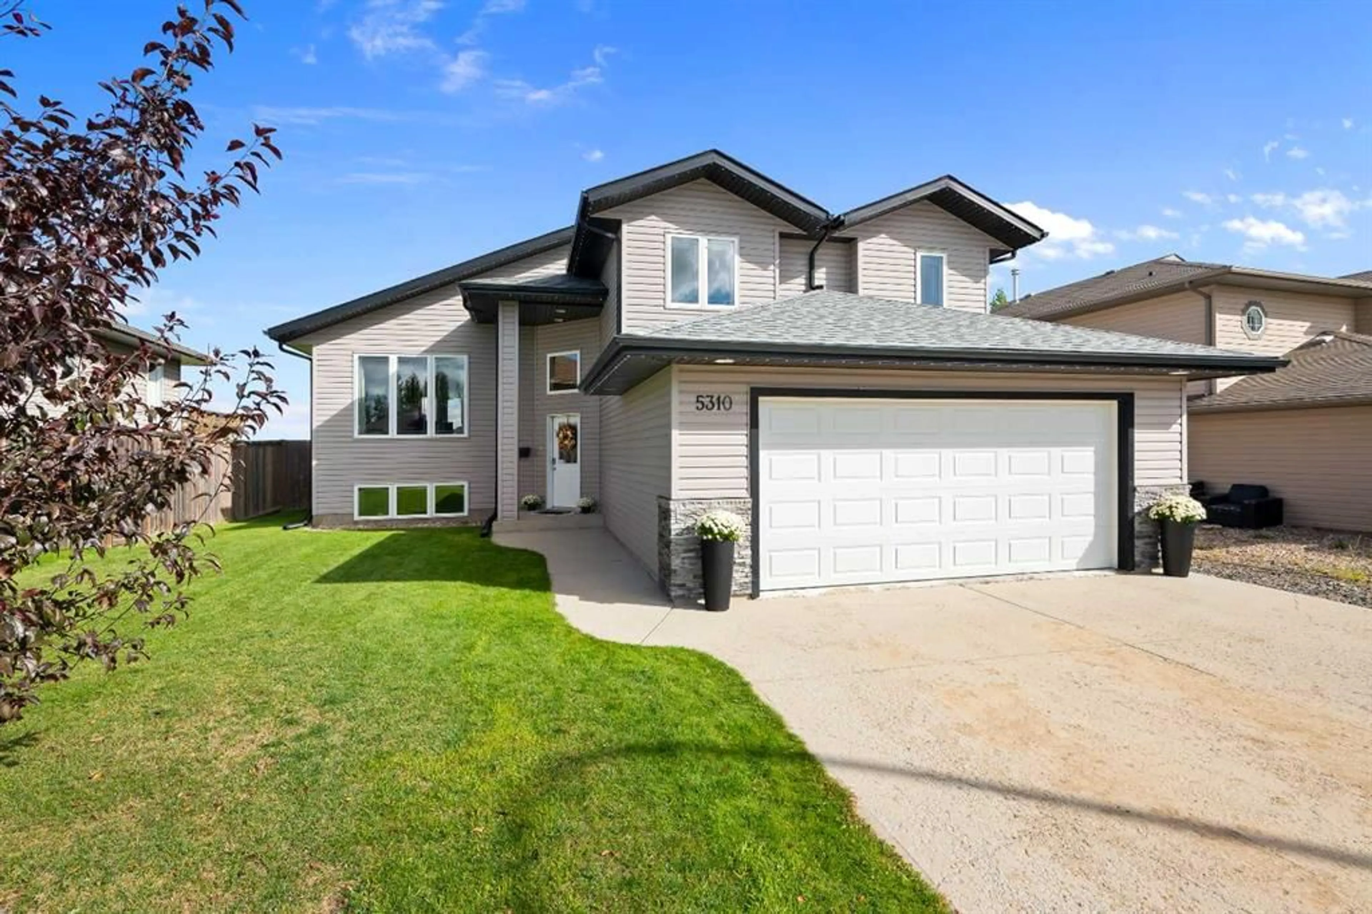
Welcome to this beautifully maintained 2008-built home in the welcoming small-town community of Blackfoot, Alberta. Backing onto green space, this 1,410 sq. ft. home offers a peaceful setting while still being just a short drive from Lloydminster. With four bedrooms, three full bathrooms, and a versatile bonus room, there is plenty of space for the whole family. The main floor features beautiful hardwood flooring throughout, including the primary bedroom, along with an inviting open layout, vaulted ceilings, abundant natural light, and a stunning three-way fireplace that creates a warm and comfortable atmosphere. The well-appointed kitchen features a natural gas range, granite countertops, and a large island, making it an ideal space for both everyday living and entertaining. The primary bedroom offers a spacious five-piece ensuite complete with a towel warmer. The bonus room provides excellent flexibility and could be used as a home office, playroom, or guest bedroom. Downstairs offers a comfortable family room, generously sized bedrooms, and plenty of storage and closet space. Laundry is conveniently located in the utility room. Outside, the beautifully landscaped and well-maintained yard provides a great space to relax and enjoy the peaceful surroundings. Completing the property is a heated, oversized double attached garage, offering plenty of room for vehicles, storage, and hobbies. If you’re looking for a spacious, well-cared-for family home in a quiet community with easy access to Lloydminster, this one is worth a look!
Property Details
Interior
Features
Main Floor
Dining Room
11`0" x 13`9"Kitchen
9`0" x 13`9"Living Room
13`0" x 14`0"4pc Bathroom
0`0" x 0`0"Exterior
Features
Parking
Garage spaces 2
Garage type -
Other parking spaces 3
Total parking spaces 5
Property History
 47
47