35068 TWP RD 530, Rural Vermilion River, County of, Alberta T0B 2X0
Contact us about this property
Highlights
Estimated valueThis is the price Wahi expects this property to sell for.
The calculation is powered by our Instant Home Value Estimate, which uses current market and property price trends to estimate your home’s value with a 90% accuracy rate.Not available
Price/Sqft$448/sqft
Monthly cost
Open Calculator
Description
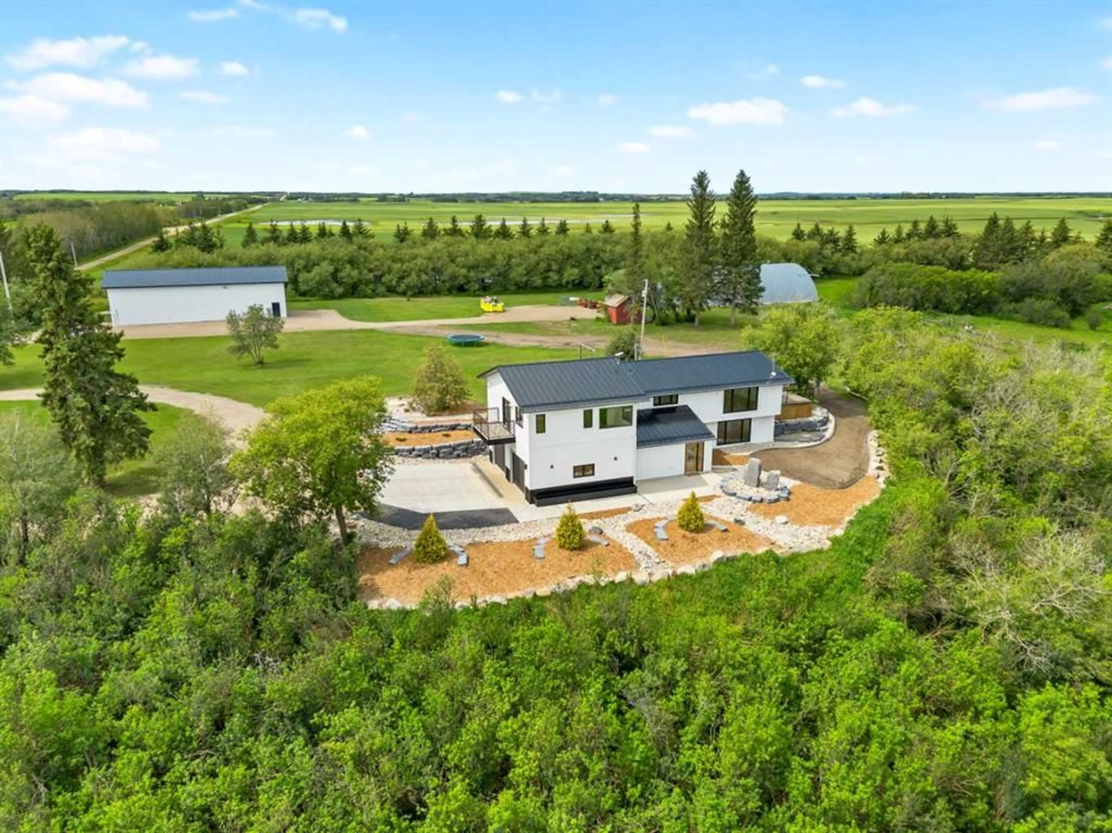
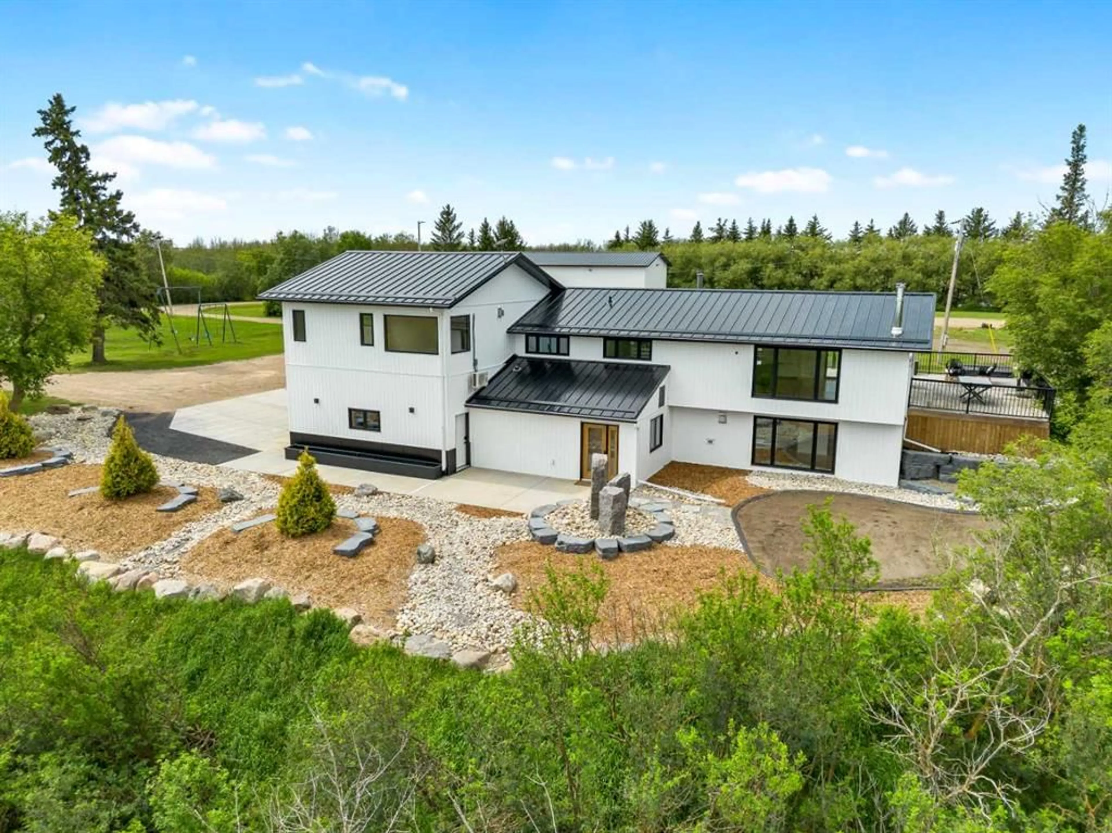
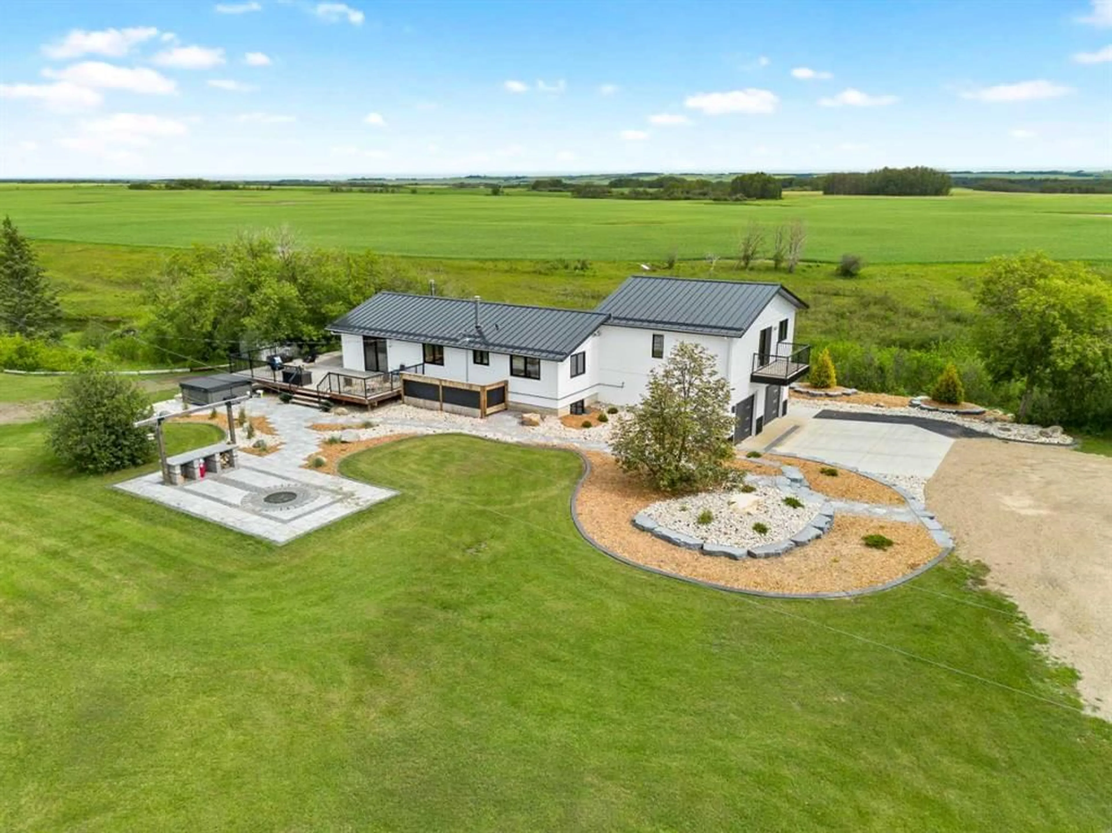
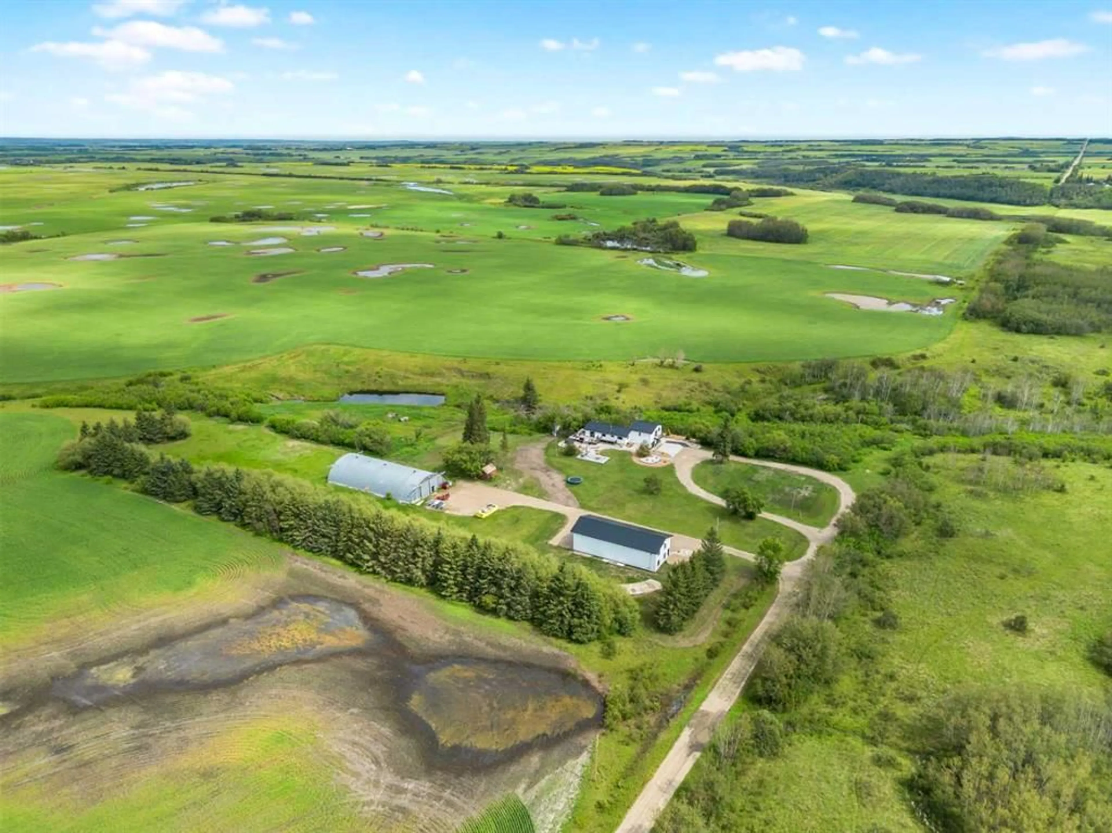
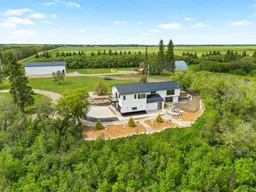
Country air, beautiful views, and peace and quiet—this exceptional acreage offers a refined country lifestyle your entire family will love! Nestled on 10.4 picturesque acres, this extensively renovated bungalow with a walkout basement has been professionally landscaped and thoughtfully updated inside and out. Offering 1,960 sq. ft. above grade, the home features a beautiful addition with an oversized double attached garage and an impressive primary retreat overlooking the neighboring creek and surrounding farmland. The spacious primary bedroom includes a gas fireplace, two walk-in closets, and a luxurious 5-piece ensuite. Two additional bedrooms complete the main floor, including one with its own 2-piece ensuite and walk-in closet. The open-concept kitchen, dining, and living areas provide an ideal setting for family life and entertaining. Downstairs, the walkout basement features two more bedrooms, a den, dedicated laundry room, large mudroom, and an inviting family room with a bar and cozy gas fireplace. Outside, two substantial shops offer incredible flexibility. The newer shop is currently set up as a gym and includes 16’ ceilings, 2-piece bathroom, mezzanine, and framing for two future 14-foot overhead doors. The second shop provides an approximately 50’ x 50’ heated section plus 53’ x 50’ of cold storage—perfect for vehicles, equipment, and recreational toys. Beautifully finished and designed for entertaining inside and out, this remarkable property offers space, privacy, and an incredible place to raise a family. Don’t miss out! Additional list of all the features and updates is attached.
Property Details
Interior
Features
Main Floor
Kitchen
13`3" x 11`0"Dining Room
14`0" x 10`8"4pc Bathroom
0`0" x 0`0"Bedroom
10`6" x 8`0"Exterior
Features
Parking
Garage spaces 2
Garage type -
Other parking spaces 2
Total parking spaces 4
Property History
 48
48

