5402 50 Ave #303, Stettler, Alberta T4K 1K9
Contact us about this property
Highlights
Estimated valueThis is the price Wahi expects this property to sell for.
The calculation is powered by our Instant Home Value Estimate, which uses current market and property price trends to estimate your home’s value with a 90% accuracy rate.Not available
Price/Sqft$240/sqft
Monthly cost
Open Calculator
Description
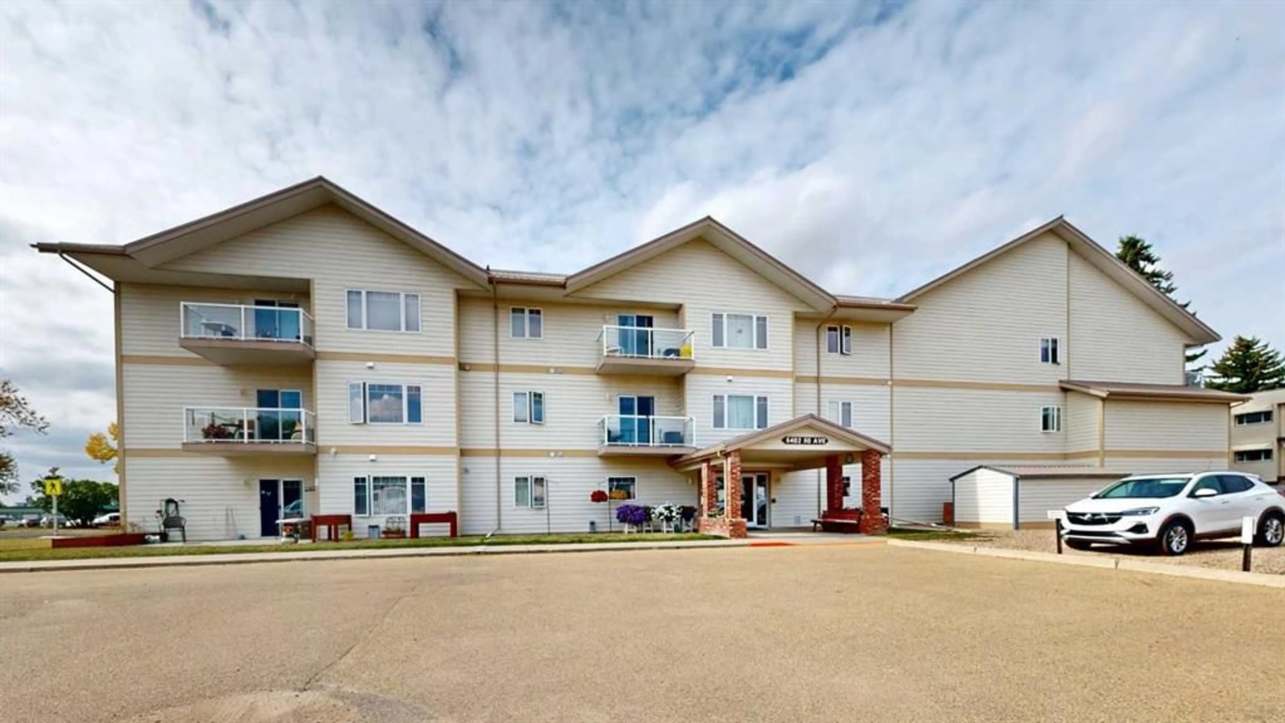
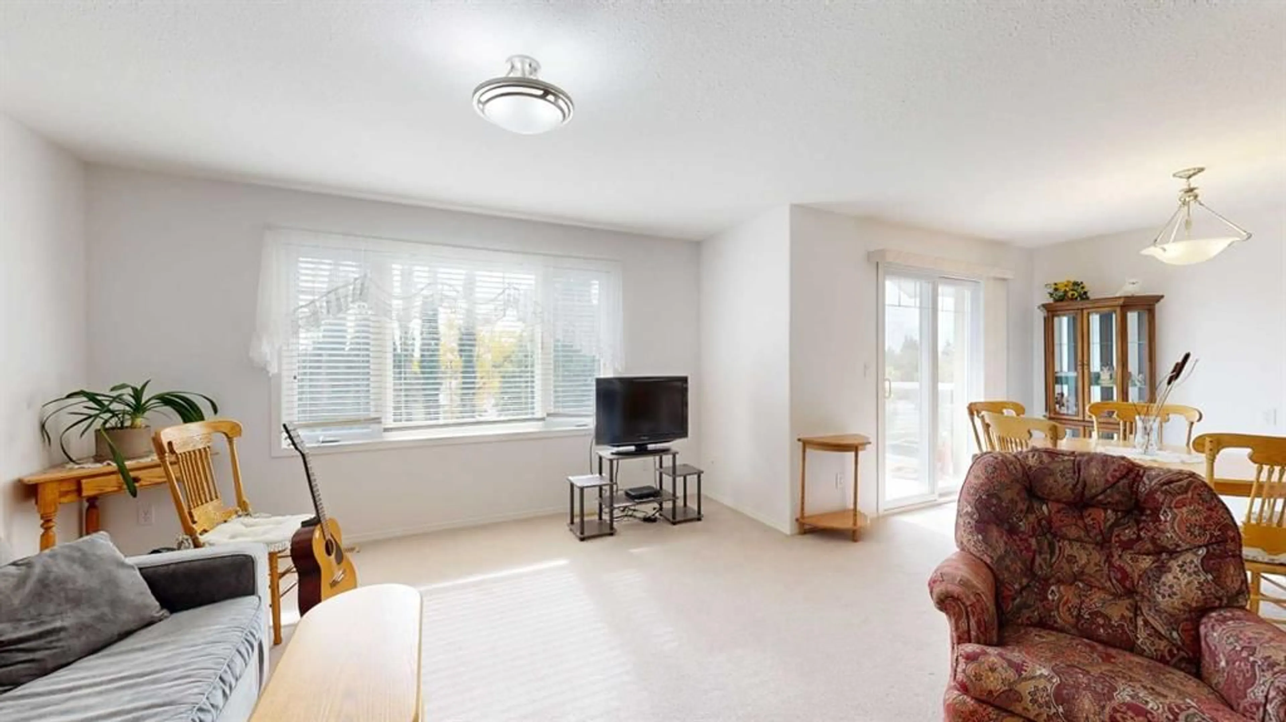
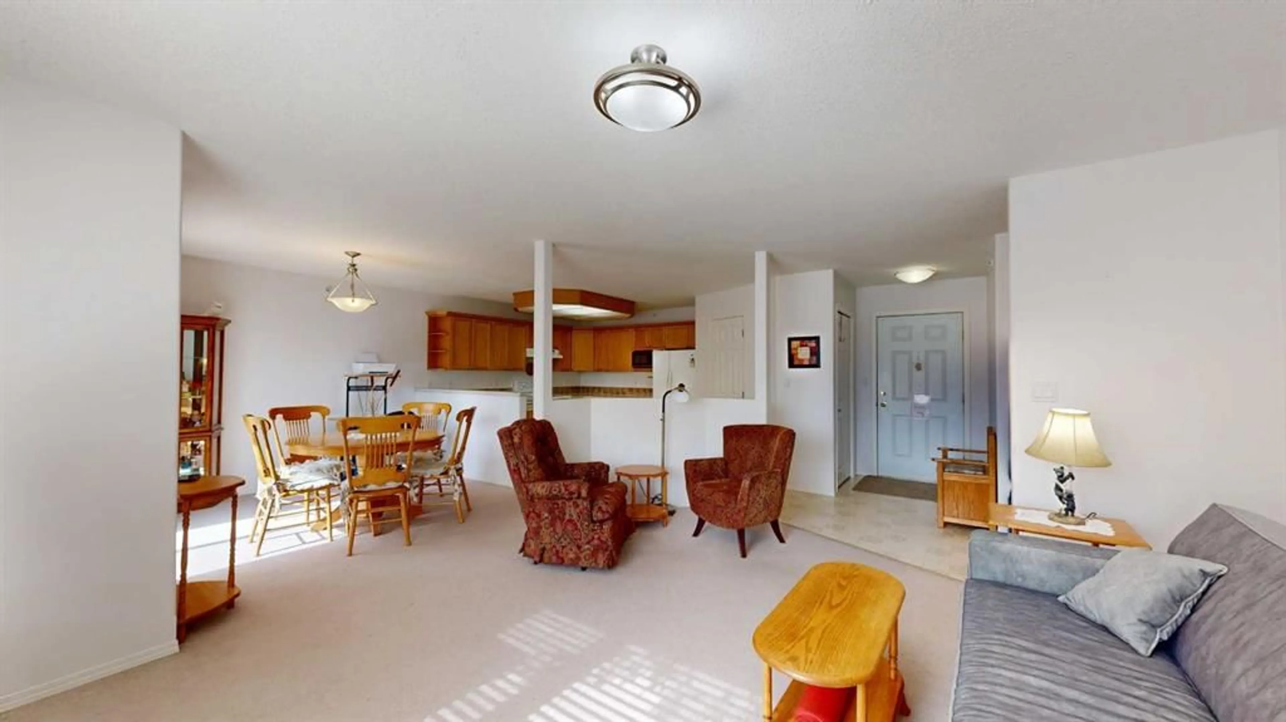
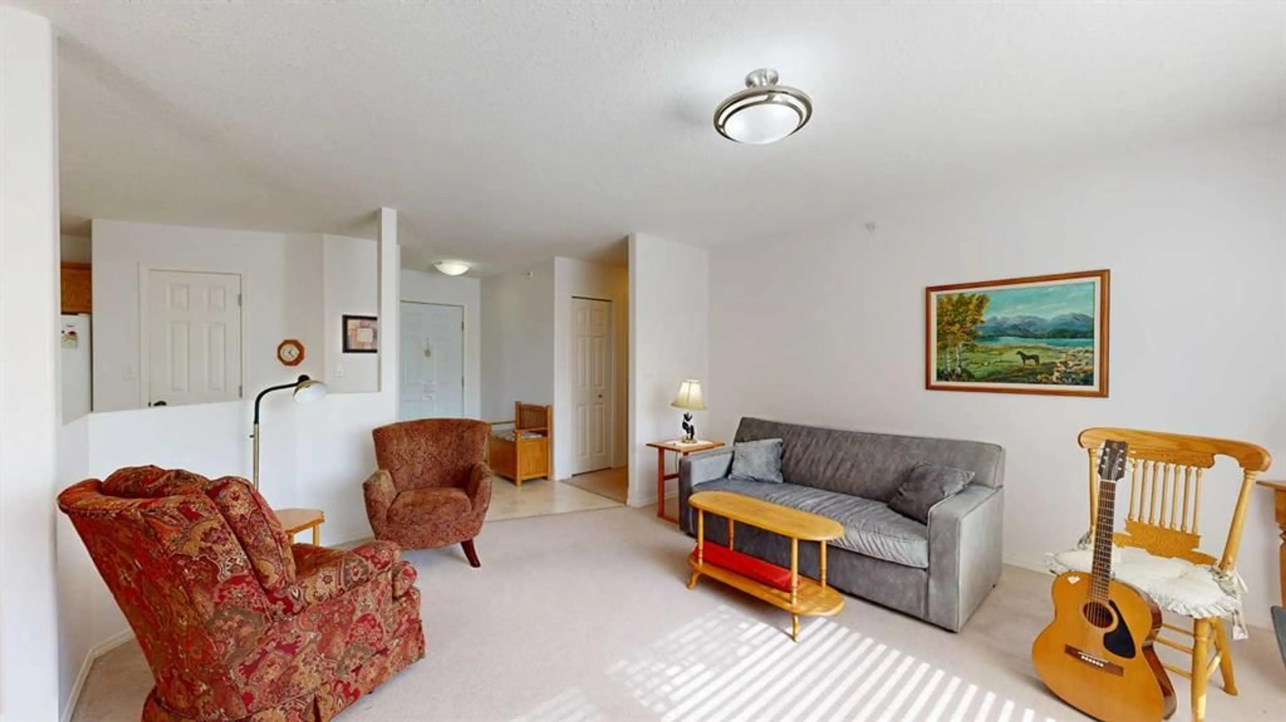
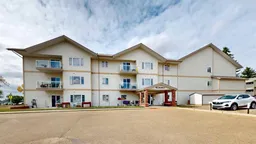
If you are looking to simplify your lifestyle without giving up comfort, this well-maintained adult living condo in Stettler may be the perfect fit. Located on the third floor of a desirable complex and just four blocks from downtown shopping and amenities, this home offers the ideal combination of convenience, comfort, and low-maintenance living. The bright open-concept layout is filled with natural light from large windows and features crisp white doors and trim throughout, complemented by a neutral color palette that provides a fresh backdrop for your personal style. The combined kitchen, dining, and living area create an inviting space for everyday living and entertaining. Oak cabinetry, a corner pantry, and generous counter space make the kitchen both practical and welcoming. The spacious living and dining rooms offer plenty of room to gather, while a patio door opens to a south-facing balcony overlooking the beautifully maintained lawn and mature trees. It's the perfect place to relax with your morning coffee or enjoy peaceful evening sunsets. The primary bedroom is generously sized and features a large walk-in closet along with a three-piece ensuite complete with a walk-in shower. A second bedroom with two closets offers flexibility for guests, hobbies, or a home office, while a full four-piece bathroom adds everyday convenience. Additional features include in-unit laundry with a washer and dryer, access to welcoming common areas for hosting family and friends, and an on-site exercise facility. This is a wonderful opportunity to enjoy easy, carefree living in a welcoming adult community.
Property Details
Interior
Features
Main Floor
Kitchen
12`9" x 11`2"Dining Room
11`2" x 9`9"Living Room
15`11" x 13`9"Bedroom
11`4" x 9`2"Exterior
Features
Parking
Garage spaces -
Garage type -
Total parking spaces 2
Condo Details
Amenities
Recreation Facilities, Storage, Trash
Inclusions
Property History
 36
36

