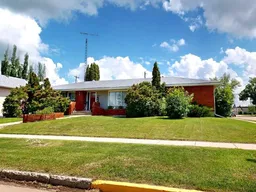
Well maintained and solidly constructed, this classic brick and wood home sits on a spacious double lot just two blocks from the school and two blocks from Main Street. Combining quality construction with thoughtful updates, this property offers generous living space inside and out. The fresh interior features unique ornate light fixtures and durable vinyl plank flooring throughout the main living areas. A spacious living room with a large front window flows into the dining area, while a convenient pass-through connects to the bright kitchen with white cabinetry and stainless-steel appliances (including double oven and built-in microwave). Offering three bedrooms and three bathrooms, the home provides room for the whole family. The oversized primary bedroom features a stylish moody design and a private ensuite with a walk-in shower. Two additional large bedrooms and a full bathroom with a bathtub complete the main level. The finished basement offers exceptional flexibility with a large family room that can easily accommodate entertainment, a play area, or a home gym. A den, four-piece bathroom, and an oversized canning kitchen/laundry room, which has extra space for a workshop or crafting area, add even more functionality. There is an attached double garage complete with heat. The home is built with impressive 16-inch trusses and reflects quality craftsmanship. Outside, the beautifully landscaped front yard features mature evergreens and raised brick garden beds that perfectly complement the home's exterior. The backyard includes a patio, productive garden space with established raspberries and rhubarb, mature tree and shrub beds, a storage shed, partial fencing, and plenty of lawn for recreation. A concrete parking pad by the garage provides additional off-street parking, while a row of upright cedars creates privacy and screens the yard from the street. Whether you are looking for room to grow, space to entertain, or the convenience of living close to everyday amenities, this home delivers. With its generous layout and quality construction, it is an ideal choice for growing families or anyone seeking extra space without sacrificing the convenience of town living.
Inclusions: Dishwasher,Electric Stove,Microwave Hood Fan,Refrigerator,Washer/Dryer

 50Listing by pillar 9®
