4809 45 St, Stettler, Alberta T0C 2L2
Contact us about this property
Highlights
Estimated valueThis is the price Wahi expects this property to sell for.
The calculation is powered by our Instant Home Value Estimate, which uses current market and property price trends to estimate your home’s value with a 90% accuracy rate.Not available
Price/Sqft$350/sqft
Monthly cost
Open Calculator
Description
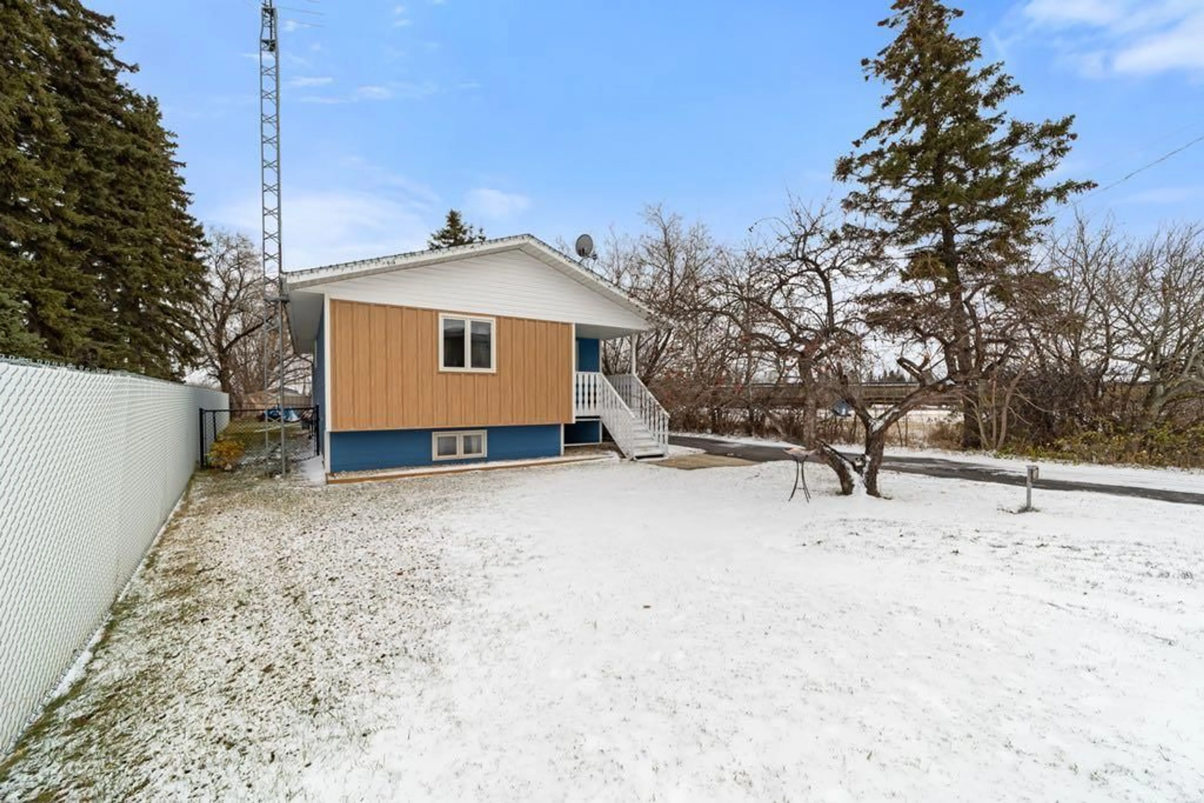
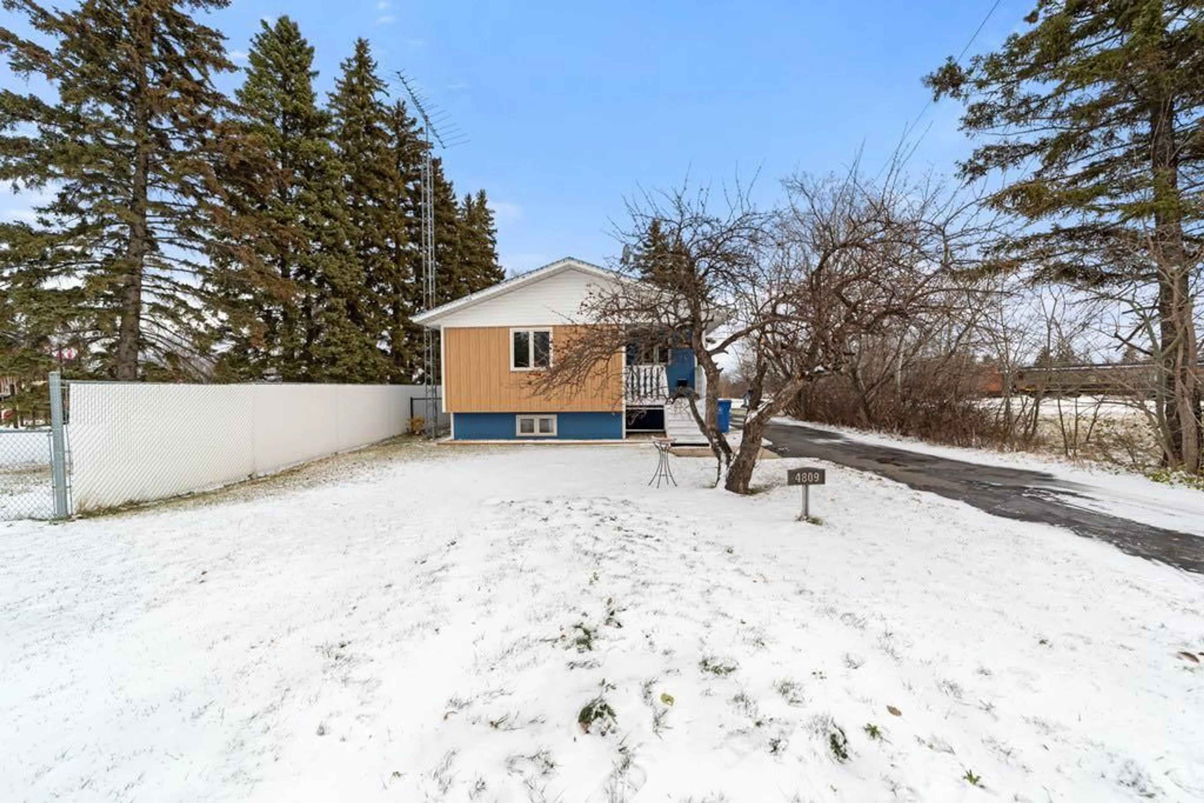
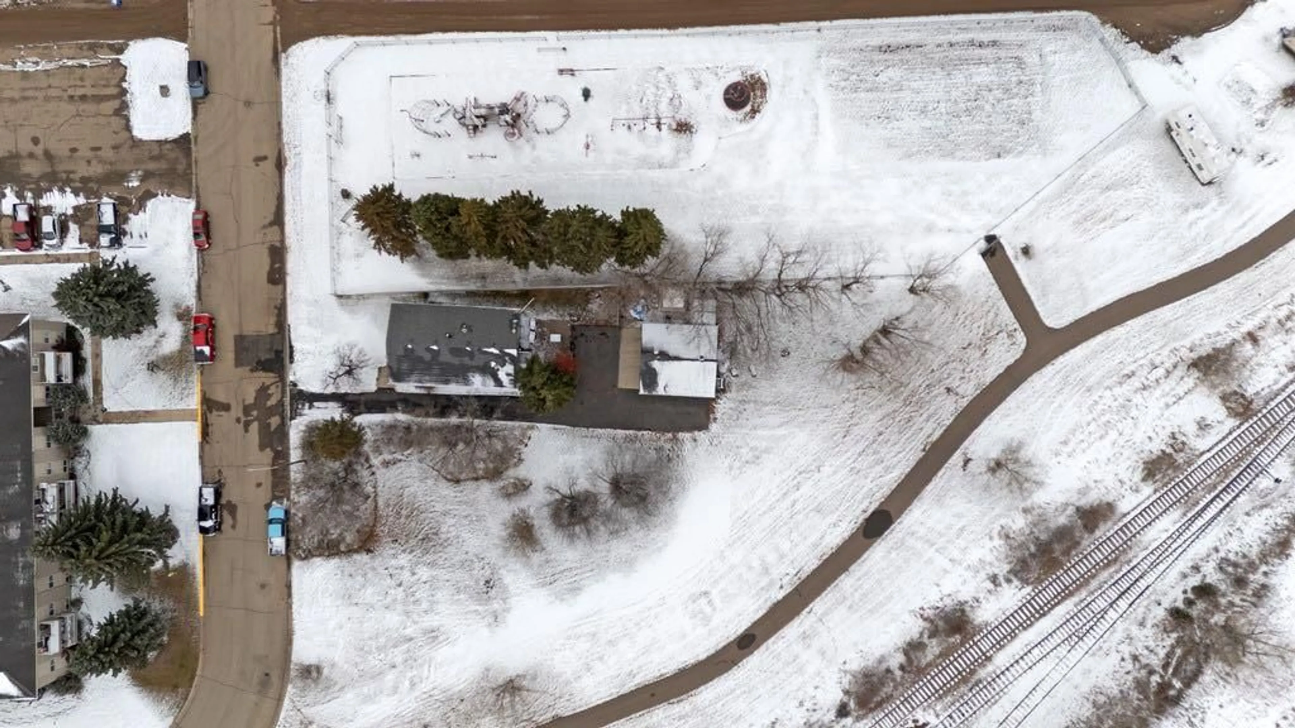
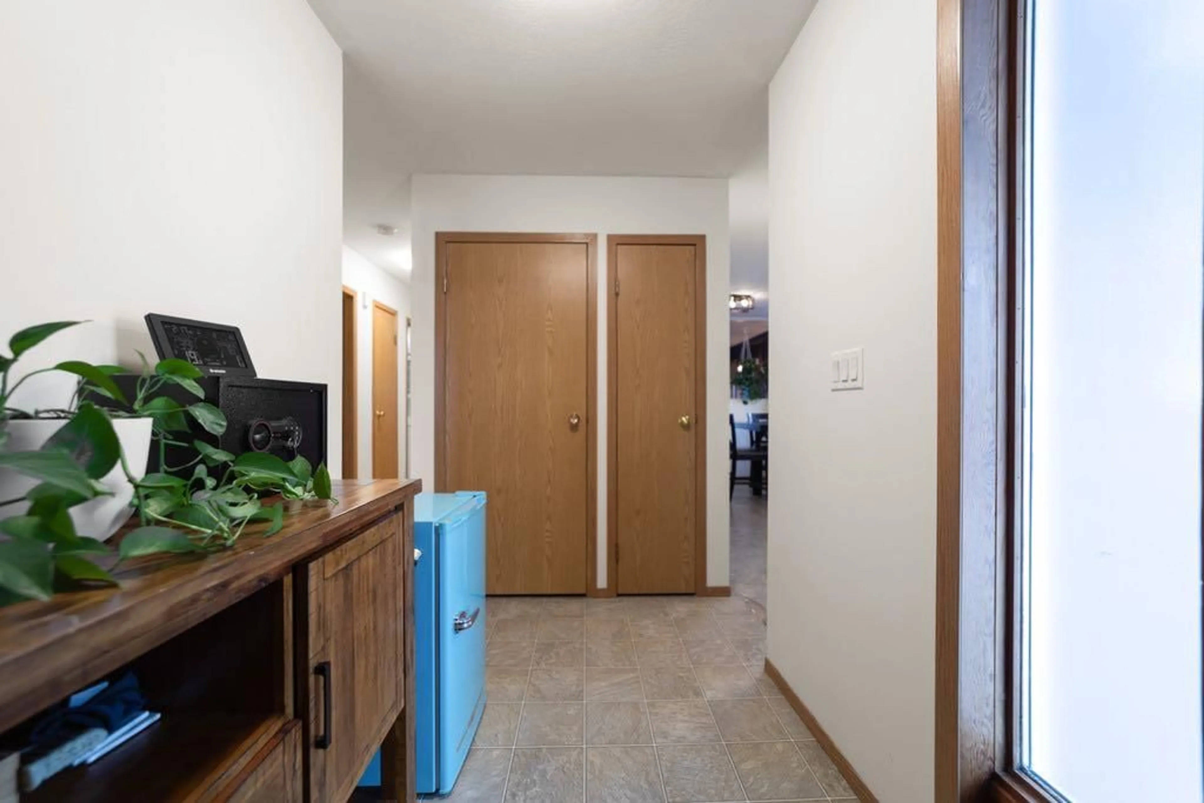
A little more space, a little more privacy, and a setting that feels like the countryside right in town. Situated on a quarter-acre lot alongside Stettler’s beloved railway, this inviting bungalow enjoys views of the Prairie Steam Train passing by, mature trees that form a beautiful canopy over the driveway in the blooming seasons, and no neighbours directly behind. Inside, the thoughtfully laid-out main floor offers an eat-in kitchen with easy sightlines into the living room, where a wood-burning stove brings warmth and character to the space. The spacious primary bedroom features generous closet space, while a beautifully renovated bathroom with timeless finishes, convenient main-floor laundry, and a second bedroom currently used as an office complete this level. Downstairs, the fully updated lower level offers plenty of room to spread out, with two additional bedrooms, a comfortable family room, and a separate den just off the fourth bedroom, perfectly suited for a cozy movie room. A second renovated bathroom adds a touch of luxury with its impressive spa-style steam shower. Outside, the double detached garage, expansive yard, and established trees create a wonderful sense of space and privacy. With walking paths right outside your door, shopping close by, and open country views, this property offers a unique combination of convenience and quiet enjoyment. Come enjoy a little bit of country, with an in-town address.
Property Details
Interior
Features
Main Floor
Kitchen With Eating Area
9`9" x 18`3"Living Room
16`3" x 12`2"Bedroom - Primary
10`9" x 12`2"Bedroom
9`4" x 10`9"Exterior
Features
Parking
Garage spaces 2
Garage type -
Other parking spaces 0
Total parking spaces 2
Property History
 32


