LOCATION, UPDATES & OUTDOOR LIVING — this well-maintained bungalow is ideally located across from the community gardens and green space, just steps from the school, walking paths, and within easy walking distance to the Rec Centre, restaurants, grocery store, and downtown core.
Inside, the main floor offers a bright and functional layout with vinyl plank flooring throughout most of the main level, along with vinyl tile in the kitchen, laundry, and second bathroom. The spacious kitchen features ample oak cabinetry, loads of counter space, stainless steel fridge and stove, a new dishwasher (2025), RO drinking water system (2023) with new filters, and a new kitchen tap. Main floor laundry adds everyday convenience, and the home also enjoys the comfort of central A/C.
The main bathroom has been freshly painted and features a new light fixture and the luxury of a deep soaker tub. Heading down, you’ll find two more bedrooms. The largest bedroom was updated in 2022 with new drywall, pot lights, fresh paint, and trim. The second bedroom was recently updated (2025) with new drywall, vinyl plank flooring, paint, and trim. The main flex space has also just seen new vinyl plank flooring, which leads to the bathroom that was completely redone in 2022. This level also offers an additional den or office space, plus a cold room for extra storage.
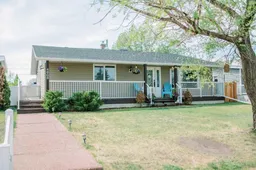
Outside, this property continues to impress with a low-maintenance backyard, newer landscaping including sod, mulch, barrels, a pond, and an apple tree. Enjoy the front porch with aluminum railing, treated wood deck, screened-in gazebo added in 2022, and a large concrete patio featuring a 6-person Strong Spa hot tub purchased in 2024 with LED lighting. The vinyl-fenced yard, 24’ x 24’ heated garage with loft, poured driveway behind the garage, RV parking pad, and excellent off-street parking for up to six vehicles make this home as practical as it is inviting.
Additional updates include SHINGLES, SIDING, SOFFIT, FASCIA & EAVES (2019), plus NEW WASHER & DRYER (2025). A fantastic opportunity in a convenient, walkable location!
Inclusions: Dishwasher,Microwave,Refrigerator,Stove(s),Washer/Dryer

 42Listing by pillar 9®

