4604 55 St, Stettler, Alberta T4K1J6
Contact us about this property
Highlights
Estimated valueThis is the price Wahi expects this property to sell for.
The calculation is powered by our Instant Home Value Estimate, which uses current market and property price trends to estimate your home’s value with a 90% accuracy rate.Not available
Price/Sqft$323/sqft
Monthly cost
Open Calculator
Description
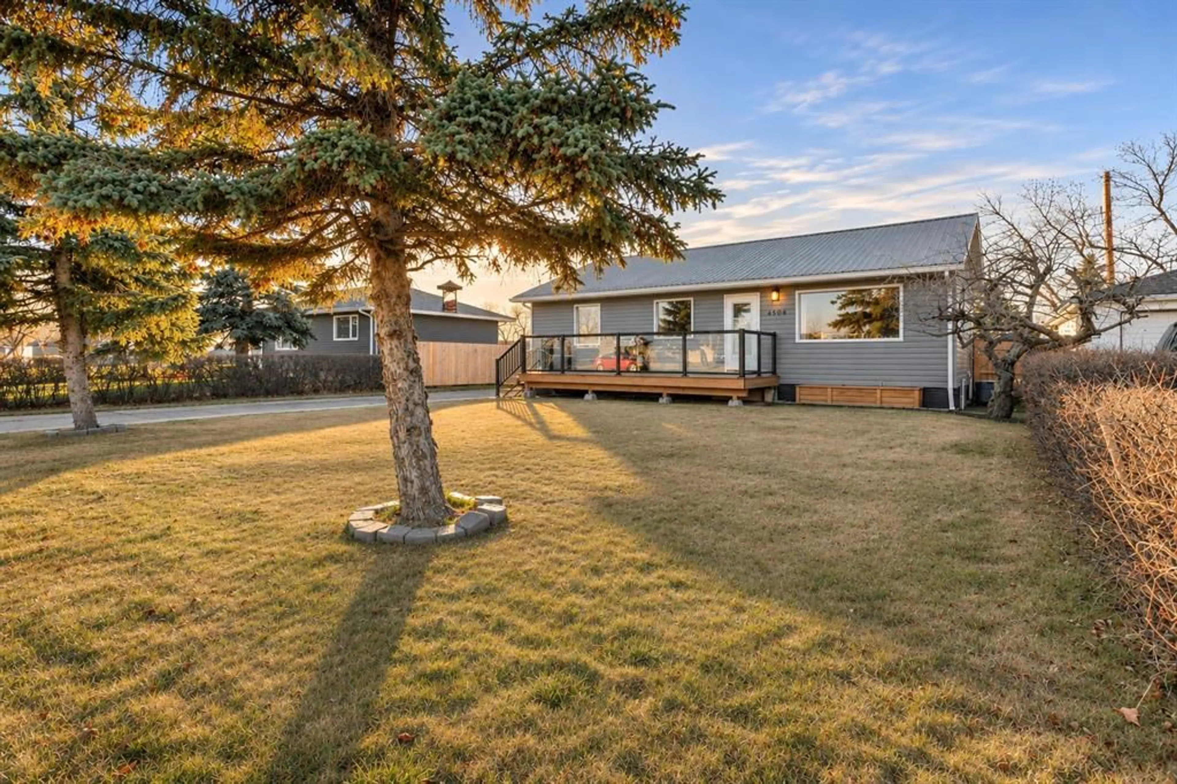
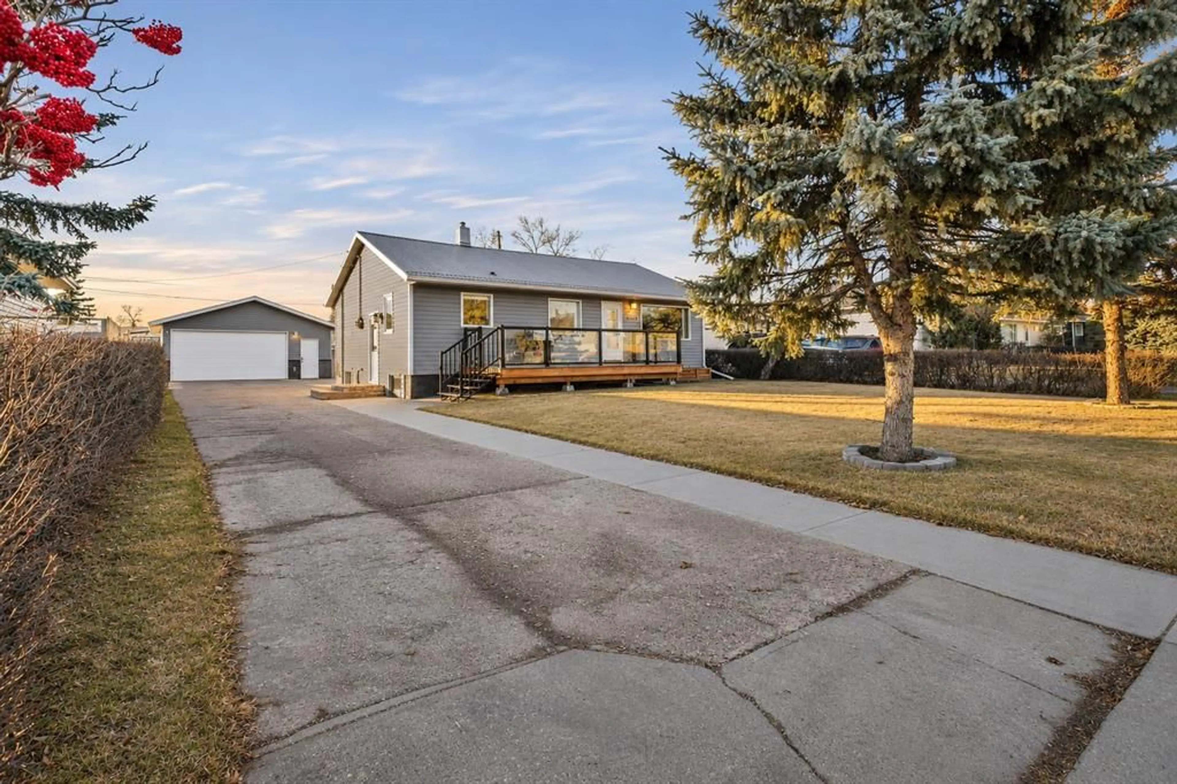
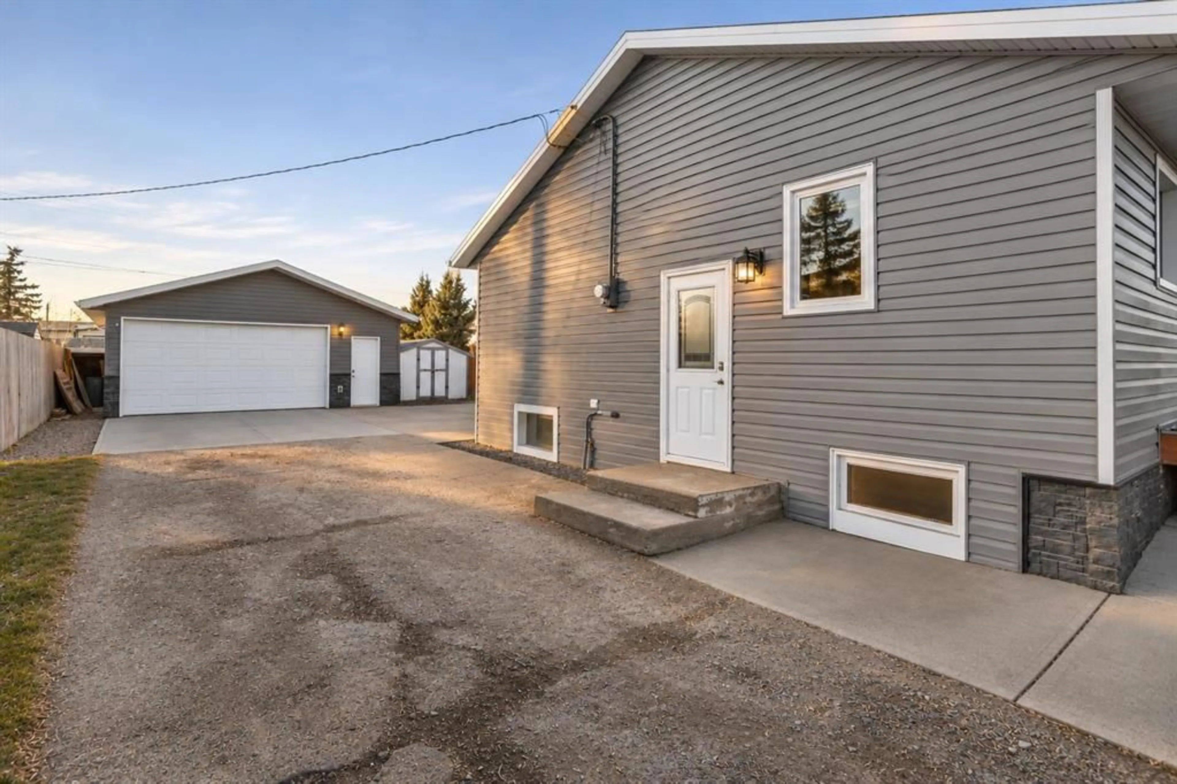
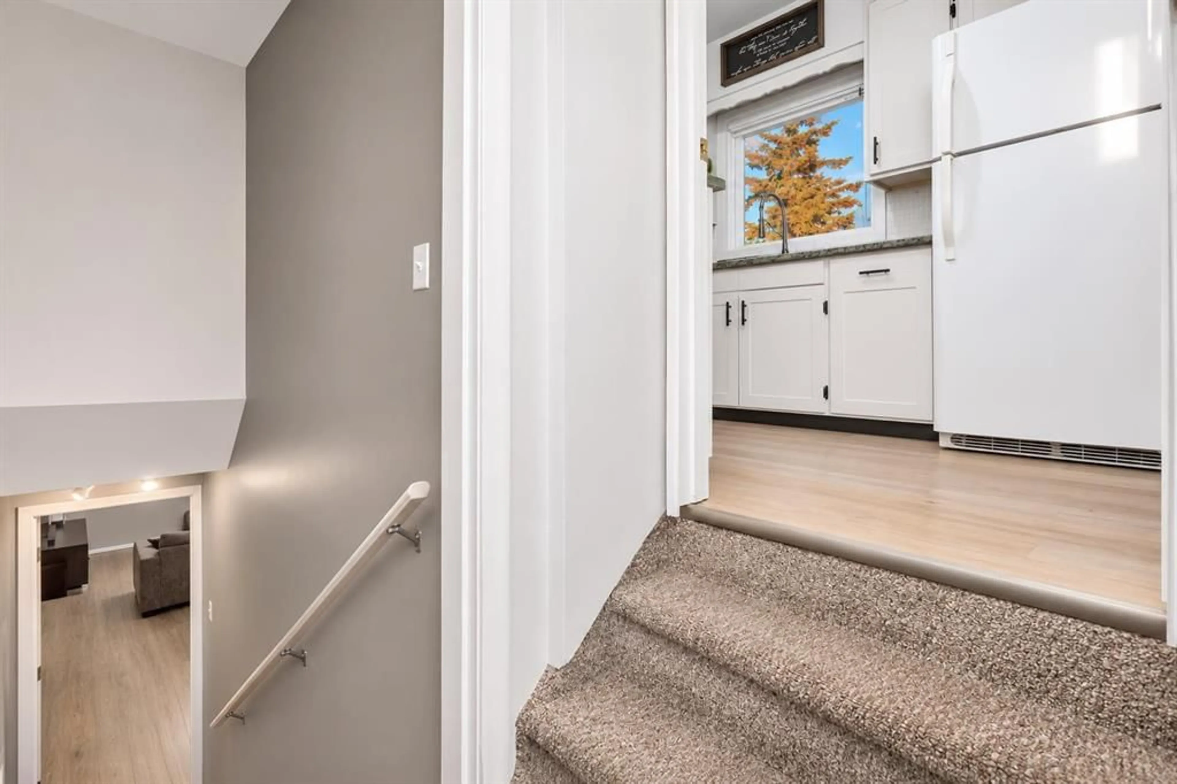
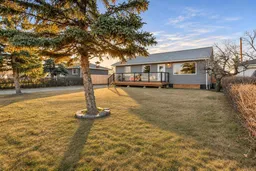
Looking for a home that offers space, versatility and plenty of valuable updates? This well-maintained 4-bedroom, 2-bathroom bungalow in Stettler has so much to offer! The bright and inviting main floor features a spacious living and dining area, functional kitchen, two generously sized bedrooms and a full bathroom. Downstairs, the fully developed basement offers an impressive extension of the home's living space, complete with a kitchenette, comfortable family room, two additional bedrooms and another full bathroom. The layout also provides convenient access to the laundry and mechanical room, adding to the home's everyday functionality. Numerous improvements over the years include updated siding (approx. 2019), central air conditioning (approx. 2020), newer kitchen and entry flooring (2025), some updated lighting and a new hot water heater 2024. Outside, the spacious lot offers mature landscaping, updated fencing (2024) and a beautiful composite deck built in 2024. A standout feature is the impressive 25' x 23' detached garage, built in approx. 2019, complete with a metal-finished interior, electric heat and a welding outlet - an excellent setup for anyone looking for a comfortable workspace, room for projects or additional storage. A durable metal roof, RV parking and additional outdoor storage add even more practicality. Conveniently located near schools, shopping and everyday amenities, this property offers a fantastic combination of comfortable living, thoughtful improvements and flexible space to suit a variety of lifestyles!
Property Details
Interior
Features
Main Floor
3pc Bathroom
8`0" x 8`2"Bedroom
13`2" x 11`6"Bedroom
12`1" x 11`5"Exterior
Features
Parking
Garage spaces 2
Garage type -
Other parking spaces 5
Total parking spaces 7
Property History
 39


