3912 64 St, Stettler, Alberta T4K1G1
Contact us about this property
Highlights
Estimated valueThis is the price Wahi expects this property to sell for.
The calculation is powered by our Instant Home Value Estimate, which uses current market and property price trends to estimate your home’s value with a 90% accuracy rate.Not available
Price/Sqft$264/sqft
Monthly cost
Open Calculator
Description
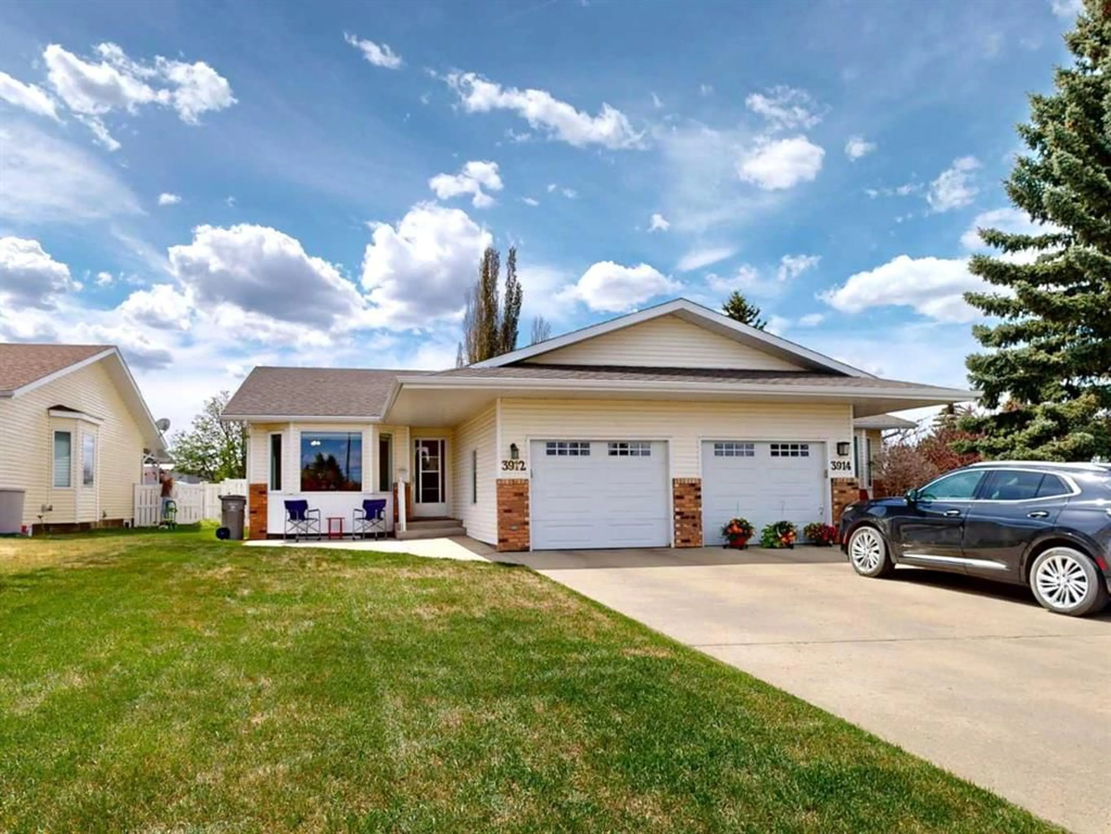
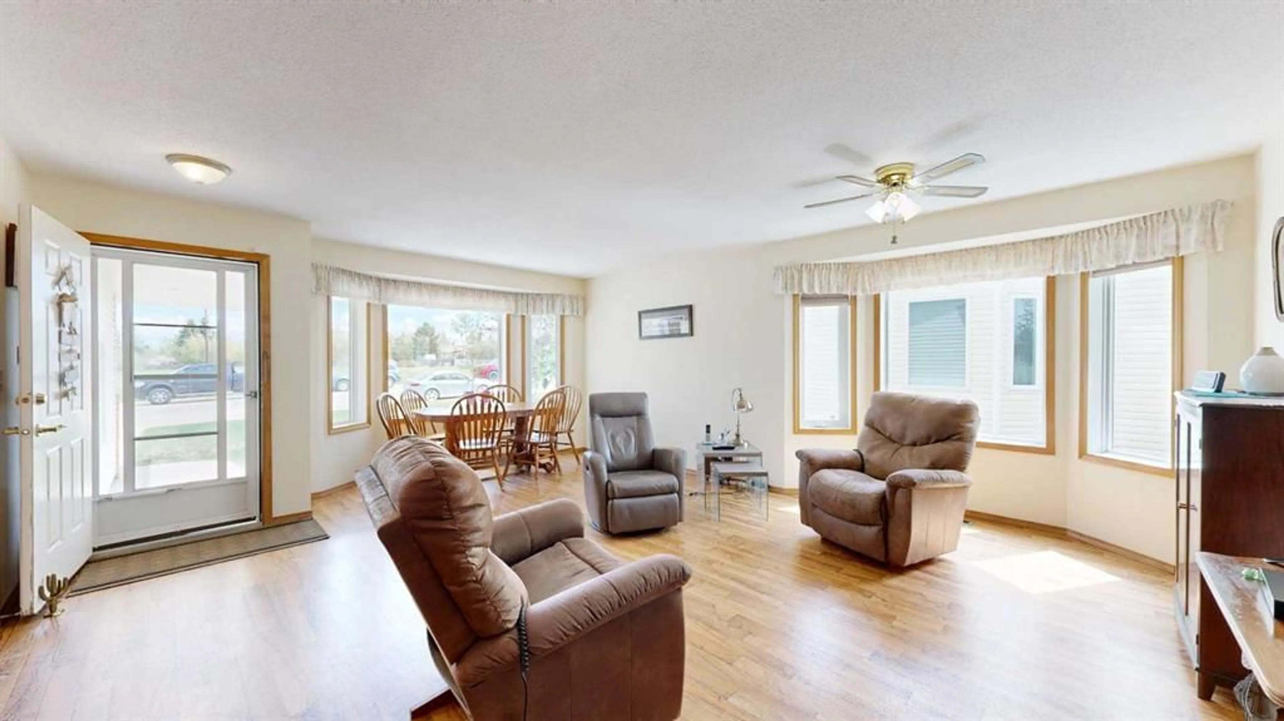
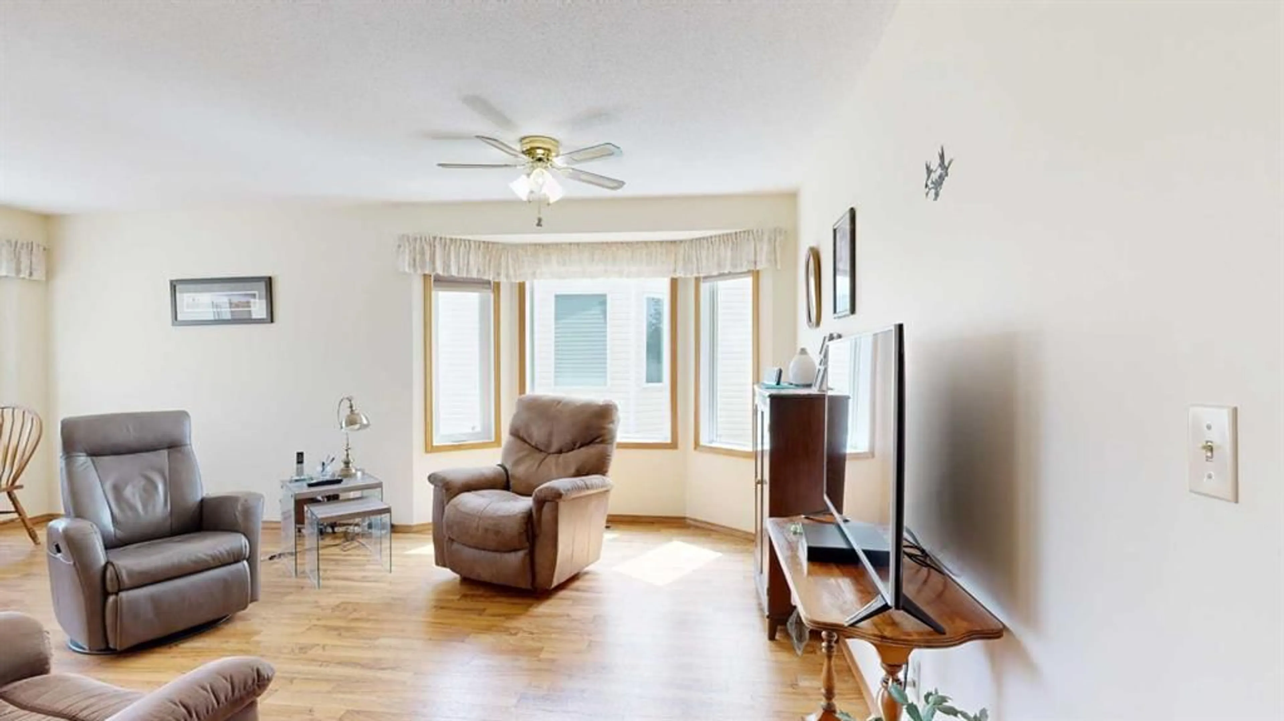
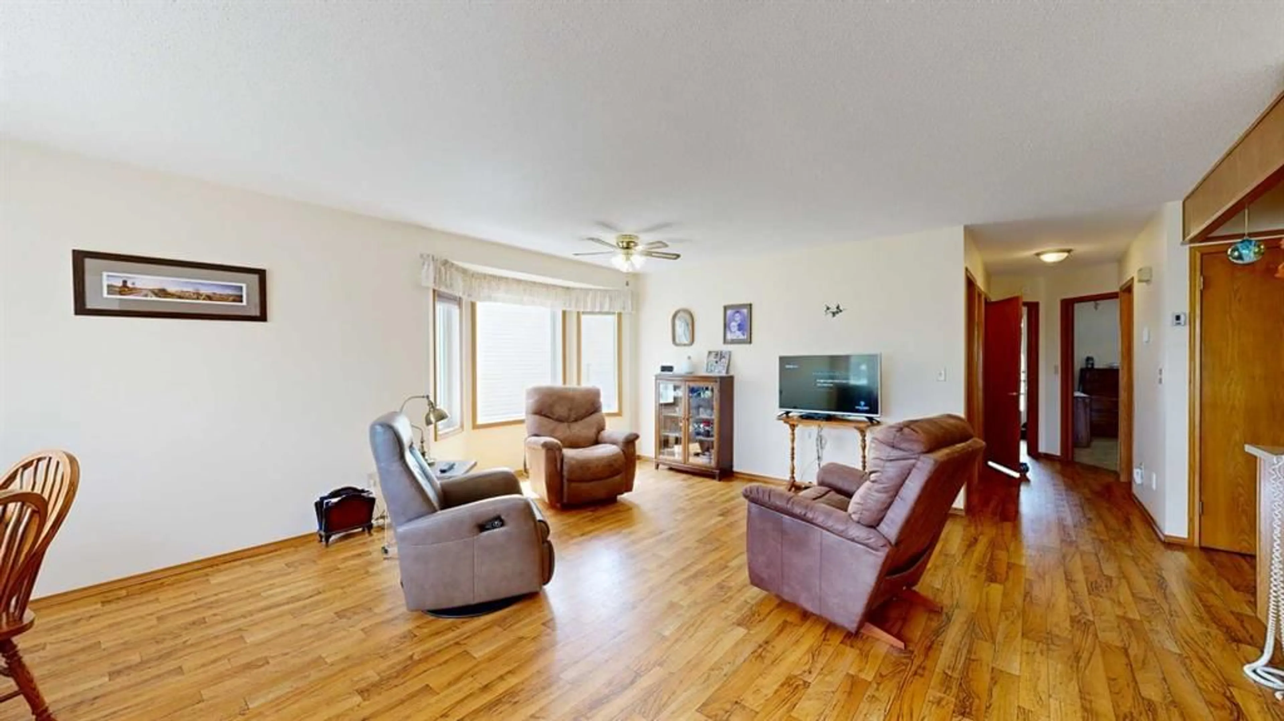
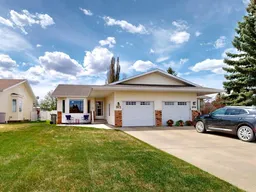
Pride of ownership is evident throughout this exceptionally well-maintained half duplex, offering comfortable living with the added bonus of an expansive basement ready for your personal touch. Whether you are a first-time home buyer, looking to simplify your lifestyle, or searching for a quality investment property, this home offers outstanding value and flexibility. The bright and inviting main floor features a spacious living and dining area which provides plenty of room for a variety of furniture arrangements. Two charming bay windows fill the space with natural light while warm, wood-look flooring, attractive oak doors and trim, and neutral finishes create a welcoming atmosphere throughout. The functional kitchen offers timeless oak cabinetry, a pantry, and an efficient layout that keeps everything within easy reach. The generous primary bedroom includes double closets and a ceiling fan for year-round comfort. A second room with a glass-panel door, closet, and direct access to the backyard makes an ideal home office, guest room, or second bedroom. The main floor also includes a spotless 4-piece bathroom, a dedicated laundry room with built-in cabinetry and space for an additional fridge or freezer, plus a convenient mudroom leading to the bright, clean single attached garage, complete with a second 3-piece bathroom with walk in shower. The full basement is an open canvas with no interior walls, allowing you to truly appreciate its size and imagine the possibilities for additional bedrooms, a family room, hobby space, or storage. Outside, the low-maintenance yard is designed for easy living. A covered front entrance protects you from the elements, while the concrete driveway and front patio provide attractive curb appeal. The fully vinyl-fenced backyard features a spacious deck, planter boxes, a white garden shed complete with built-in shelving and pegboard, and a gate leading to the back alley. A clean, cared-for home offering comfort today and room to grow tomorrow. Ideal for first-time buyers, downsizers, or investors looking for a quality property in excellent condition.
Property Details
Interior
Features
Main Floor
4pc Bathroom
5`0" x 11`3"4pc Bathroom
9`2" x 4`7"Living/Dining Room Combination
20`11" x 15`10"Kitchen
9`3" x 11`7"Exterior
Features
Parking
Garage spaces 1
Garage type -
Other parking spaces 1
Total parking spaces 2
Property History
 50
50

