121 2nd Ave, Big Valley, Alberta T0J 0G0
Contact us about this property
Highlights
Estimated valueThis is the price Wahi expects this property to sell for.
The calculation is powered by our Instant Home Value Estimate, which uses current market and property price trends to estimate your home’s value with a 90% accuracy rate.Not available
Price/Sqft$82/sqft
Monthly cost
Open Calculator
Description
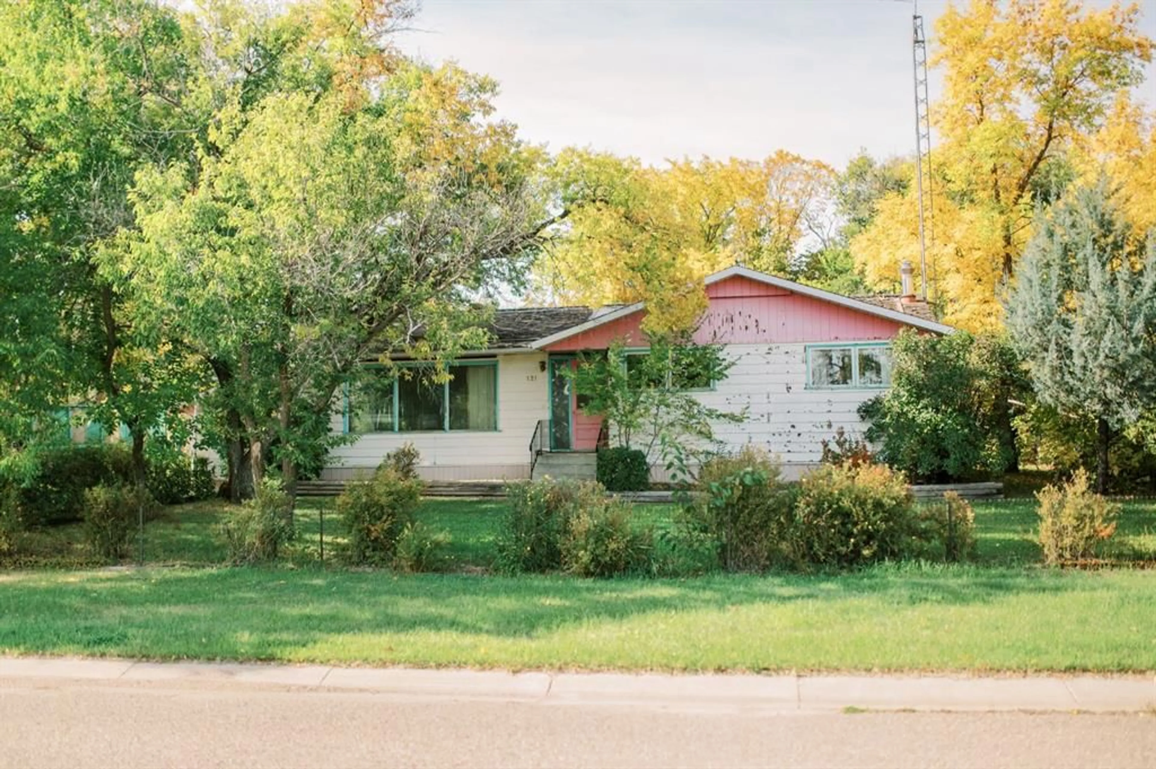
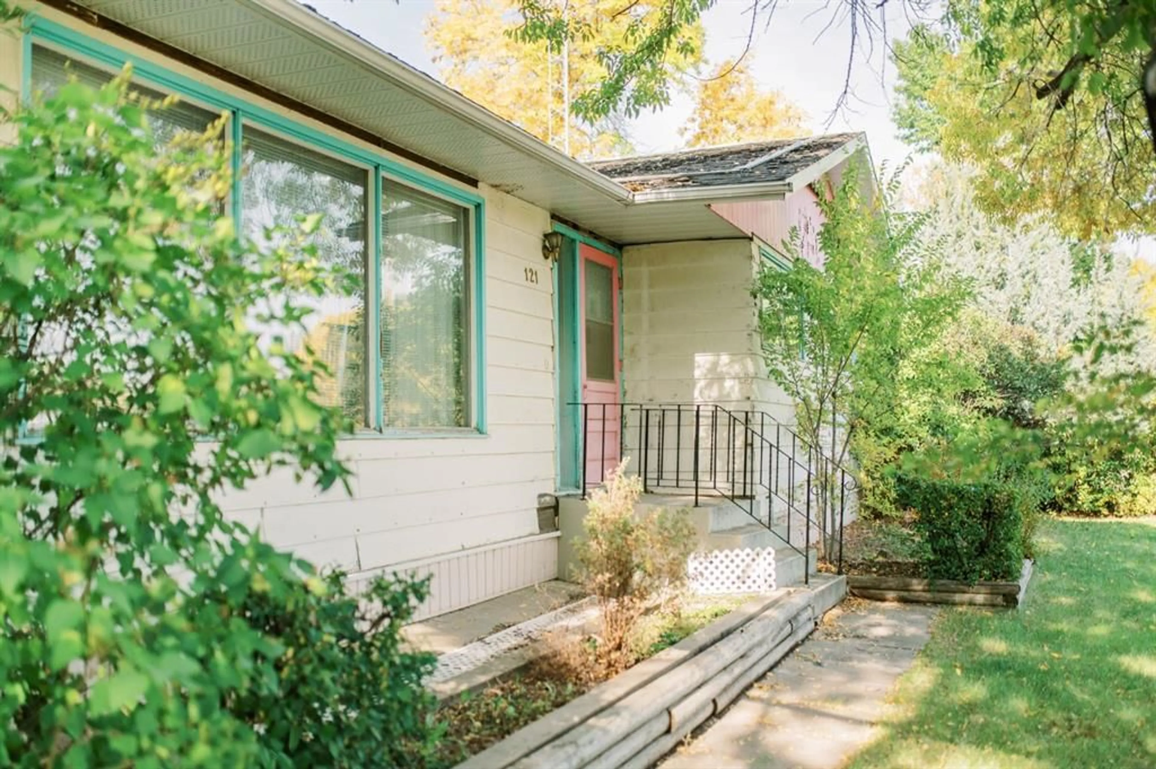
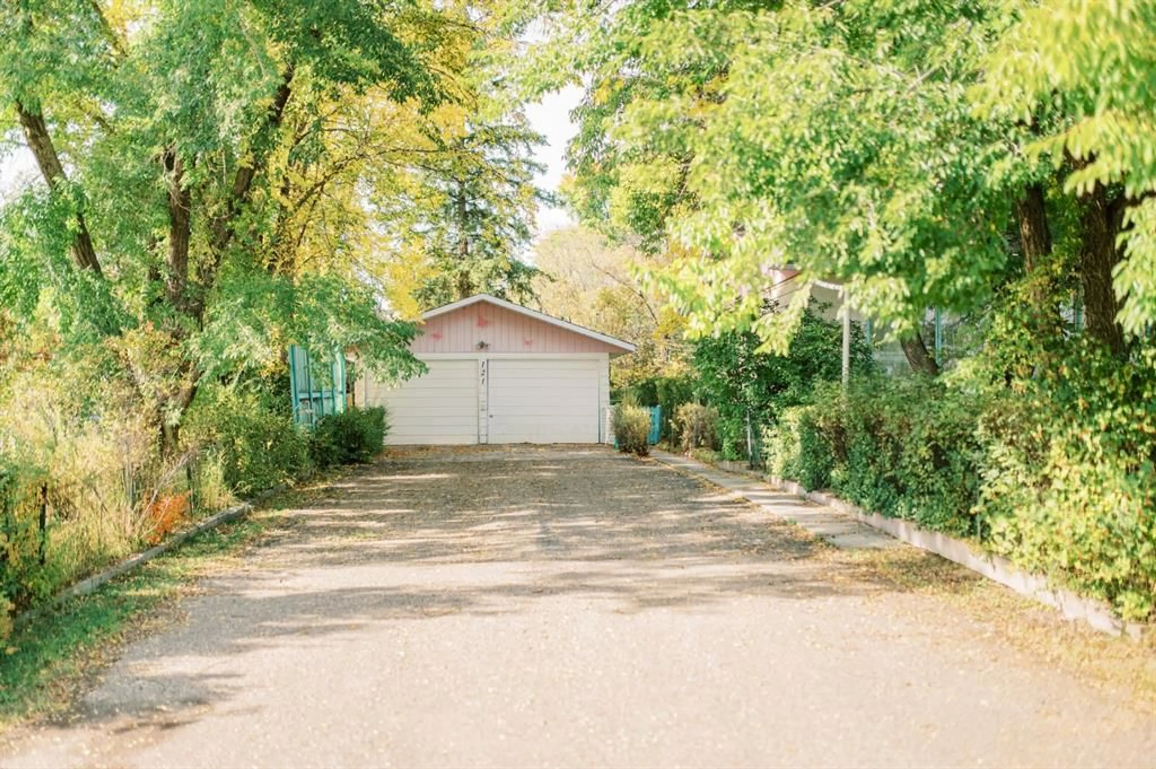
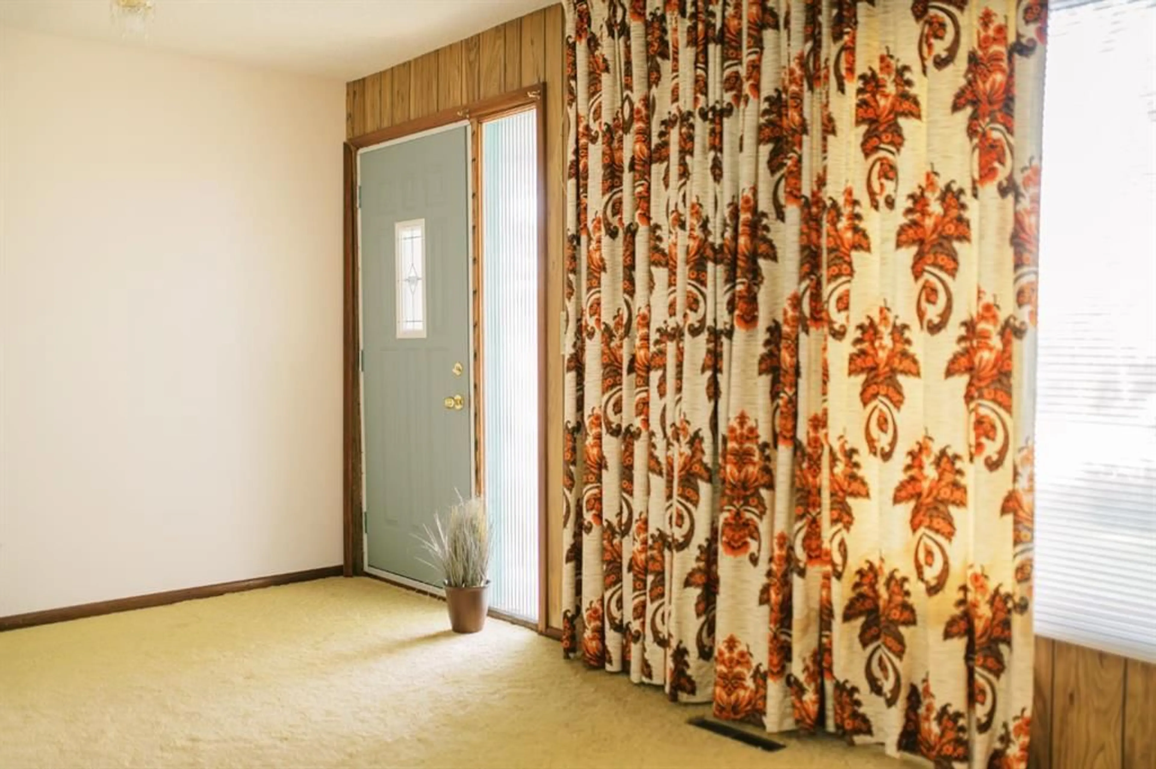
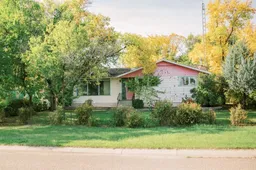
Set on TWO lots totaling 100’ x 125’, this classic bungalow offers plenty of space, a family-friendly layout, and loads of potential in the welcoming community of Big Valley. With over 1,200 sq. ft. on the main level plus a full basement, the home features four bedrooms and two bathrooms, including three bedrooms on the main floor. Gently lived in over the years, the home has retained some wonderful original character. The kitchen cabinetry and countertops have been beautifully preserved, and stunning original light fixtures add vintage charm throughout. Large windows bring in plenty of natural light, while the lower level adds an additional bedroom, bathroom, second kitchen, spacious recreation room, wood-burning stove, wet bar, and a dedicated laundry area with an additional sink. In 2022 a new HE furnace was installed. Outside, the fully fenced yard features mature trees and landscaping, a large garden area, and a long paved driveway leading to the 20’ x 26’ detached garage. The location is hard to beat—directly across from the park and playground and just down the street from the K–9 school. Big Valley is a close-knit community approximately 25 minutes from Stettler, with local shops and services and plenty of small-town charm. The home has been vacant for several years and is in need of some repair, perfect for those who love a good project, as much as they love a vintage vibe.
Property Details
Interior
Features
Main Floor
Kitchen
10`2" x 10`6"Dinette
10`1" x 10`6"Living Room
18`1" x 11`8"3pc Bathroom
0`0" x 0`0"Exterior
Features
Parking
Garage spaces 2
Garage type -
Other parking spaces 3
Total parking spaces 5
Property History
 46
46

