9 days on Market

5101 49 Ave, Botha, Alberta T0C 0N0

Detached
3
2
~1328.00 sqft
$225,000
Get pre-qualifiedPowered by nesto
Detached
3
2
~1328.00 sqft

Contact us about this property

Call

Highlights

Property Estimate

Days on market9 days

Estimated valueNot available

Price/Sqft$169/sqft

Monthly cost

Open Calculator

Description

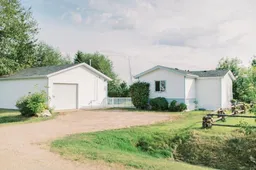
Welcome to 5101 49 Avenue in Botha! Built in 1999, this well-kept and MOVE-IN READY home sits on a generous 100’ X 115’ FULLY FENCED LOT surrounded by BEAUTIFUL MATURE TREES, with plenty of space to enjoy both inside and out. The home offers 3 GOOD-SIZED BEDROOMS and 2 FULL 4-PIECE BATHROOMS, including a private ENSUITE and WALK-IN CLOSET off the primary bedroom. An addition was later completed to expand one of the bedrooms. Inside, you’ll appreciate the UPDATED PAINT COLOURS, HARD-SURFACE FLOORING THROUGHOUT, AMPLE KITCHEN CABINETRY, and plenty of NATURAL LIGHT. Step outside onto the LARGE TREATED-WOOD DECK on the east side of the home, or enjoy the CONCRETE PATIO and spacious fenced yard. There’s plenty here for the gardener or outdoor enthusiast, including a GREENHOUSE and VEGETABLE GARDEN, 8’ X 10’ GARDEN SHED, separate WOOD SHED, and LARGE REAR GATES providing convenient access into the backyard. A major highlight is the impressive 28’ X 26’ DETACHED, INSULATED AND HEATED GARAGE. Featuring 220V WIRING, a 2-PIECE BATHROOM, waterheater and additional plumbing, ample workspace and storage, this is an incredibly versatile addition to the property. The WORKBENCH, SHELVING AND GARAGE FRIDGE are also included. The location is another bonus, with GREEN SPACE behind the proerty, the LOCAL ARENA RIGHT NEXT DOOR, and the K–7 SCHOOL JUST STEPS AWAY. Vacant, MOVE-IN READY and available for IMMEDIATE POSSESSION, this property offers affordable small-town living with a LARGE LOT, an exceptional HEATED GARAGE, and plenty of space to make your own.


Property Details

StyleMobile Home-Double Wide
View-
Age of property1999
SqFt~1328.00 SqFt
Lot Size-
Parking Spaces5
MLS ®NumberA2342343
Community NameCounty of Stettler No. 6
Data SourcePILLAR 9
Listing byReal Broker

Features

Heating: Forced Air,Natural Gas

Main Floor

Bedroom - Primary

11`9" x 15`3"

4pc Ensuite bath

0`0" x 0`0"

4pc Bathroom

0`0" x 0`0"

Bedroom

13`0" x 17`6"


Features

Patio: Deck

Parking

Garage spaces 2

Garage type -

Other parking spaces 3

Total parking spaces 5


Property History

Sep 3, 2026
ListedActive
$225,000
9 days on market
history photo preview38
Listing by pillar 9®
Property listed by Real Broker, Brokerage
Agent Banner Image
Interested in this property?Get in touch to get the inside scoop.

Market Data - County of Stettler No. 6

Geo Zone Map ThumbnailCounty of Stettler No. 6

Balanced Market

View Market Data

Detached house - for the past 30 days

Buyer's market Seller's market

Avg. Days on Market

Past 30 days

56 days

Compared to

2025

91 days

2024

37 days

2023

50 days

New Listings

Past 30 days

16 listings

Compared to

2025

20 listings

2024

17 listings

2023

22 listings

Units sold

Past 30 days

13 units

Compared to

2025

12 units

2024

9 units

2023

21 units

Median Sold Price

Past 30 days

$335,000

Compared to

2025

$365,950

2024

$385,000

2023

$283,000


What’s nearby?Essentials within 5 km

Local Logic

Transportation Scores

Estimated Budget