Contact us about this property
Highlights
Estimated valueThis is the price Wahi expects this property to sell for.
The calculation is powered by our Instant Home Value Estimate, which uses current market and property price trends to estimate your home’s value with a 90% accuracy rate.Not available
Price/Sqft$153/sqft
Monthly cost
Open Calculator
Description
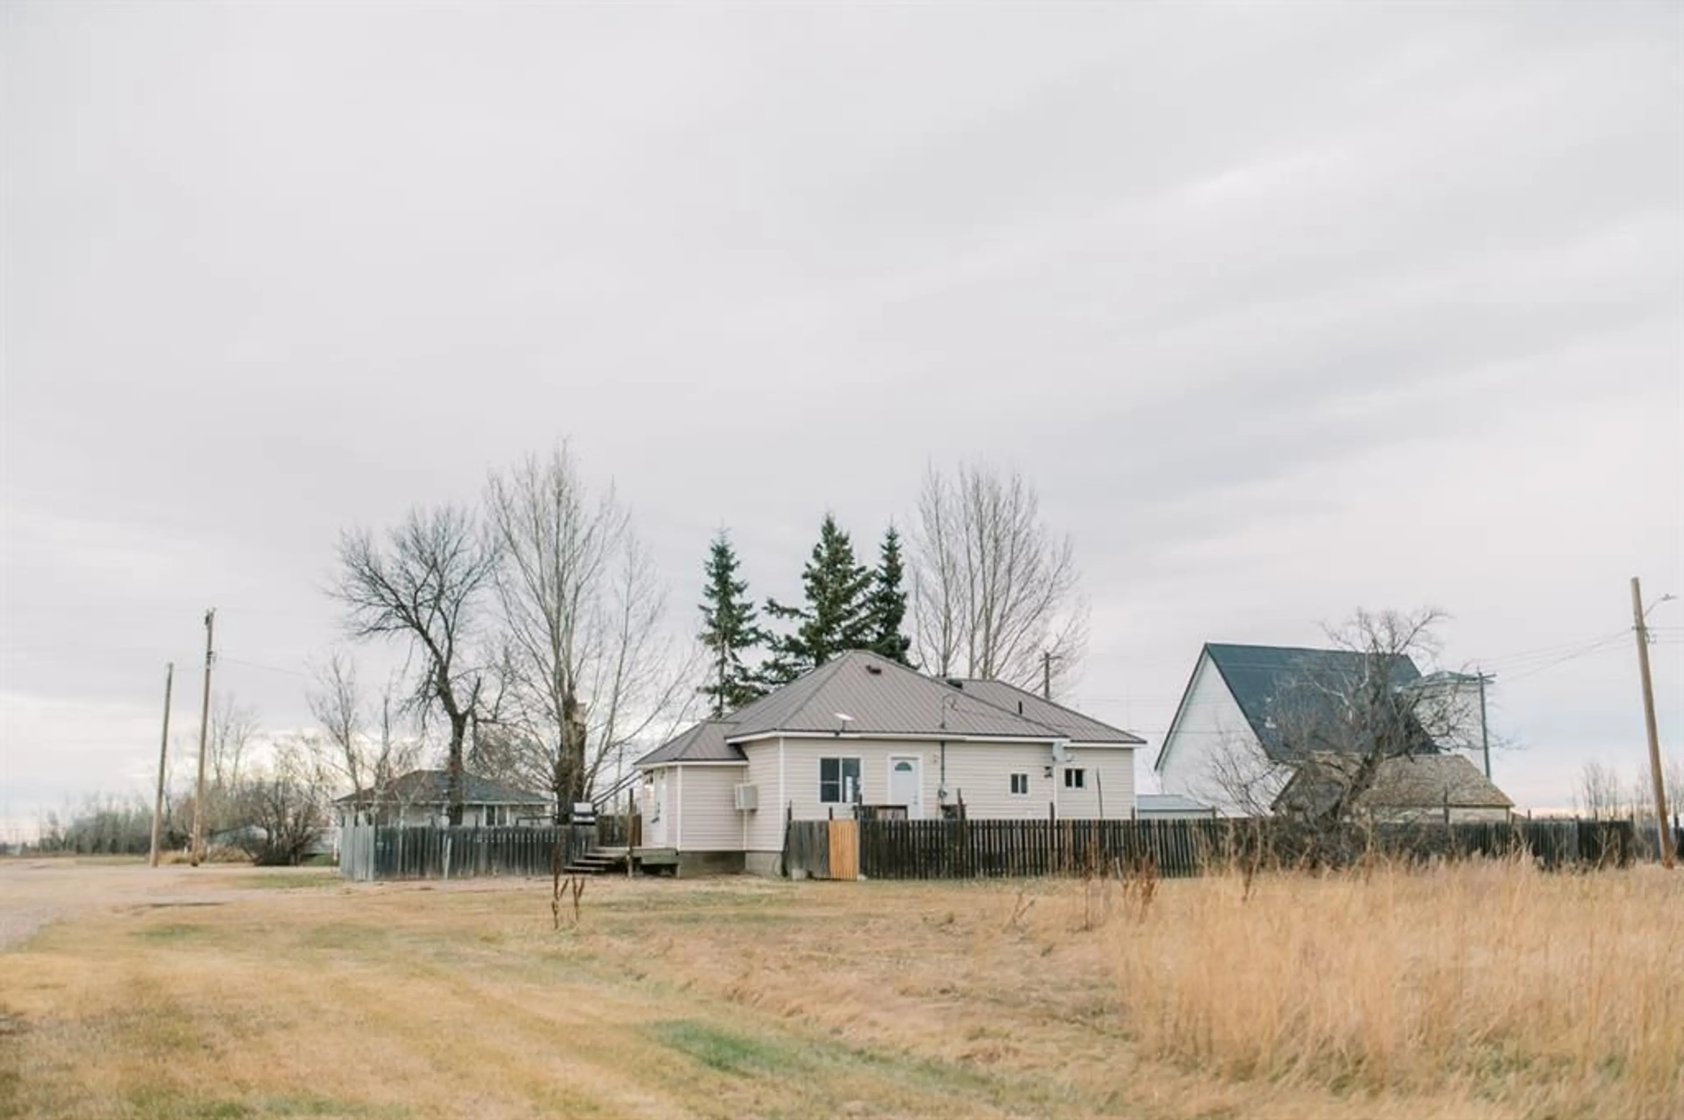
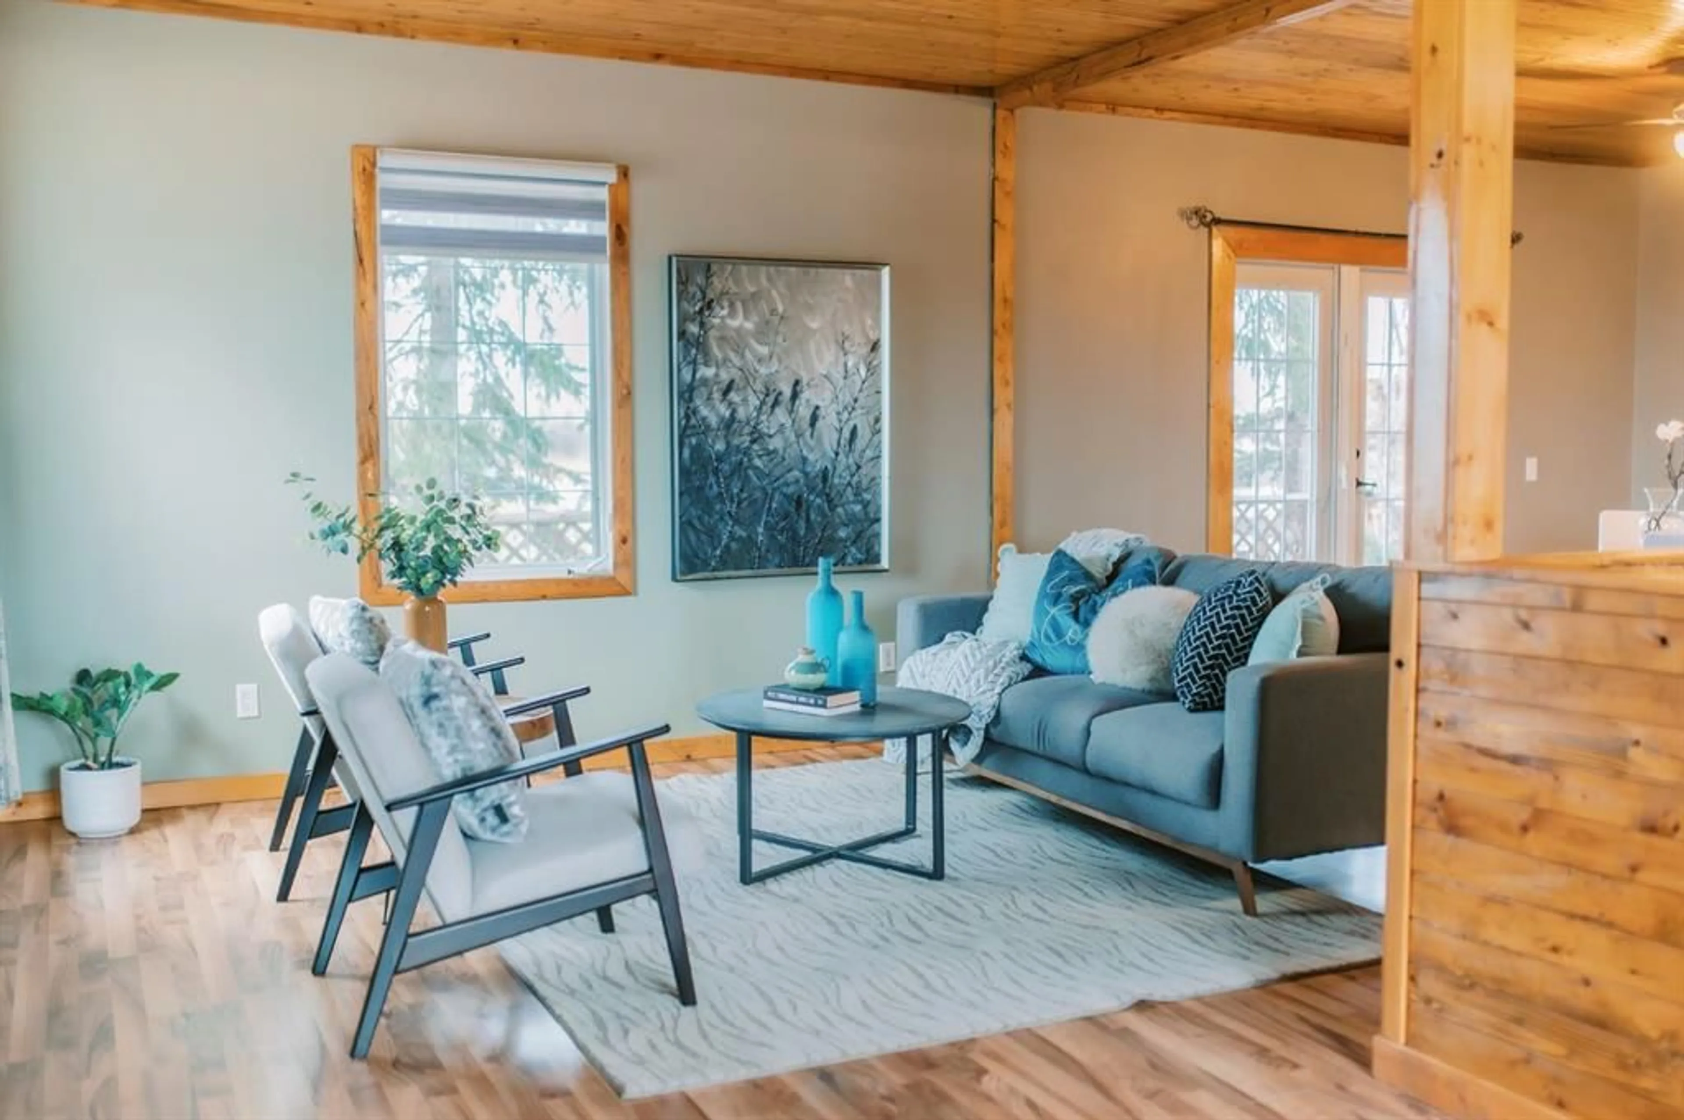
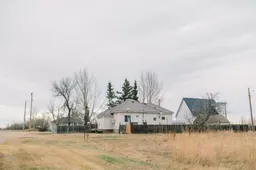
CLEAN AND MOVE-IN READY! Enjoy quiet small-town living in the friendly community of Gadsby, under 20 minutes from the shopping, services, and amenities of Stettler. This extensively renovated four-bedroom, one-bathroom home offers an open-concept main floor that feels spacious and inviting. Renovations began around 2004, with the home taken down to the studs and rebuilt with new insulation in the walls and attic, drywall, trim, windows, and doors. Additional improvements include updated water lines(copper and pex), an updated electrical panel in 2015, a furnace in 2018 (just cleaned), a new sewer system in 2018, and an updated bathroom. The exterior was sided around 2005, and the home features a durable metal roof. There is one bedroom on the main floor, with three additional bedrooms in the fully finished basement, which has just been refreshed with paint and features vinyl plank flooring. A brand-new dishwasher complements the other appliances, which are all in good working order. Starlink internet equipment is also included in the sale. Outside, the fully fenced yard features a large deck, a garden plot, a newer shed, and an included fire pit—perfect for enjoying peaceful evenings. The hot tub requires a minor repair, with the replacement part included. An older single-car garage offers potential for someone willing to put in some work, and metal roofing material to redo its roof is included in the sale. With extensive updates already completed and room to enjoy the outdoors, this welcoming home is a great opportunity to settle into a peaceful community.
Property Details
Interior
Features
Main Floor
Bedroom - Primary
11`10" x 11`9"Kitchen
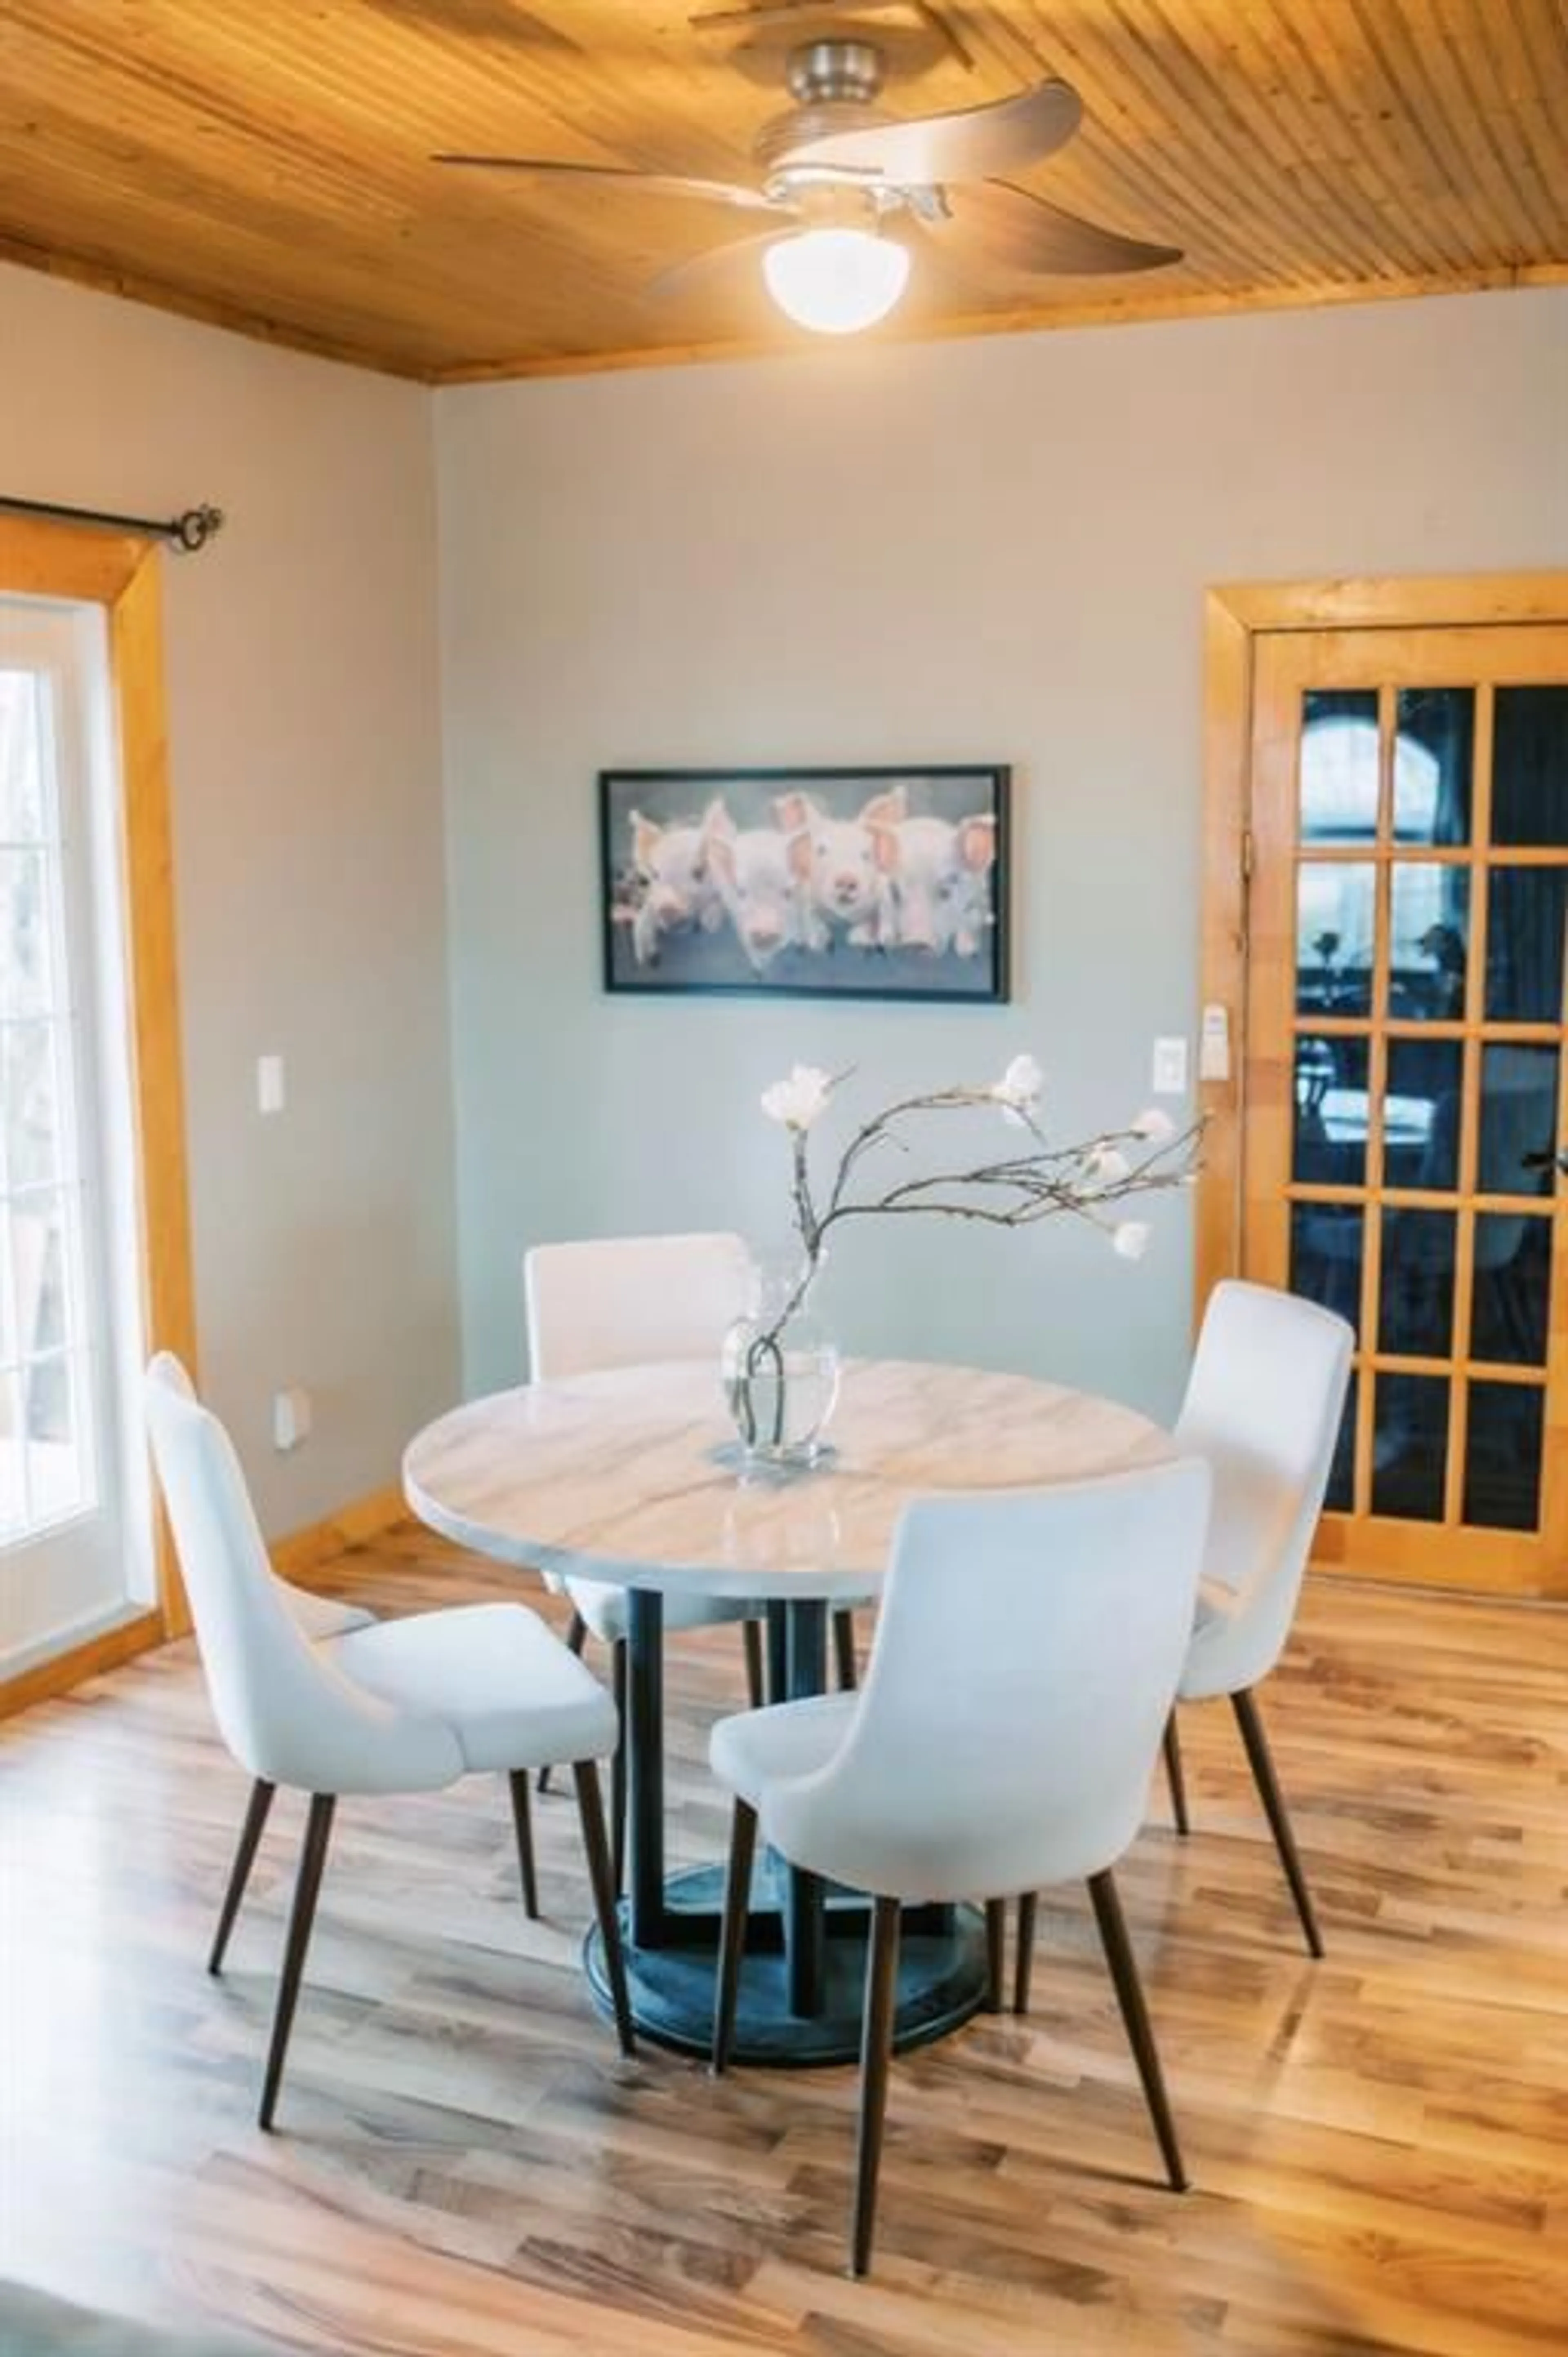
11`11" x 12`1"Dining Room
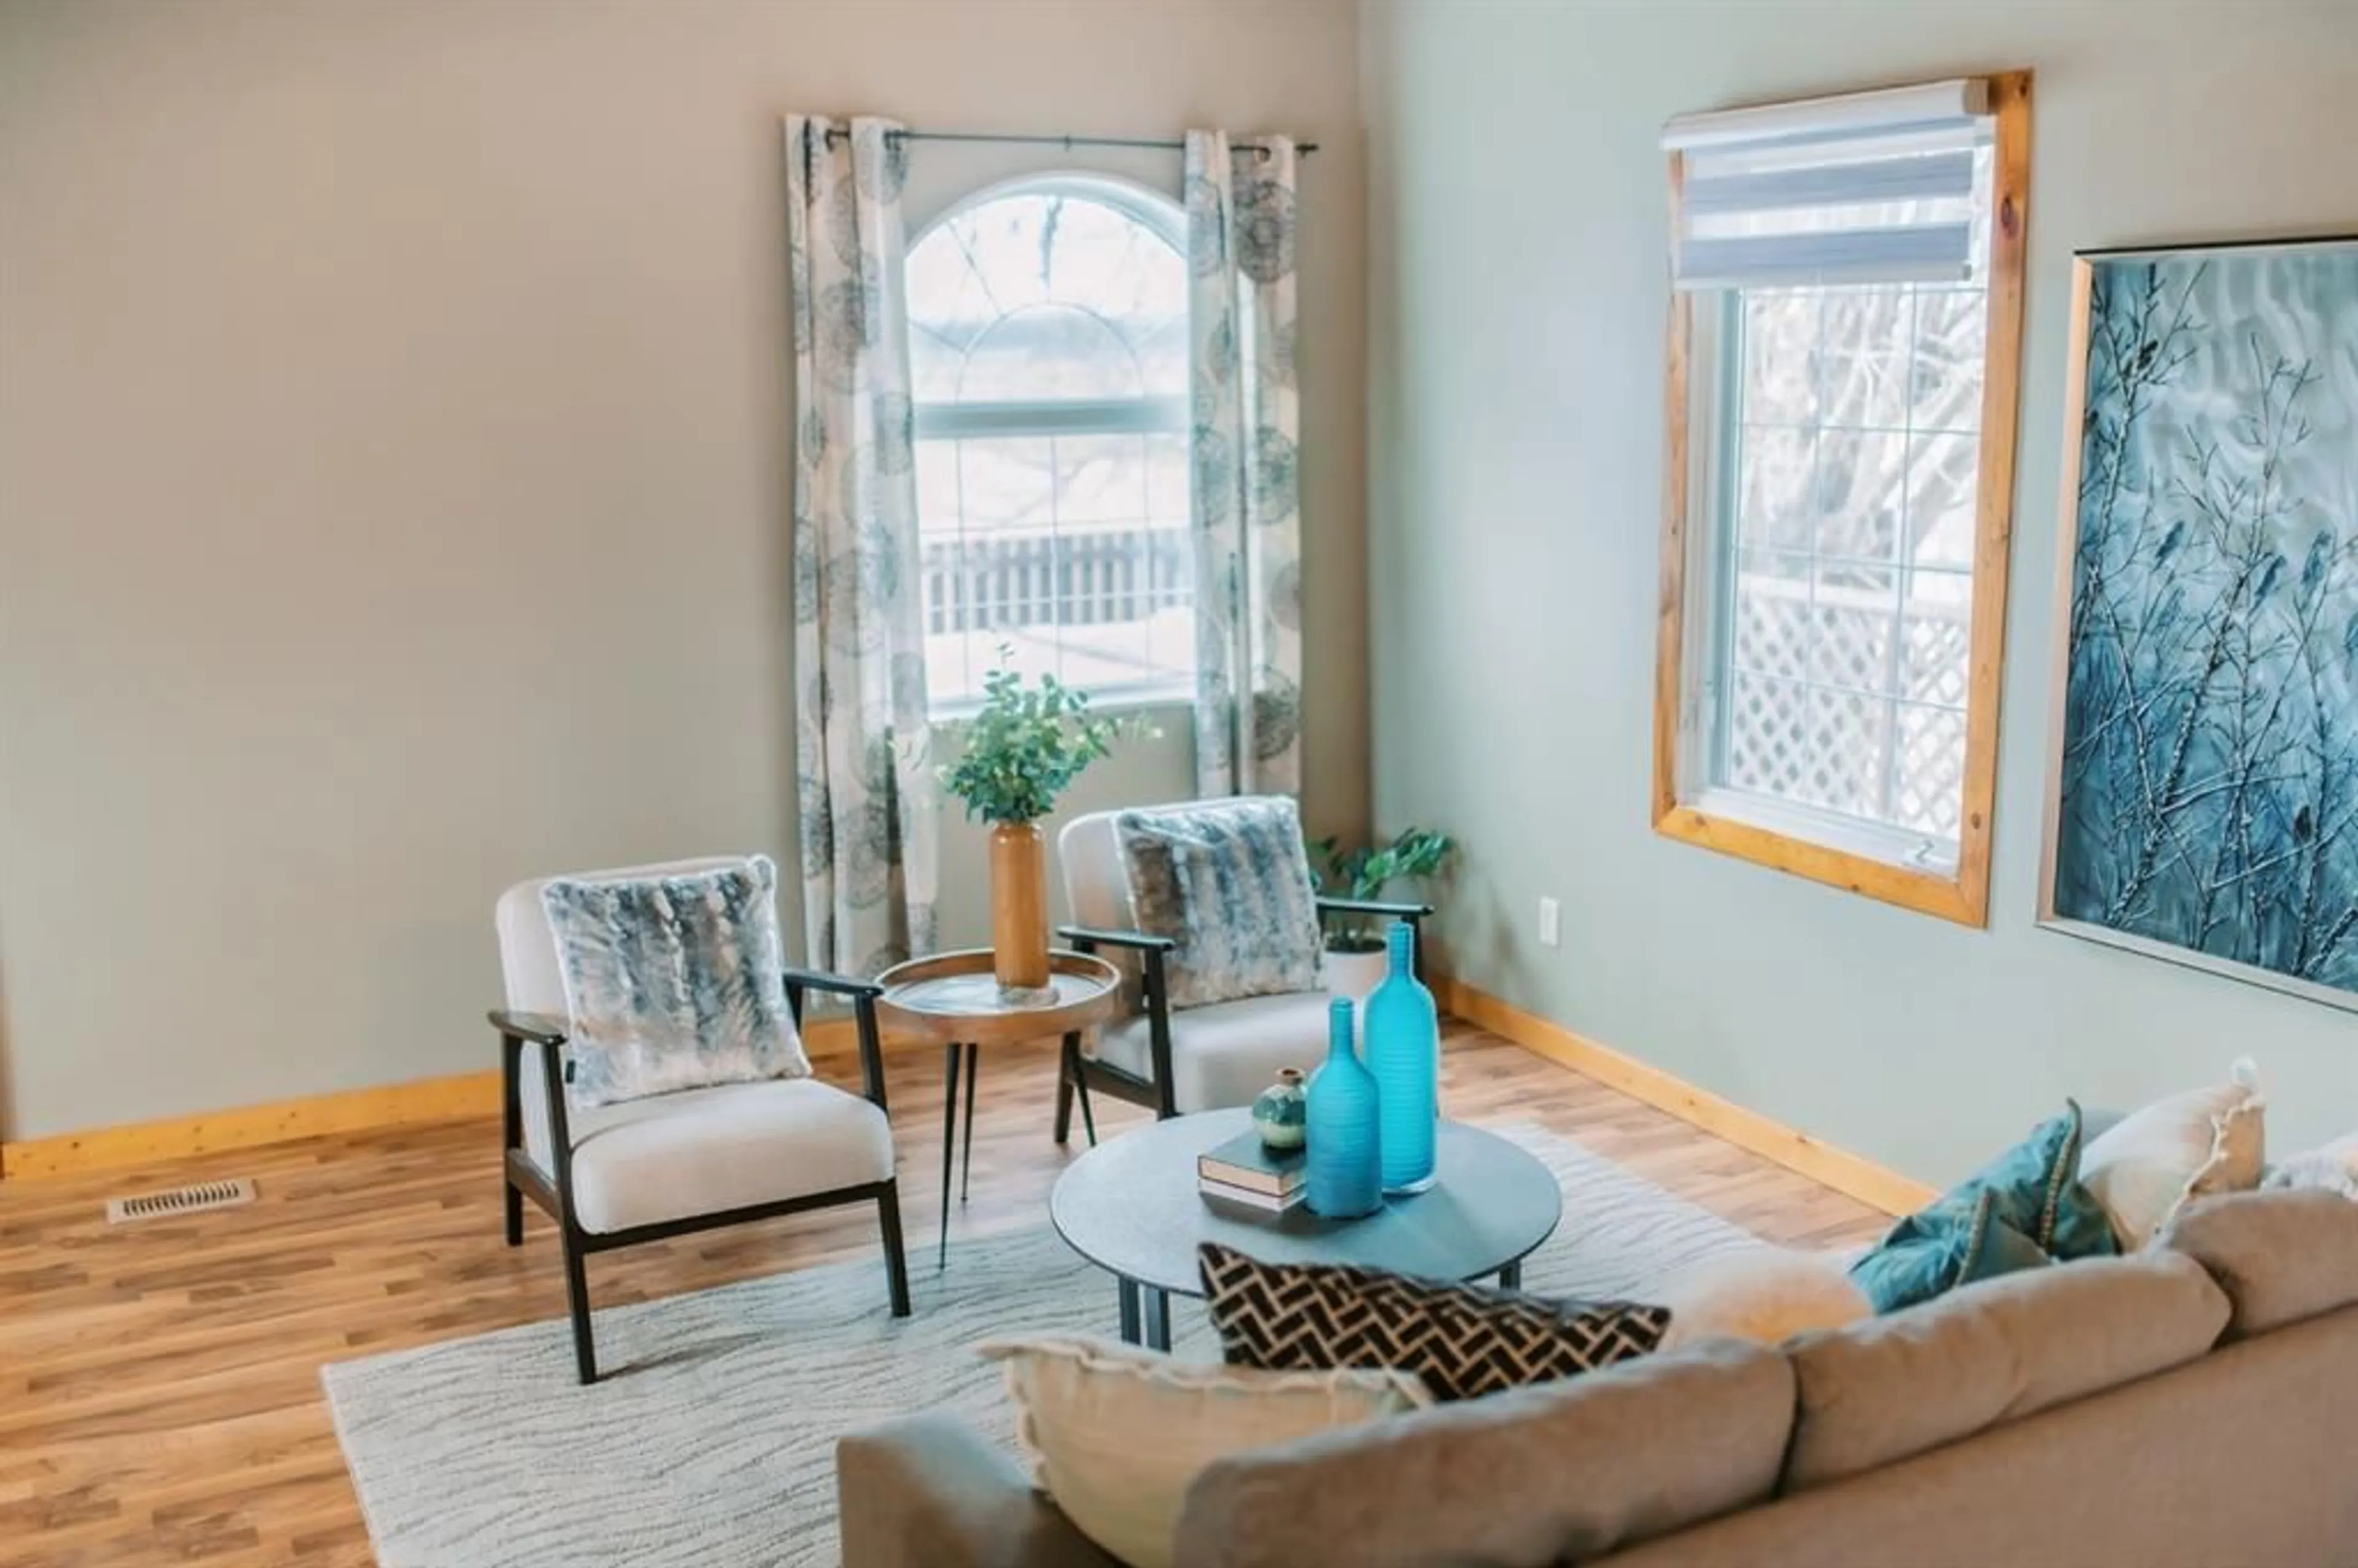
11`0" x 12`11"Living Room
23`0" x 12`2"Exterior
Features
Parking
Garage spaces 3
Garage type -
Other parking spaces 0
Total parking spaces 3
Property History
 37


