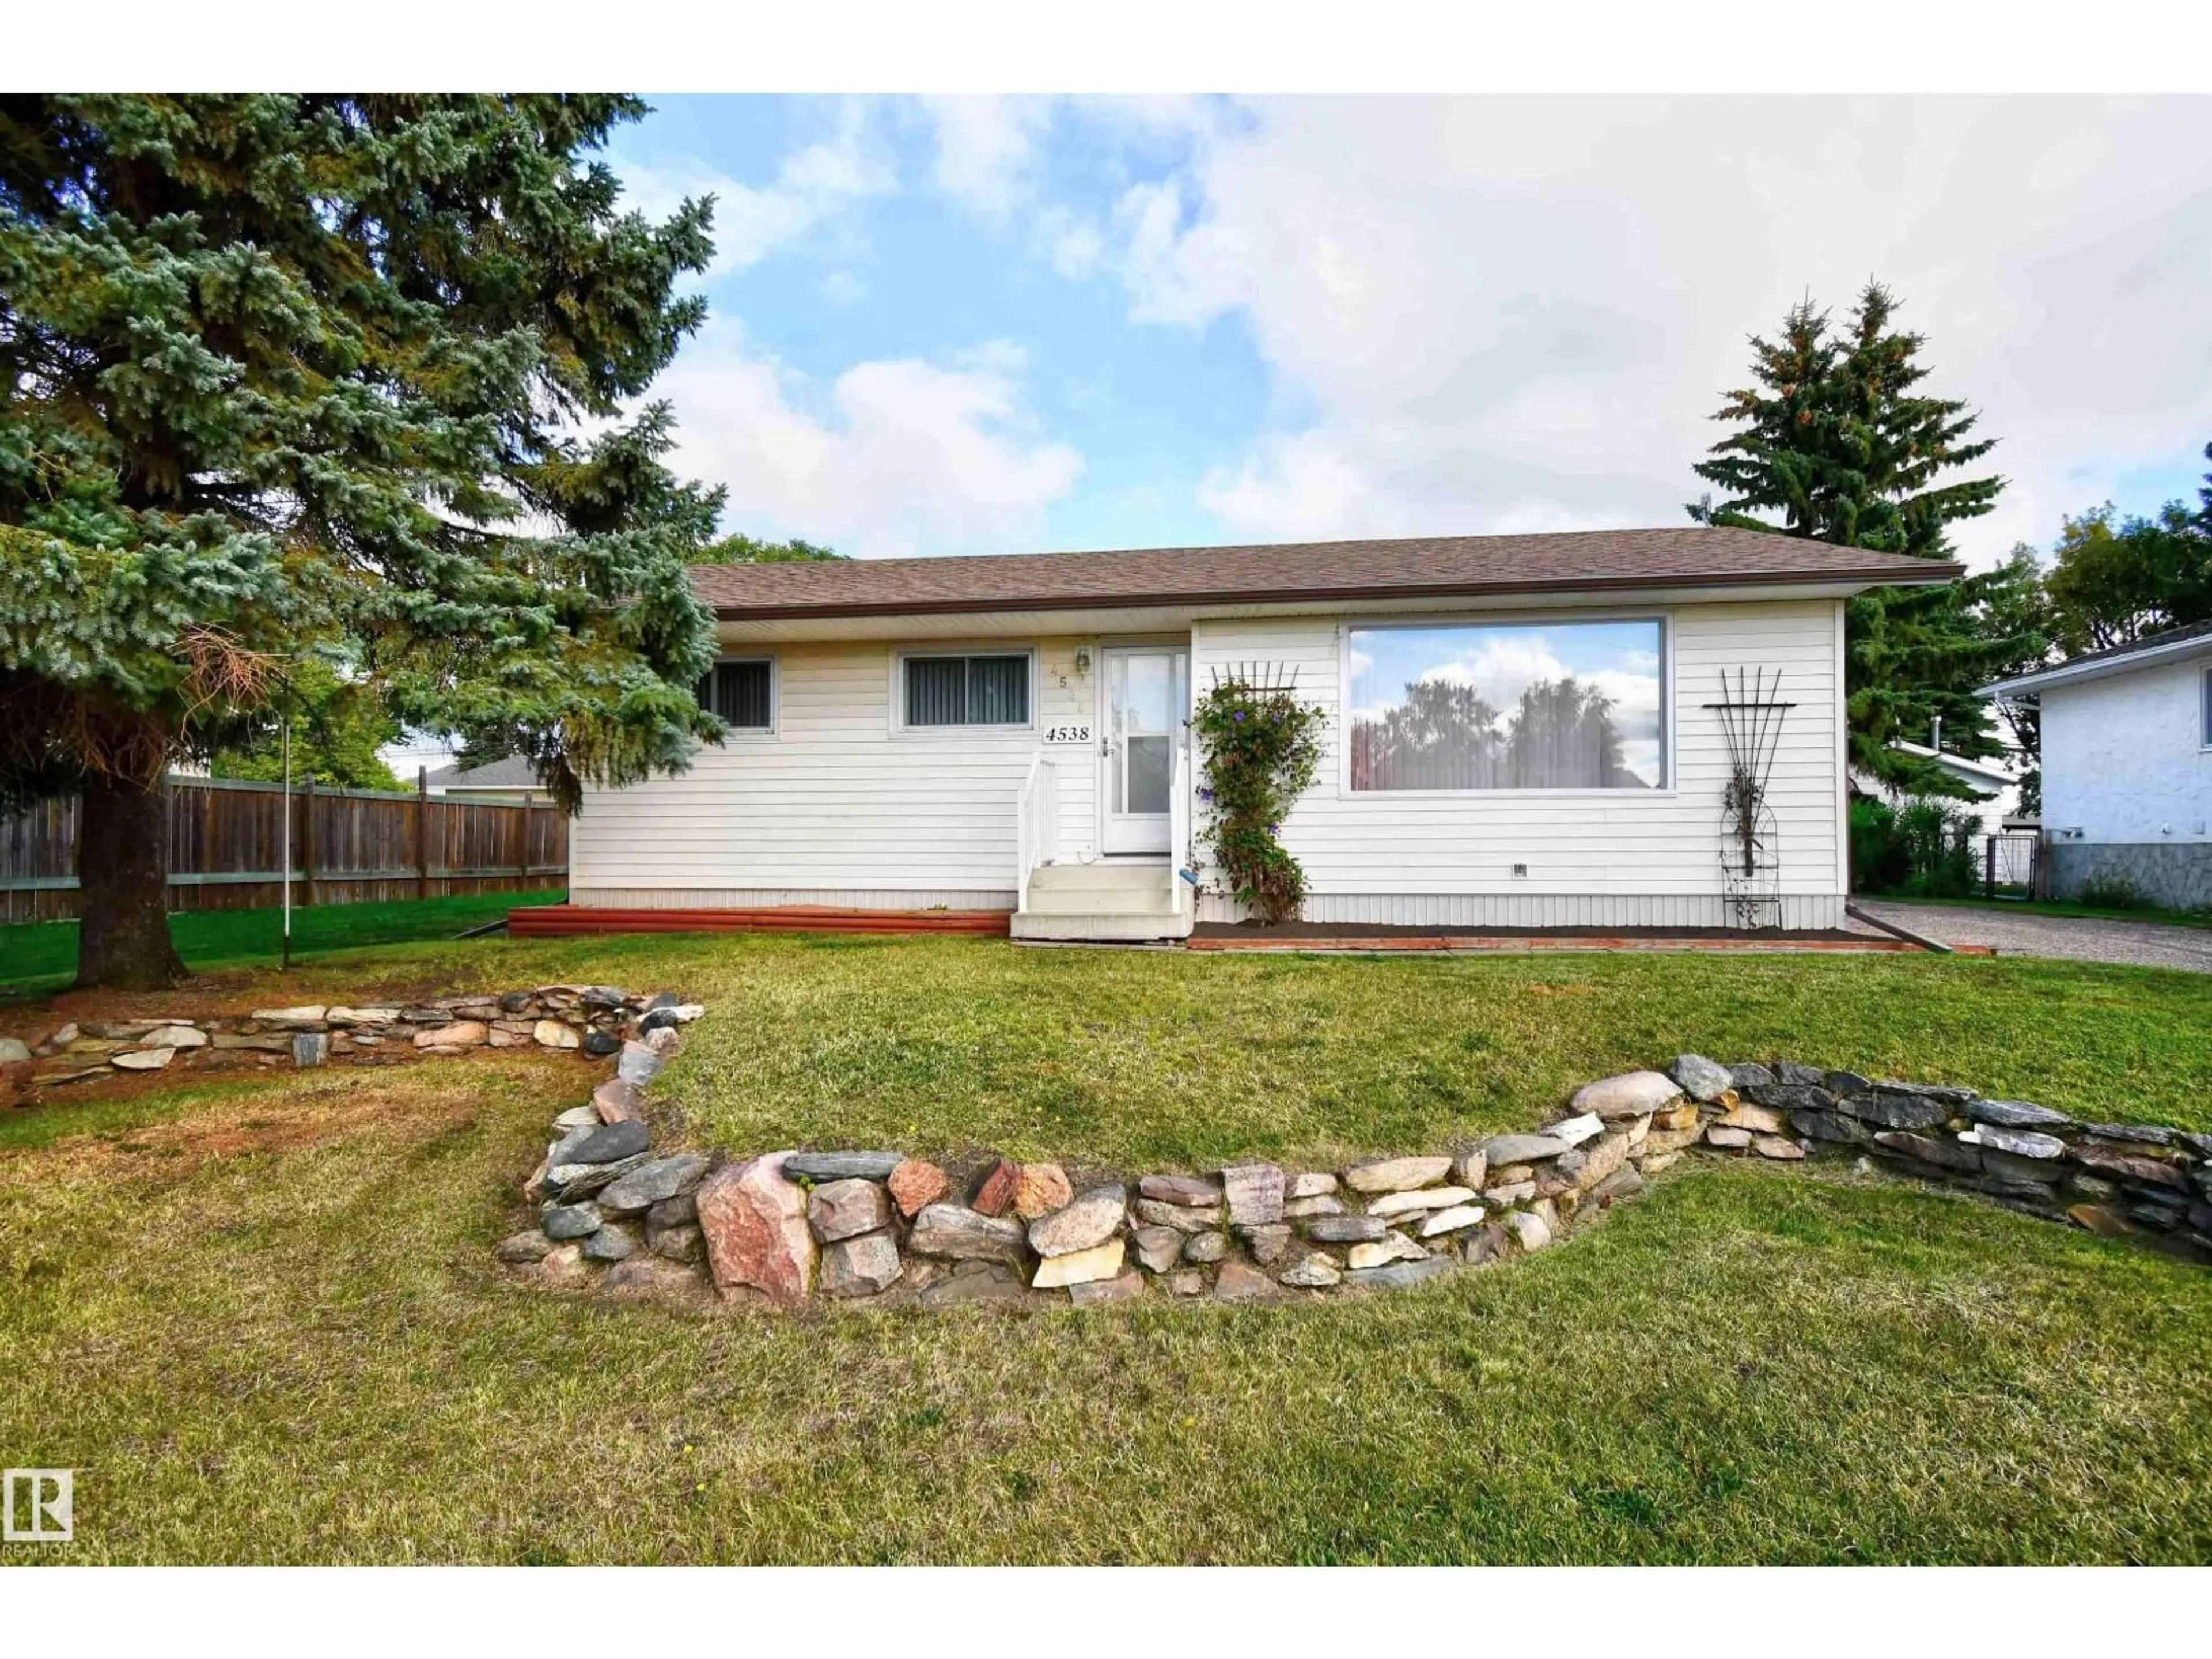
Home with vinyl exterior material, street for 4538 46 AV, St. Paul Town Alberta T0A3A3
7 hours on Market

4538 46 AV, St. Paul Town, Alberta T0A3A3

Detached
3
1
~1062 sqft
$239,900
Get pre-qualifiedPowered by nesto
Detached
3
1
~1062 sqft

Contact us about this property

Call

Highlights

Property Estimate

Days on market7 hours

Estimated valueNot available

Price/Sqft$225/sqft

Monthly cost

Open Calculator

Description

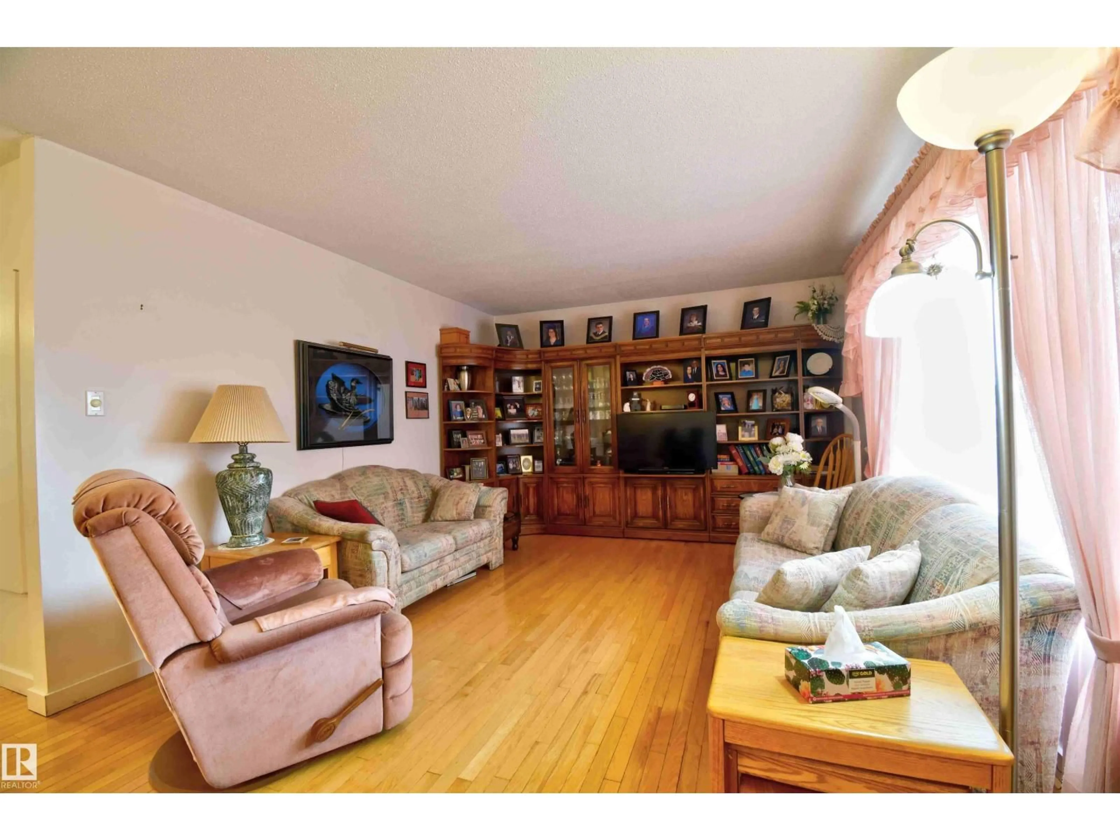
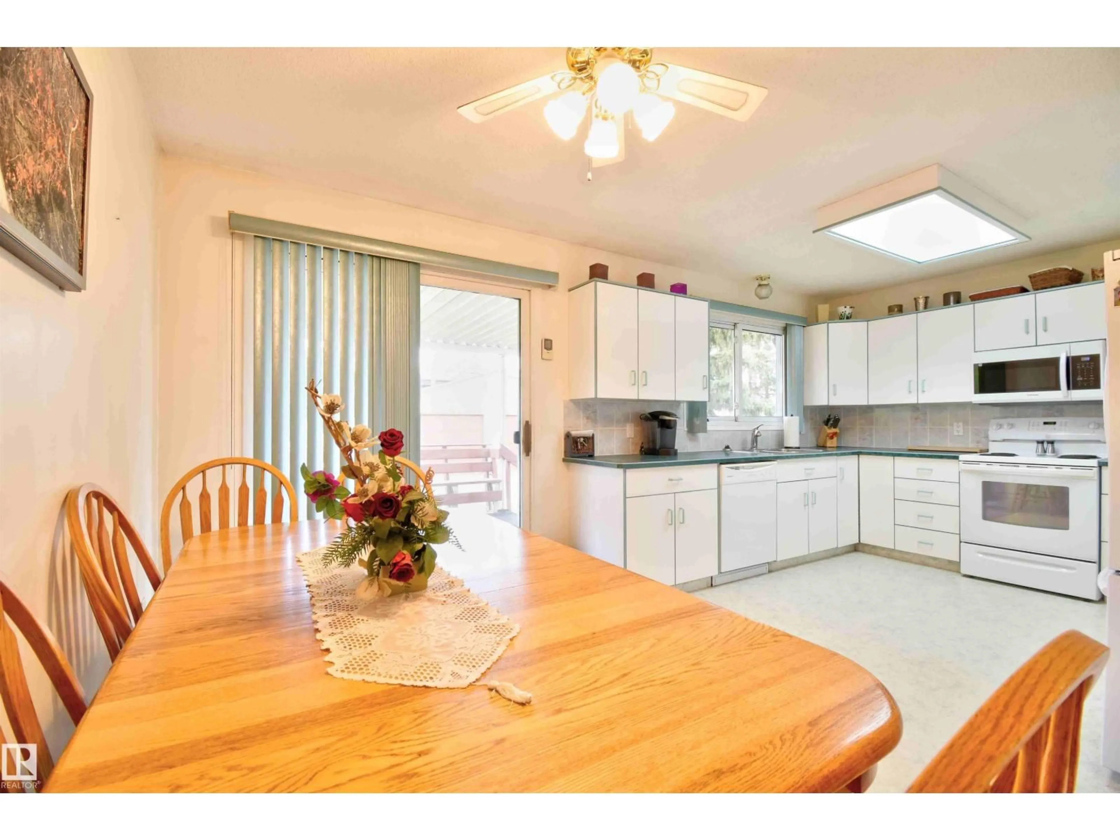
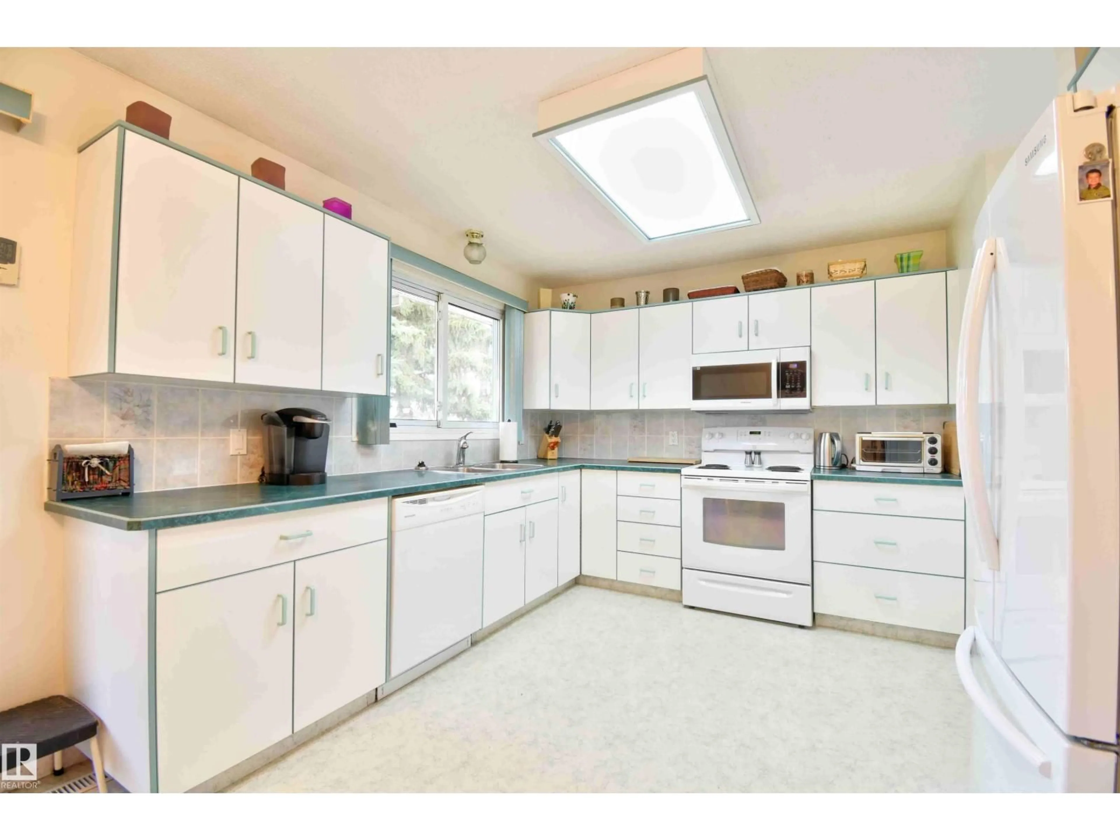
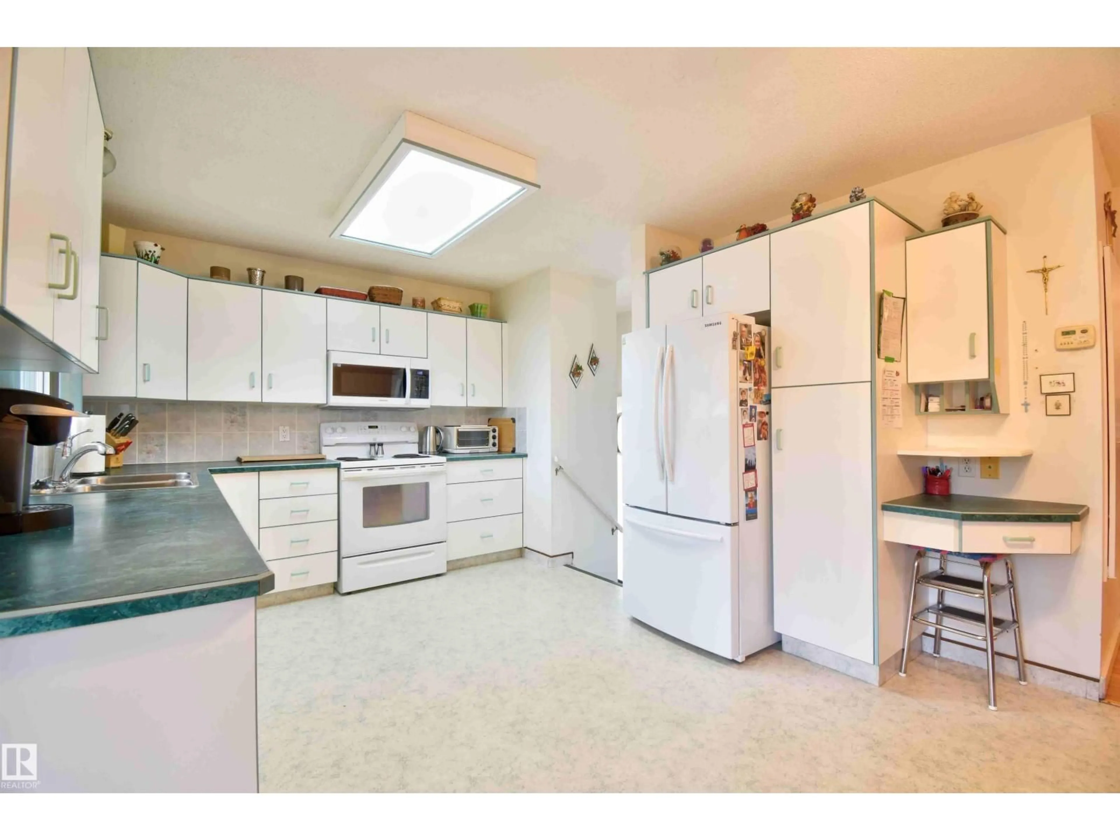
Welcome home to this well-kept bungalow in a family-friendly neighbourhood, just a short walk to school and Lagasse Park. The main floor has 3 bedrooms and a full bath. The bright white eat-in kitchen offers tons of cabinet storage, room for the whole family at the table, and patio doors to the covered back deck for summer entertaining. Hardwood floors run through the south-facing living room, where a large picture window fills the space with natural light. Downstairs is your chance to build equity: bring your ideas and some elbow grease, and finish it to fit your lifestyle. Outside you'll find newer shingles, mature trees, natural landscaping with stone accents, a fruit tree, and a large vegetable garden ready for next season. A detached double garage with plenty of parking rounds out the package. This home has been lovingly maintained and is ready for its next chapter. (id:39198)


Property Details

StyleHouse
View-
Age of property1972
SqFt~1062 SqFt
Lot Size-
Parking Spaces-
MLS ®NumberE4508928
Community NameSt. Paul
Data SourceCREA
Listing byCentury 21 Poirier Real Estate

Features

Heating: Forced air
Basement: Partially finished, Full

Main level Floor

Living room

3.65 x 6.42

Kitchen

3.5 x 5.53

Primary Bedroom

3.5 x 3.93

Bedroom 2

2.79 x 3.04


Property History

Sep 16, 2026
ListedActive
$239,900
7 hours on market
history photo preview19
Listing by crea®
Property listed by Century 21 Poirier Real Estate, Brokerage
Agent Banner Image
Interested in this property?Get in touch to get the inside scoop.

Market Data - St. Paul

Geo Zone Map ThumbnailSt. Paul

Strong Seller's Market

View Market Data

Detached house - for the past 30 days

Buyer's market Seller's market

Avg. Days on Market

Past 30 days

0 day

Compared to

2025

0 day

2024

0 day

2023

0 day

New Listings

Past 30 days

5 listings

Compared to

2025

8 listings

2024

11 listings

2023

5 listings

Units sold

Past 30 days

0 unit

Compared to

2025

0 unit

2024

0 unit

2023

0 unit

Median Sold Price

Past 30 days

$0

Compared to


Population and Demographics

Overview

Total population 5098
Average household income $115,089

Age (%)

0 to 19
26%
20 to 34
19%
35 to 49
19%
50 to 64
16%
65 and plus
20%

Household composition (%)

Single family
62%
Single person
34%
Multi person
4%
Multi family
0%

Mother tongue (%)

English
77%
French
10%
Tagalog (Pilipino, Filipino)
5%
Ukrainian
2%
Others
2%
English and French
2%

House tenancy (%)

Owners
68%
Renters
32%

What’s nearby?Essentials within 5 km

Local Logic

Transportation Scores

Estimated Budget

Powered by:
The trademarks REALTOR®, REALTORS®, and the REALTOR® logo are controlled by The Canadian Real Estate Association (CREA) and identify real estate professionals who are members of CREA. The trademarks MLS®, Multiple Listing Service® and the associated logos are owned by CREA and identify the quality of services provided by real estate professionals who are members of CREA. Used under license.