208 - 4614A LAKESHORE DRIVE, St. Paul Town, Alberta T0A3A3
Contact us about this property
Highlights
Estimated valueThis is the price Wahi expects this property to sell for.
The calculation is powered by our Instant Home Value Estimate, which uses current market and property price trends to estimate your home’s value with a 90% accuracy rate.Not available
Price/Sqft$296/sqft
Monthly cost
Open Calculator
Description
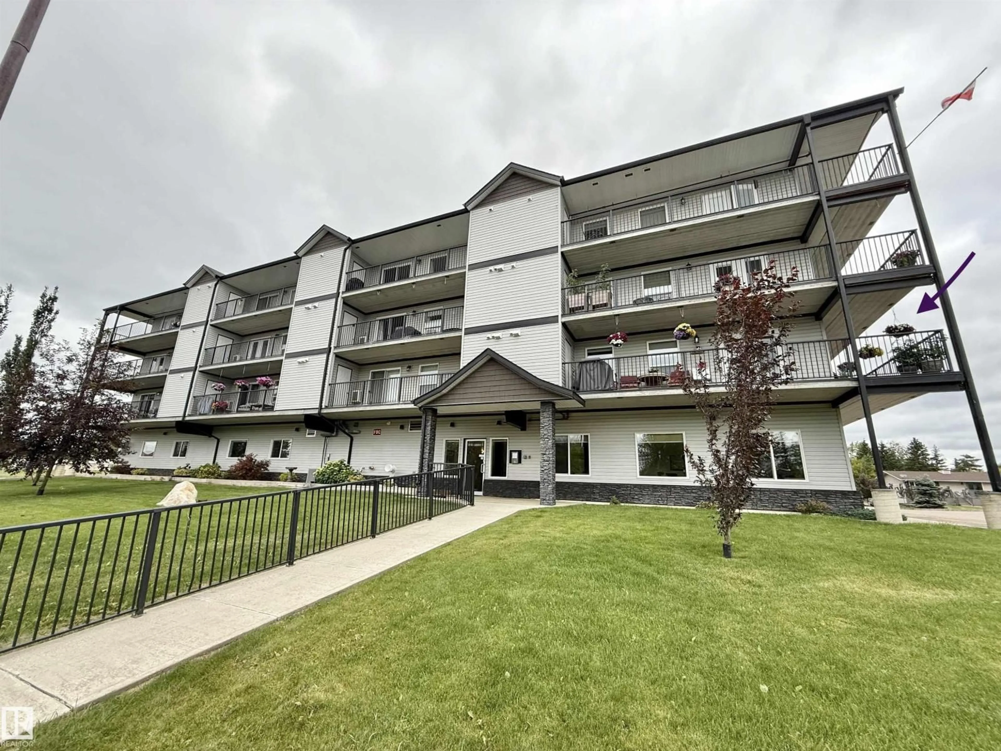
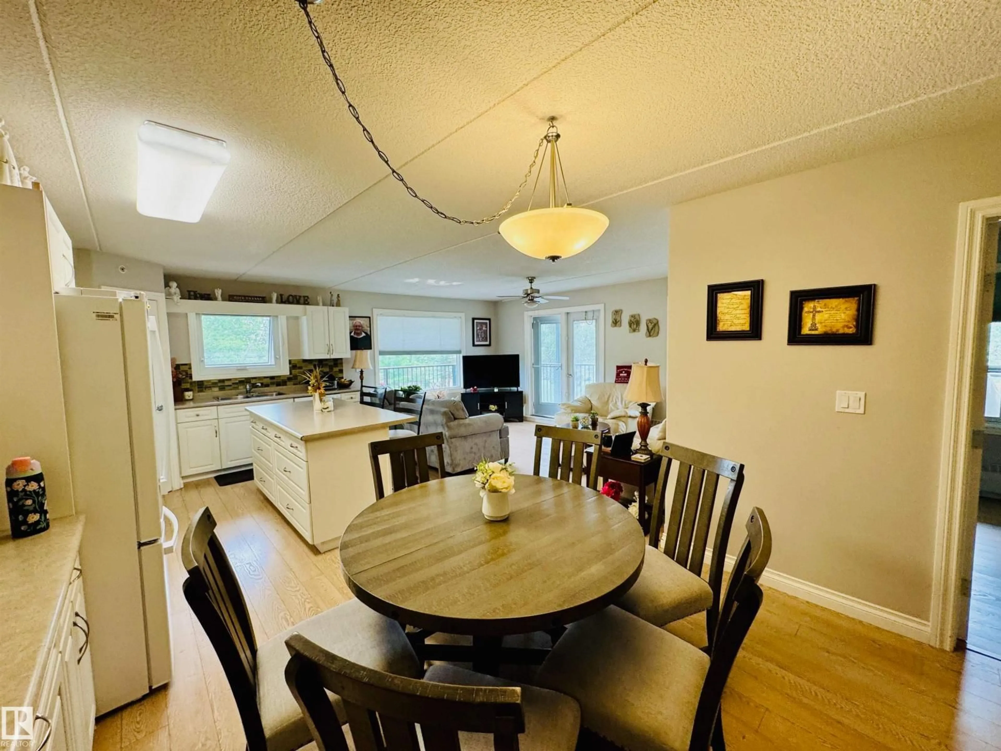
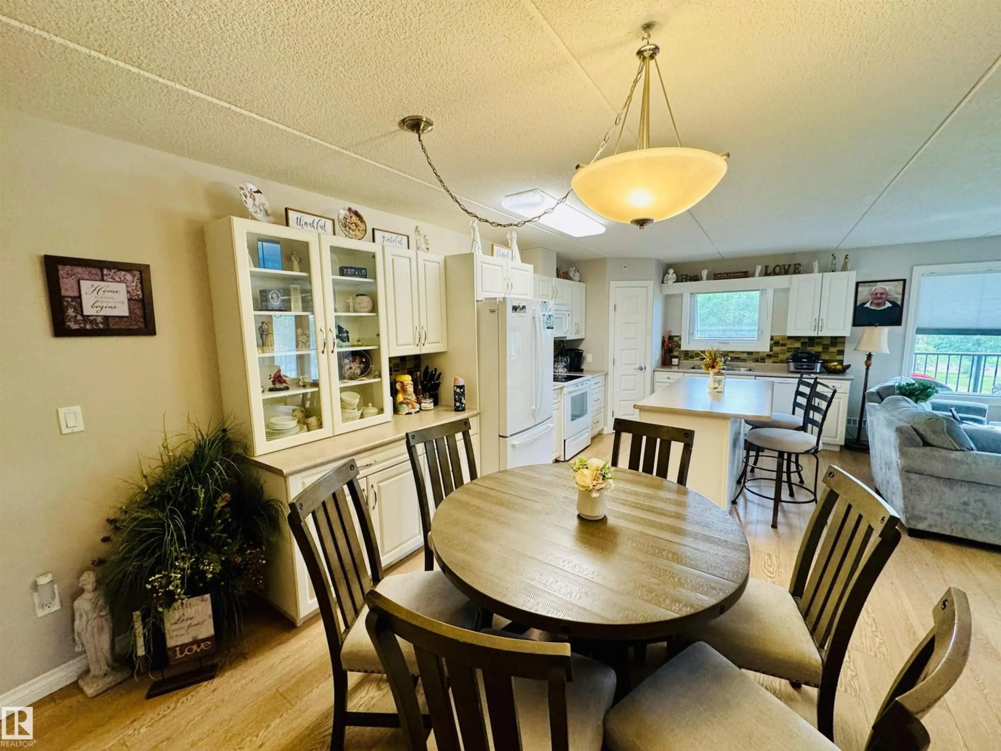
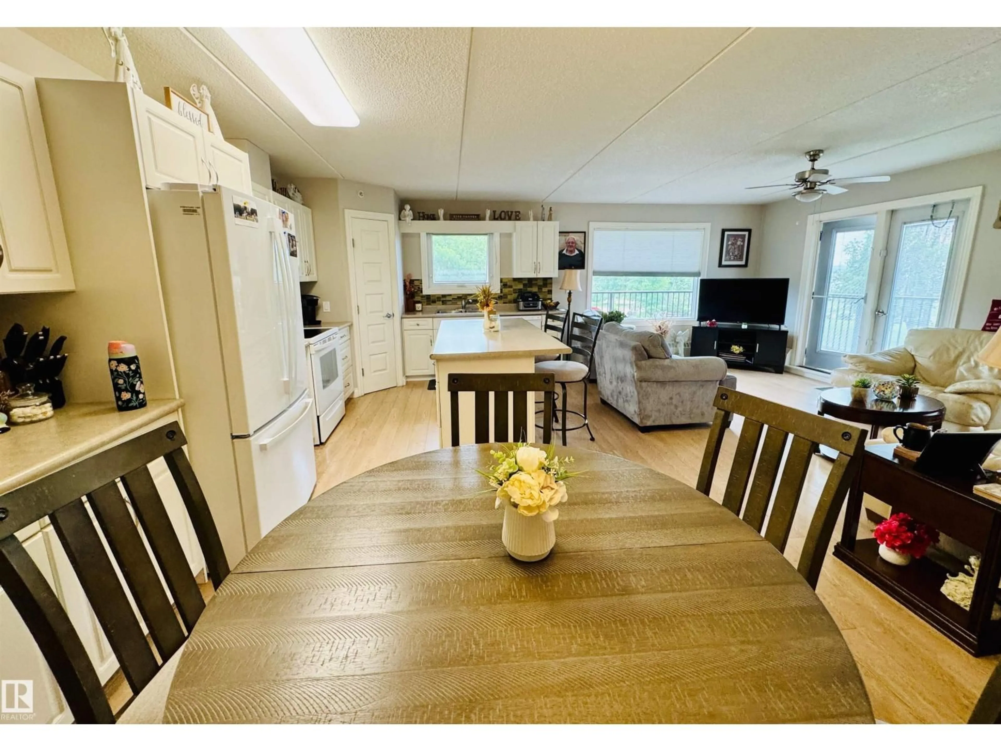
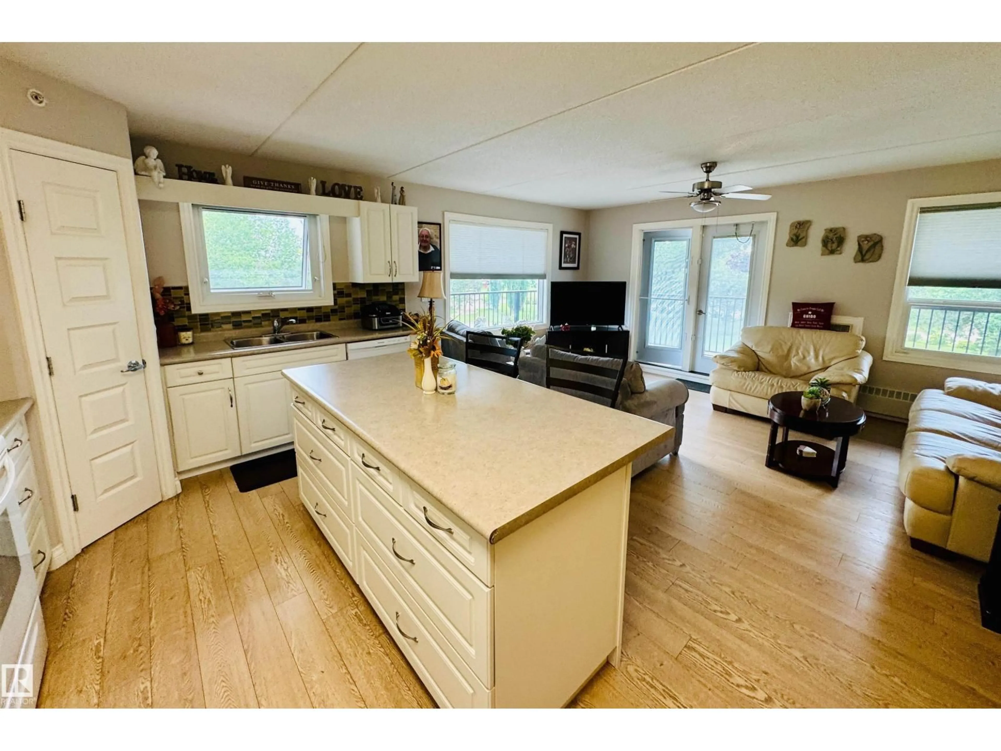
**HELLO GORGEOUS!** Welcome to this immaculate 1,112 sq. ft. south-facing corner suite, where comfort meets carefree adult living. This bright and spacious 2-bedroom, 2-bathroom condo is filled with natural light and offers beautiful lake views from your private balcony—the perfect place to sip your morning coffee or relax while taking in the scenery. The open-concept layout seamlessly connects the functional kitchen, dining area, and inviting living room, creating an ideal space for both entertaining and everyday living. The generous primary bedroom features a convenient 3-piece ensuite, while the second bedroom is perfect for visitors, a home office, or a hobby space. Enjoy the added convenience of in-suite laundry, secure building access, and the peace of mind that comes with living in a quiet, well-maintained adult community. Just minutes from walking trails and everyday amenities, this move-in-ready condo offers the perfect blend of style, comfort, and low-maintenance living. (id:39198)
Property Details
Interior
Features
Above Floor
Living room
3.3 x 4.89Condo Details
Amenities
Vinyl Windows
Inclusions
Property History
 47
47
