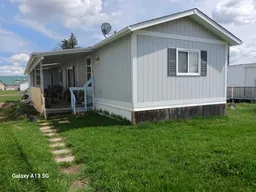
pillar/IMG-A2314287_1.jpg
9 hours on Market

107 George St, Halkirk, Alberta T0C 1M0

Detached
3
2
~1216.00 sqft
$95,000
Get pre-qualifiedPowered by nesto
Detached
3
2
~1216.00 sqft

Contact us about this property

Call

Highlights

Property Estimate

Days on market9 hours

Estimated valueNot available

Price/Sqft$78/sqft

Monthly cost

Open Calculator

Description

Welcome to the Hamlet. Halkirk Alberta, located east of Stettler Alberta along one of the main routes heading east and west known as Hiway 12. Halkirk has peace, Halkirk has quiet, Halkirk has a communuty hall, playground, curling rink, senior drop in centre, camp ground, rodeo grounds, baseball diamonds, and a population of approximately 97 residence. Now is a very good chance you too can hang out in what is very close to being a Utopia. Buy, live and enjoy this 1997, 16'x80' foot, Triple E , manufactured home with 3 Bedroom, 2 - 4 piece baths, newer fridge, stove, dishwasher and freezer. Functioning patio doors from the the dining area to the covered, west facing deck. Enjoy the covered 8' x 34', west facing deck, enjoy extra square footage of the back porch measuring 8'x10". FREE 10'x10' garden shed with successful purchase. Home has interior extras like double sky light in the kitchen, huge kitchen food pantry, extra factory cabinets, extra huge walk-in closet in the primary bathroom that also has a jet tub in the 4 pc ensuite. wood burning stove strategicly placed in the living room corner. You may not want to over look this home with 2x6 exterior walls, a great floor plan and less expensive then most options if you are wanting to down size to embrace your retirement years or you need a newer family home on a tight budget. Shingles look great, vinyl windows held up very well, vinyl skirting good, and exterior engineered wood has held up very well. Backyard wide open for your use but, ideally a nice new fenced backyard would be perfect.


Property Details

StyleMobile Home-Single Wide
View-
Age of property1997
SqFt~1216.00 SqFt
Lot Size-
Parking Spaces1
MLS ®NumberA2314287
Community NameHalkirk
Data SourcePILLAR 9
Listing byMaxwell Real Estate Solutions Ltd.

Features

Heating: Forced Air,Natural Gas,Wood,Wood Stove

Main Floor

Kitchen With Eating Area

11`0" x 14`9"

Living Room

14`9" x 14`9"

Bedroom - Primary

11`6" x 14`9"

Bedroom

12`0" x 8`0"


Features

Patio: Deck,Rear Porch

Parking

Garage spaces -

Garage type -

Total parking spaces 1


Property History

May 24, 2026
ListedActive
$95,000
9 hours on market
history photo preview31
Listing by pillar 9®
Property listed by Maxwell Real Estate Solutions Ltd., Brokerage
Agent Banner Image
Interested in this property?Get in touch to get the inside scoop.

Population and Demographics

Overview

Total population 63

Age (%)

0 to 19
6%
20 to 34
6%
35 to 49
24%
50 to 64
24%
65 and plus
41%

Household composition (%)

Single family
50%
Single person
50%
Multi person
0%
Multi family
0%

Mother tongue (%)

English
100%
Others
0%

House tenancy (%)

Owners
63%
Renters
37%

What’s nearby?Essentials within 5 km

Local Logic

Transportation Scores

Estimated Budget