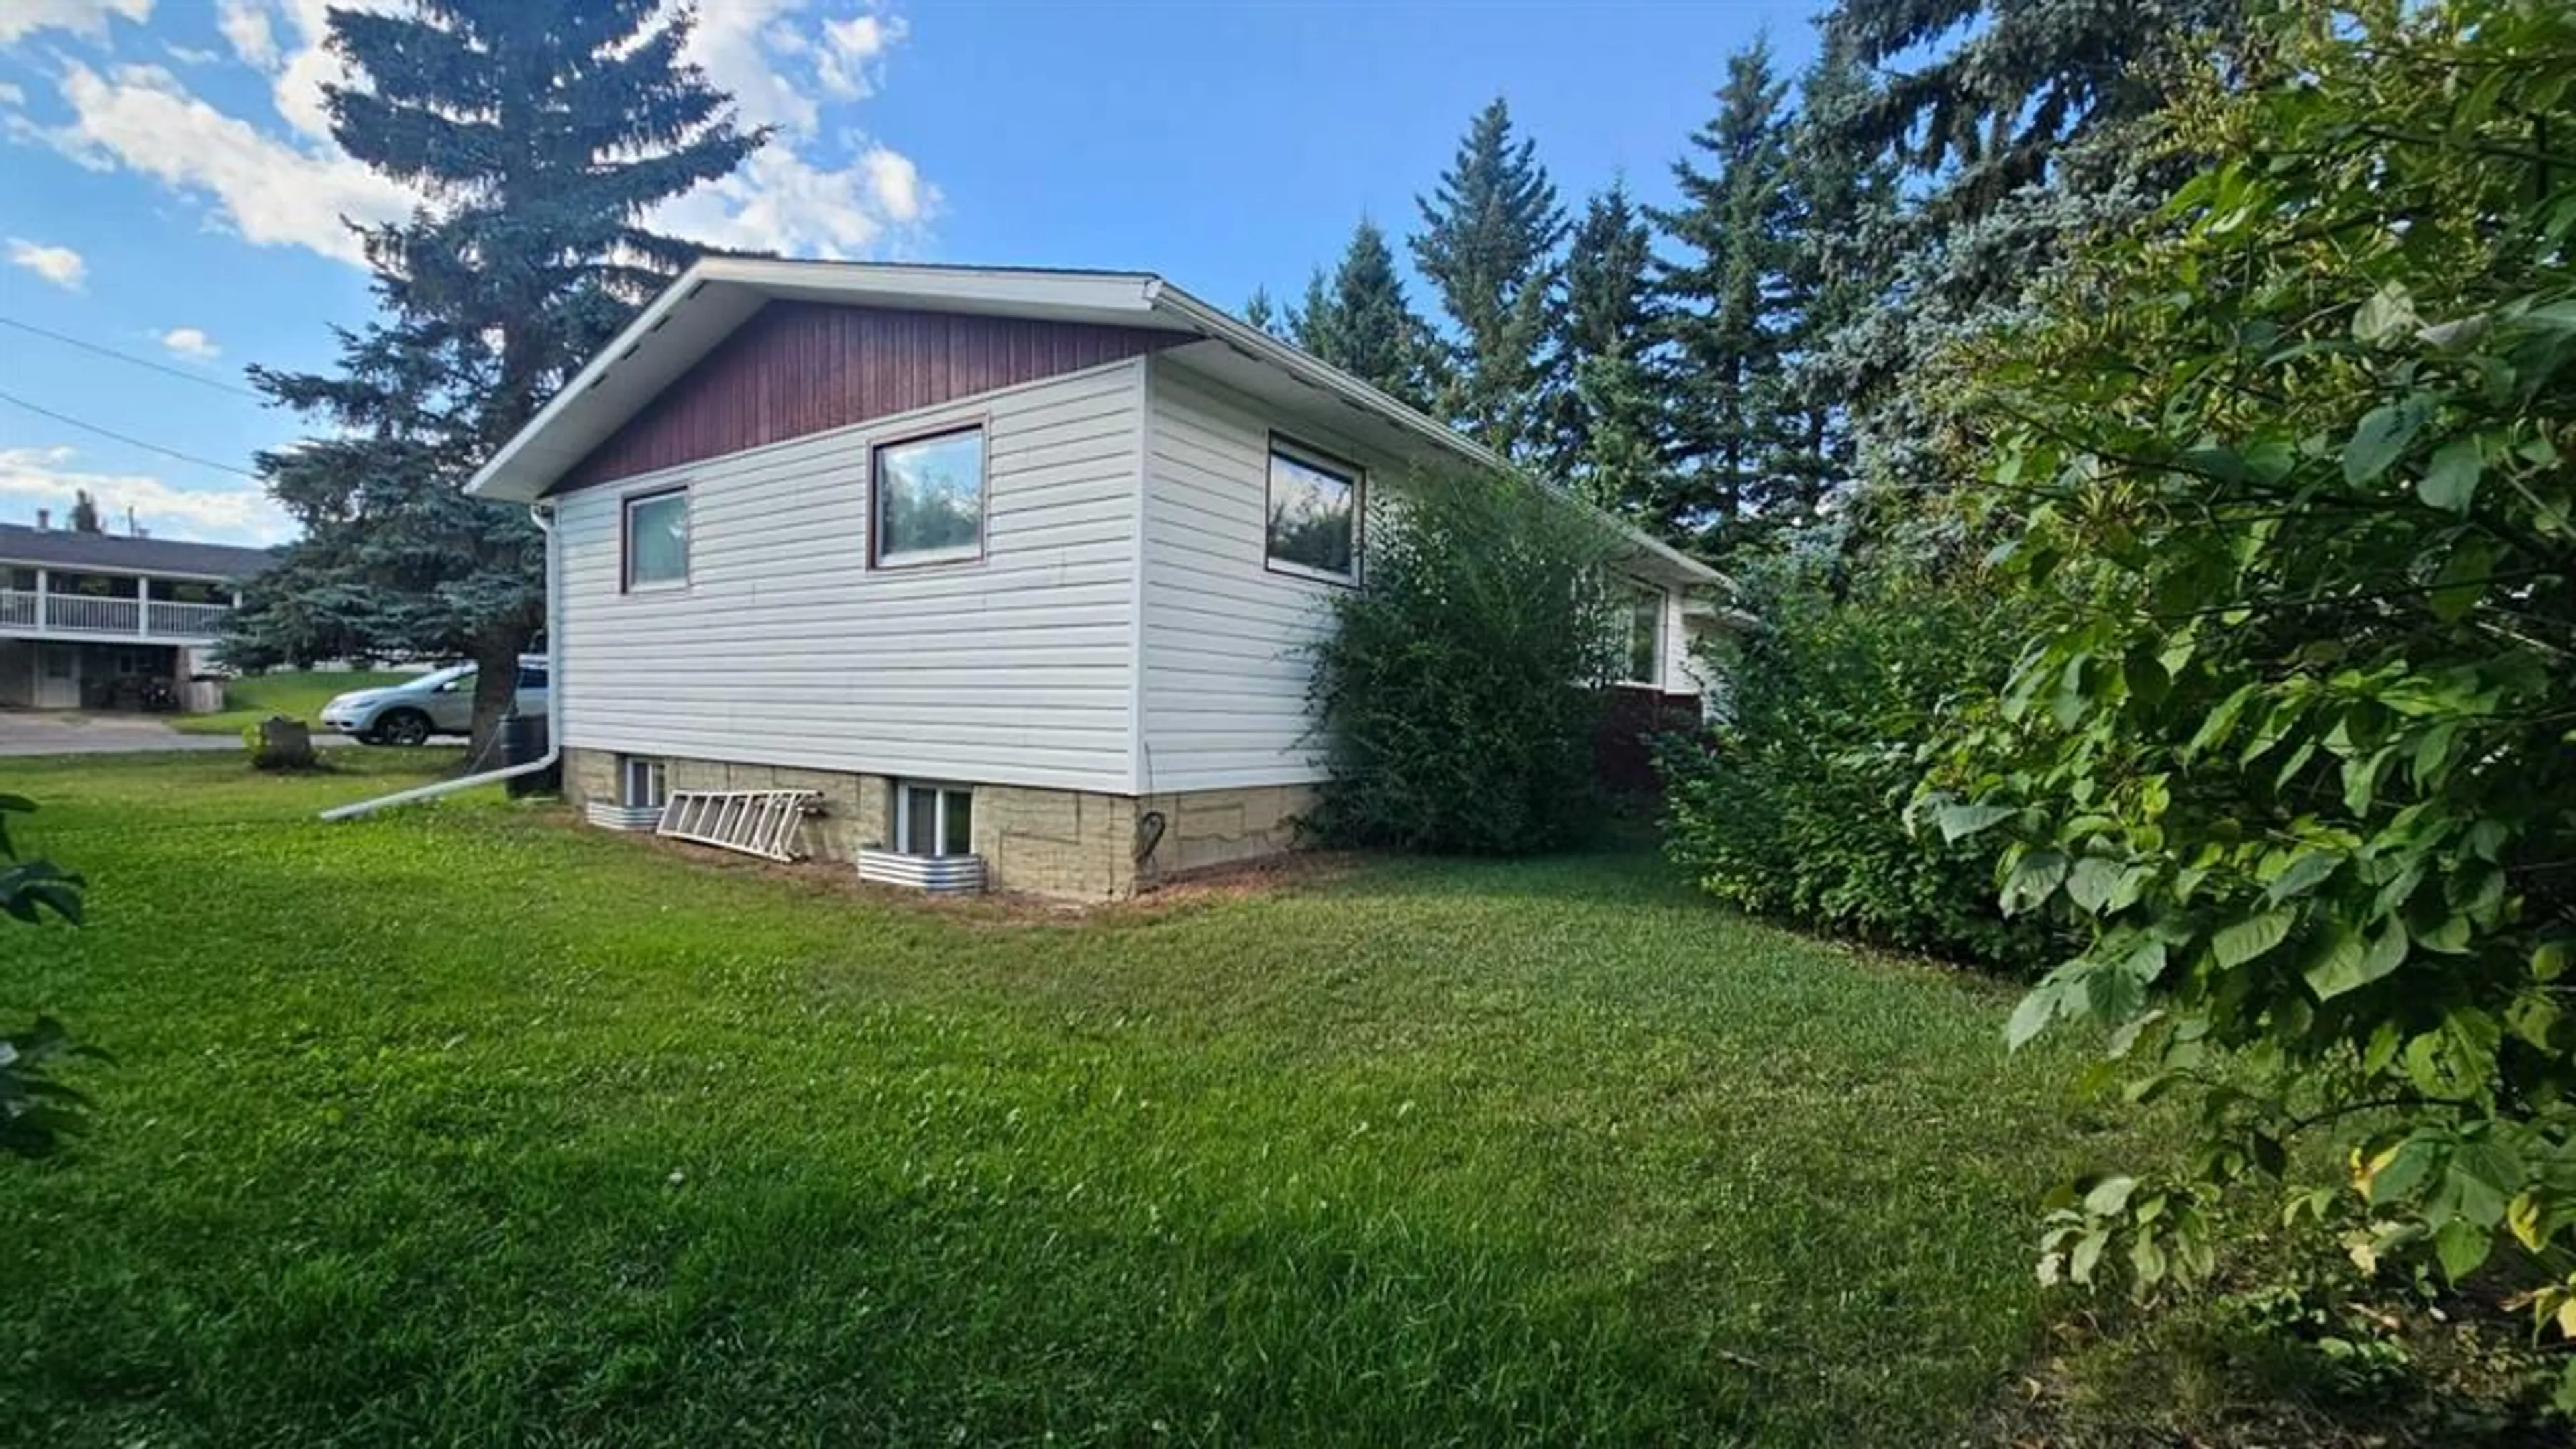
5006 45 St, Castor, Alberta T0C 0X0
Contact us about this property
Highlights
Estimated valueThis is the price Wahi expects this property to sell for.
The calculation is powered by our Instant Home Value Estimate, which uses current market and property price trends to estimate your home’s value with a 90% accuracy rate.Not available
Price/Sqft$178/sqft
Monthly cost
Open Calculator
Description
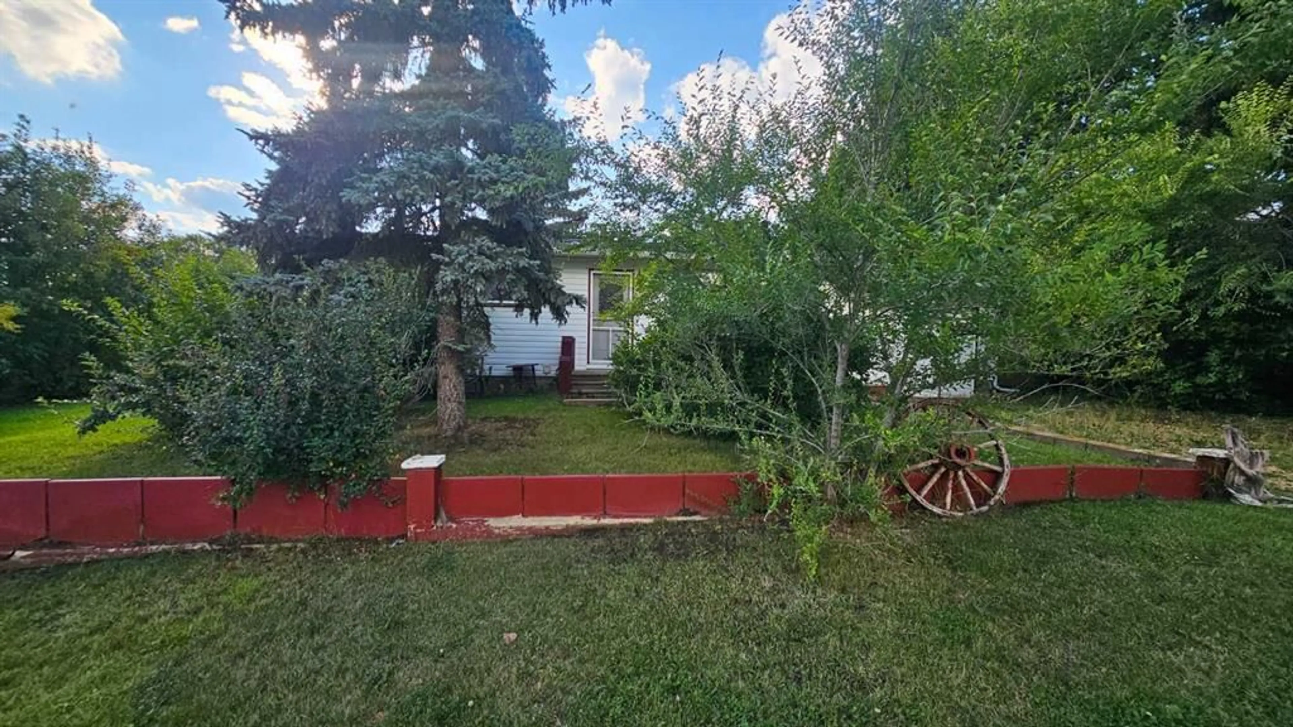
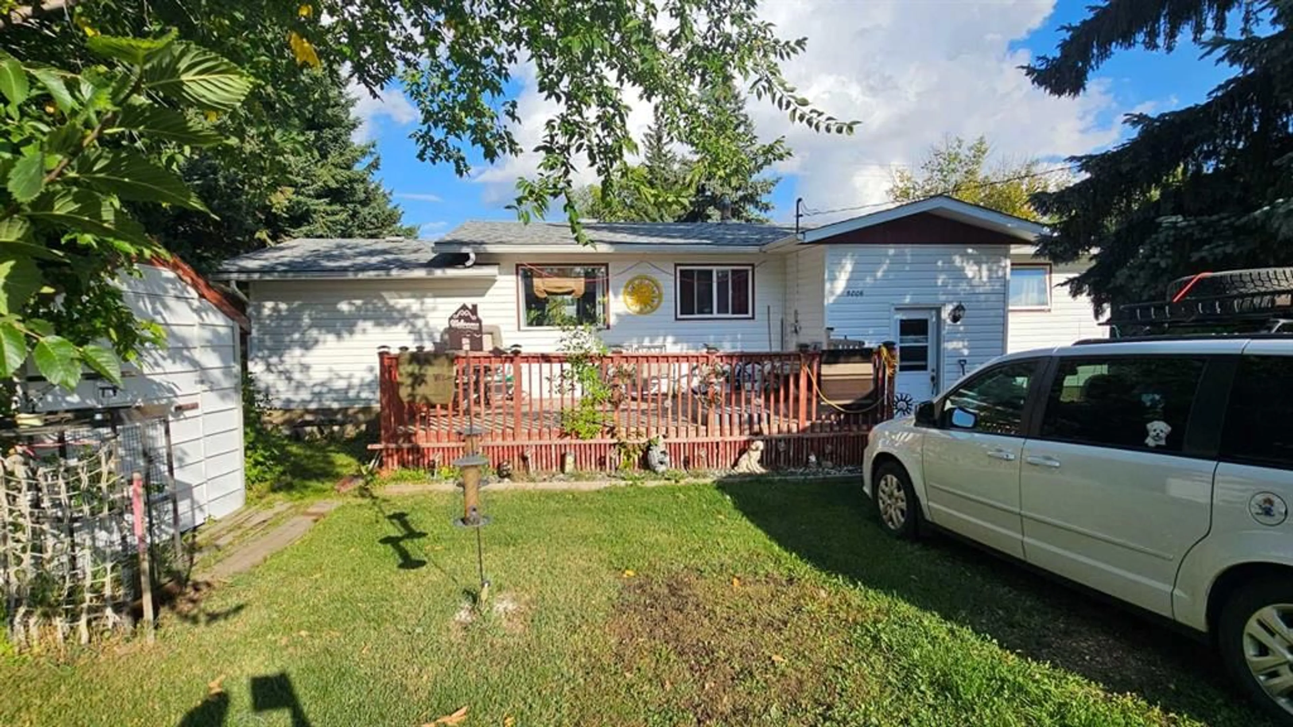
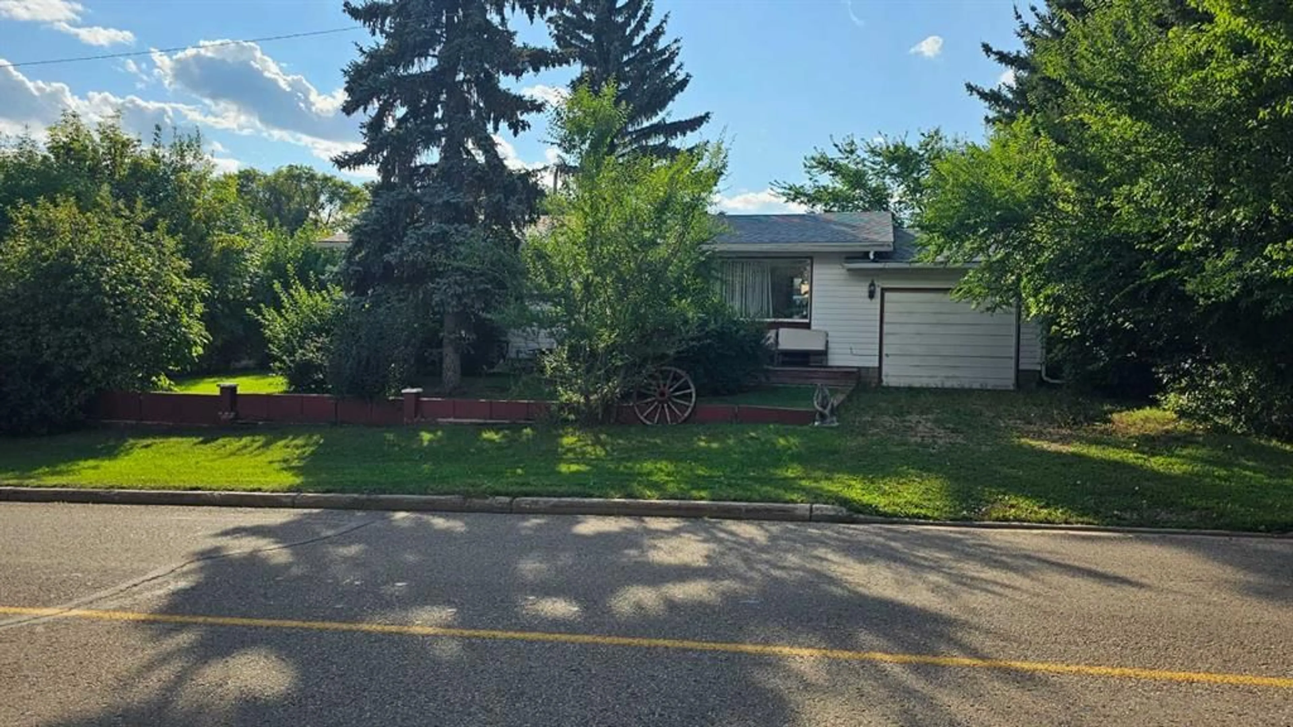
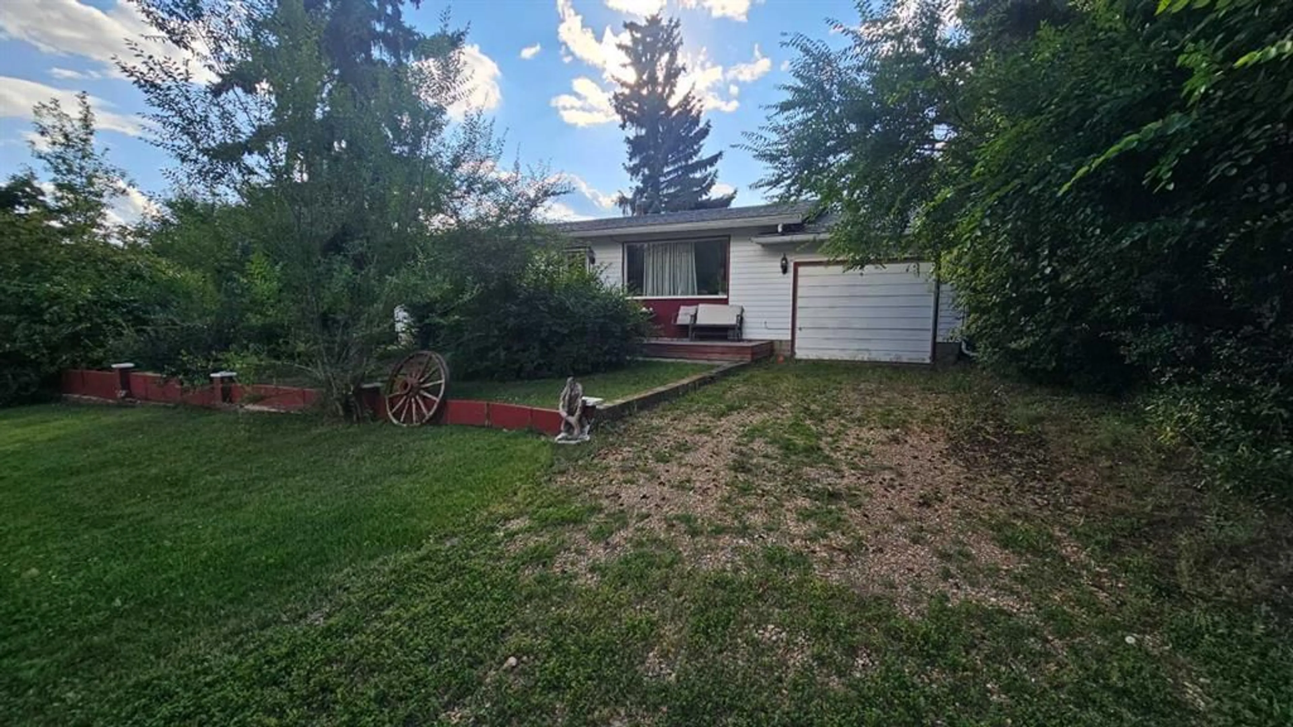
A great opportunity to own a solid, well-cared-for home in Castor, with plenty of space inside and out! This 1970-built, 3-bedroom, 2-bathroom home offers approximately 1,100 sq. ft. on the main level, a mostly finished basement, and a beautiful treed lot. Step inside to a spacious living room with a large window, creating a bright and welcoming space. The kitchen and dining area offer an open layout that is perfect for everyday living and entertaining. The main floor includes two bedrooms and a 4 piece bathroom, while downstairs you'll find a generous family room area, one additional bedroom, a 4-piece bathroom, plus a roughed-in bathroom off the bedroom. A large rear porch provides convenient access to both the main floor and basement, with a wide staircase making everyday use easy. Outside, enjoy plenty of room to relax and entertain with a 12' x 21' west-facing deck, 6' x 14' front deck, a 8x10 shed and a 9' x 17' tarp shed for extra storage. Off-street parking is available at both the front and rear, along with a single attached garage. Recent and notable improvements include newer windows, vinyl siding, a high-efficiency furnace, and an asphalt roof installed in 2021. The home features 100-amp electrical service, a sump pump, and a mix of laminate, carpet, and linoleum flooring. All appliances and more stay with the home, making this an excellent opportunity for buyers looking for a comfortable property with useful updates, generous outdoor space, and room to make it their own. Don't miss this one — affordable, practical, and full of potential!
Property Details
Interior
Features
Main Floor
Living Room
12`6" x 19`6"Dining Room
12`8" x 8`11"Kitchen
9`0" x 10`3"Bedroom - Primary
11`5" x 12`7"Exterior
Features
Parking
Garage spaces -
Garage type -
Total parking spaces 2
Property History
 44
44

