400 1st St, Manning, Alberta T0H 2M0
Contact us about this property
Highlights
Estimated valueThis is the price Wahi expects this property to sell for.
The calculation is powered by our Instant Home Value Estimate, which uses current market and property price trends to estimate your home’s value with a 90% accuracy rate.Not available
Price/Sqft$246/sqft
Monthly cost
Open Calculator
Description
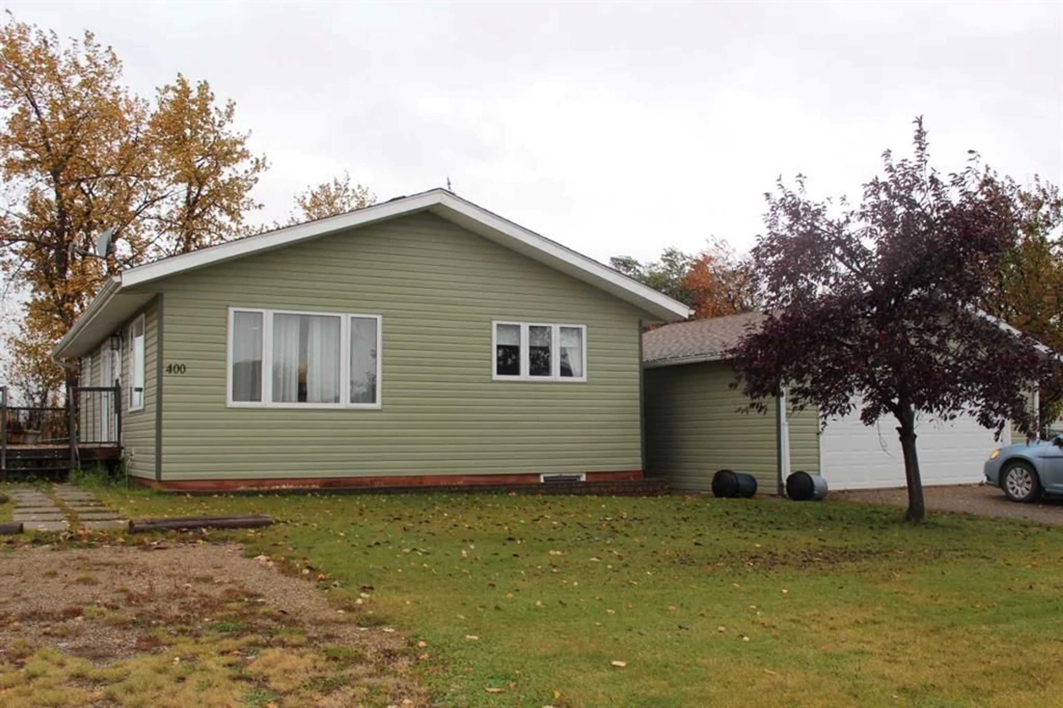
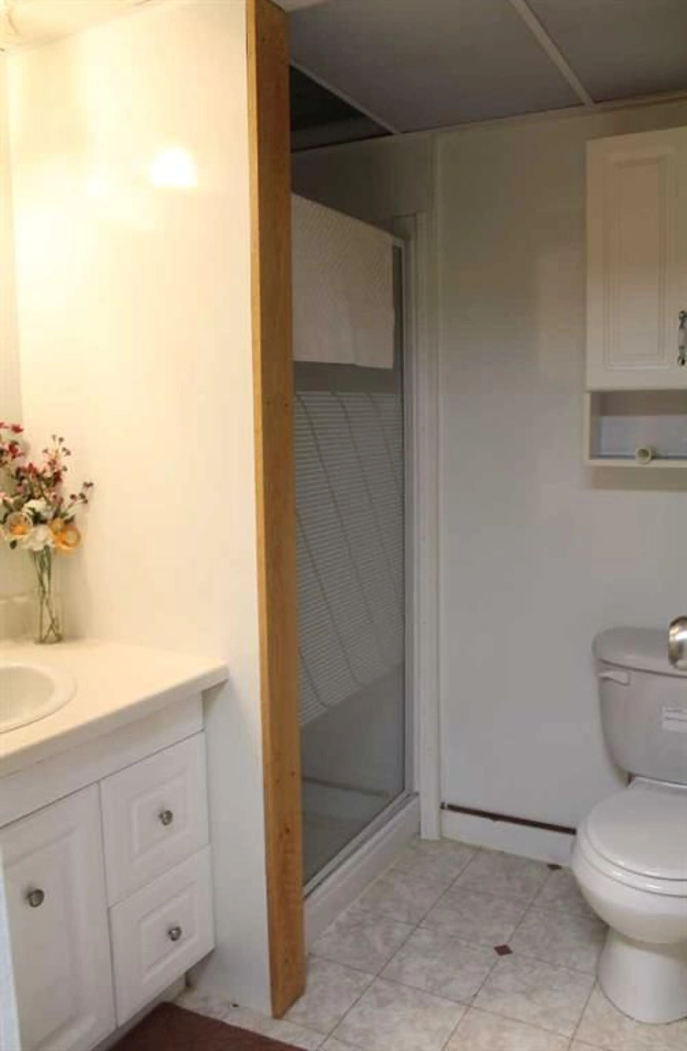
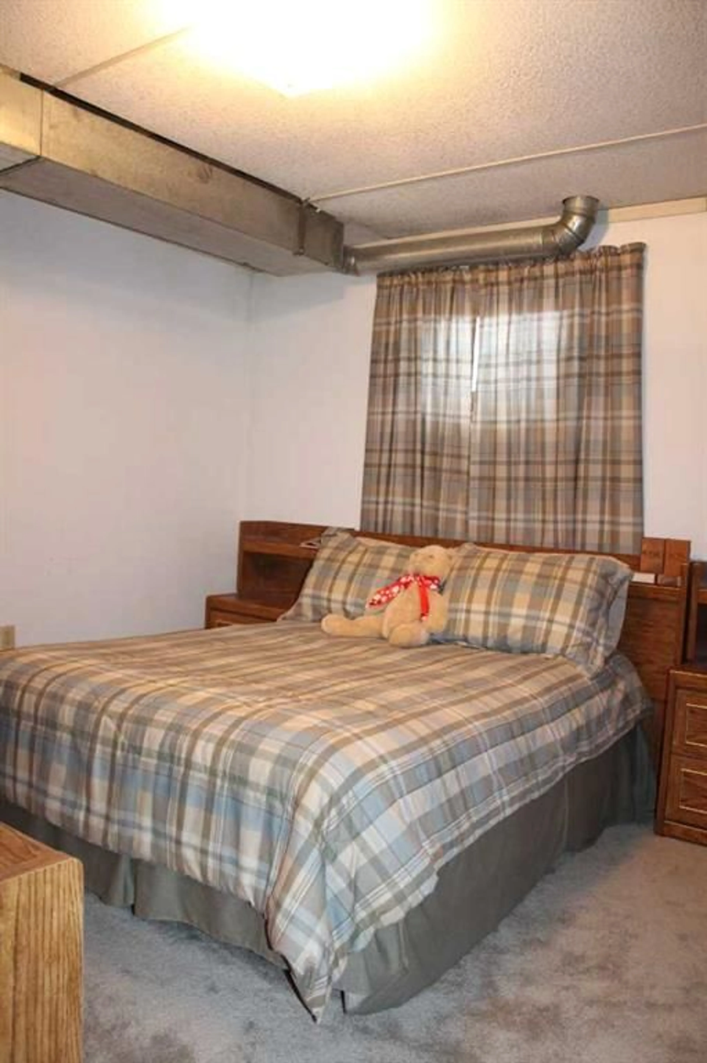
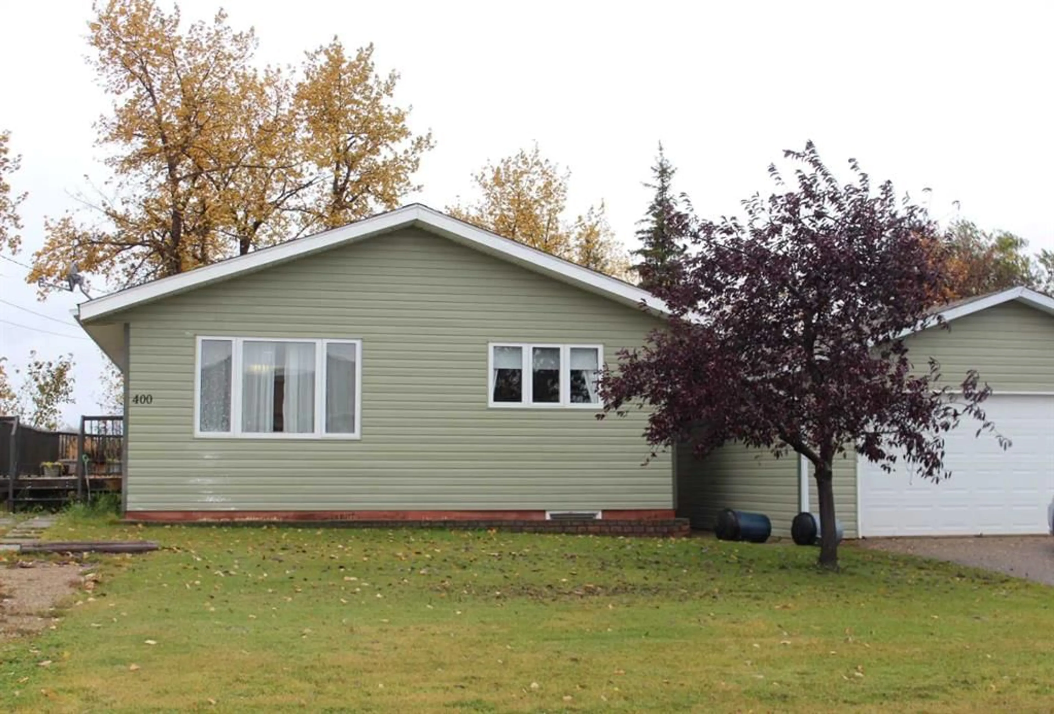
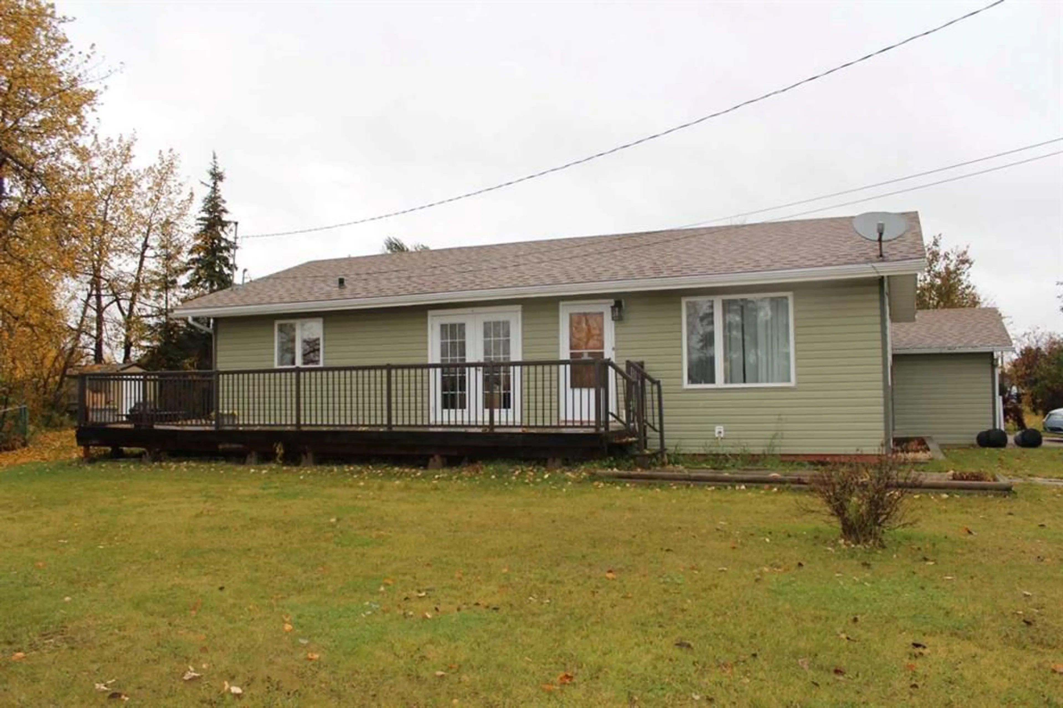
Enjoy easy living and peaceful river views! Nestled along the banks of the Notikewin river, this beautiful modular home offers spectacular views overlooking the Town of Manning! Combining comfort, space, and affordability, this inviting property is a wonderful place to call home. The main level features a bright, open-concept floor plan with a spacious kitchen complete with updated birch cabinetry, a centre island, and plenty of workspace. The adjoining dining area offers patio doors leading outdoors, while the comfortable living space provides a welcoming atmosphere for everyday living. Two bathrooms, including a private ensuite off the primary bedroom, and convenient main floor laundry add to the home’s functionality. The mostly finished basement offers even more living space, featuring an additional bedroom, bathroom, and three storage rooms, providing plenty of room to keep everything organized. Numerous updates over the past few years include vinyl plank flooring, birch kitchen cabinetry and island, a new hot water tank in 2024, vinyl siding on the home, garage and asphalt shingles. Step outside on the large deck and enjoy the peaceful surroundings! The backyard is perfect for summer barbecues, entertaining family and friends or simply relaxing while taking in the beautiful river valley views. A double detached garage, along with additional parking, provides ample space for vehicles, trailers, and recreational toys. Affordable, inviting and move-in ready, this home offers the perfect opportunity to enjoy comfortable living with a view you’ll never tire of. Inside pictures will be added soon. Call today to arrange your viewing!
Property Details
Interior
Features
Main Floor
Living Room
17`11" x 12`10"Kitchen With Eating Area
25`0" x 12`10"4pc Bathroom
4`10" x 9`4"Bedroom - Primary
13`10" x 12`11"Exterior
Features
Parking
Garage spaces 2
Garage type -
Other parking spaces 2
Total parking spaces 4
Property History
 6
6

