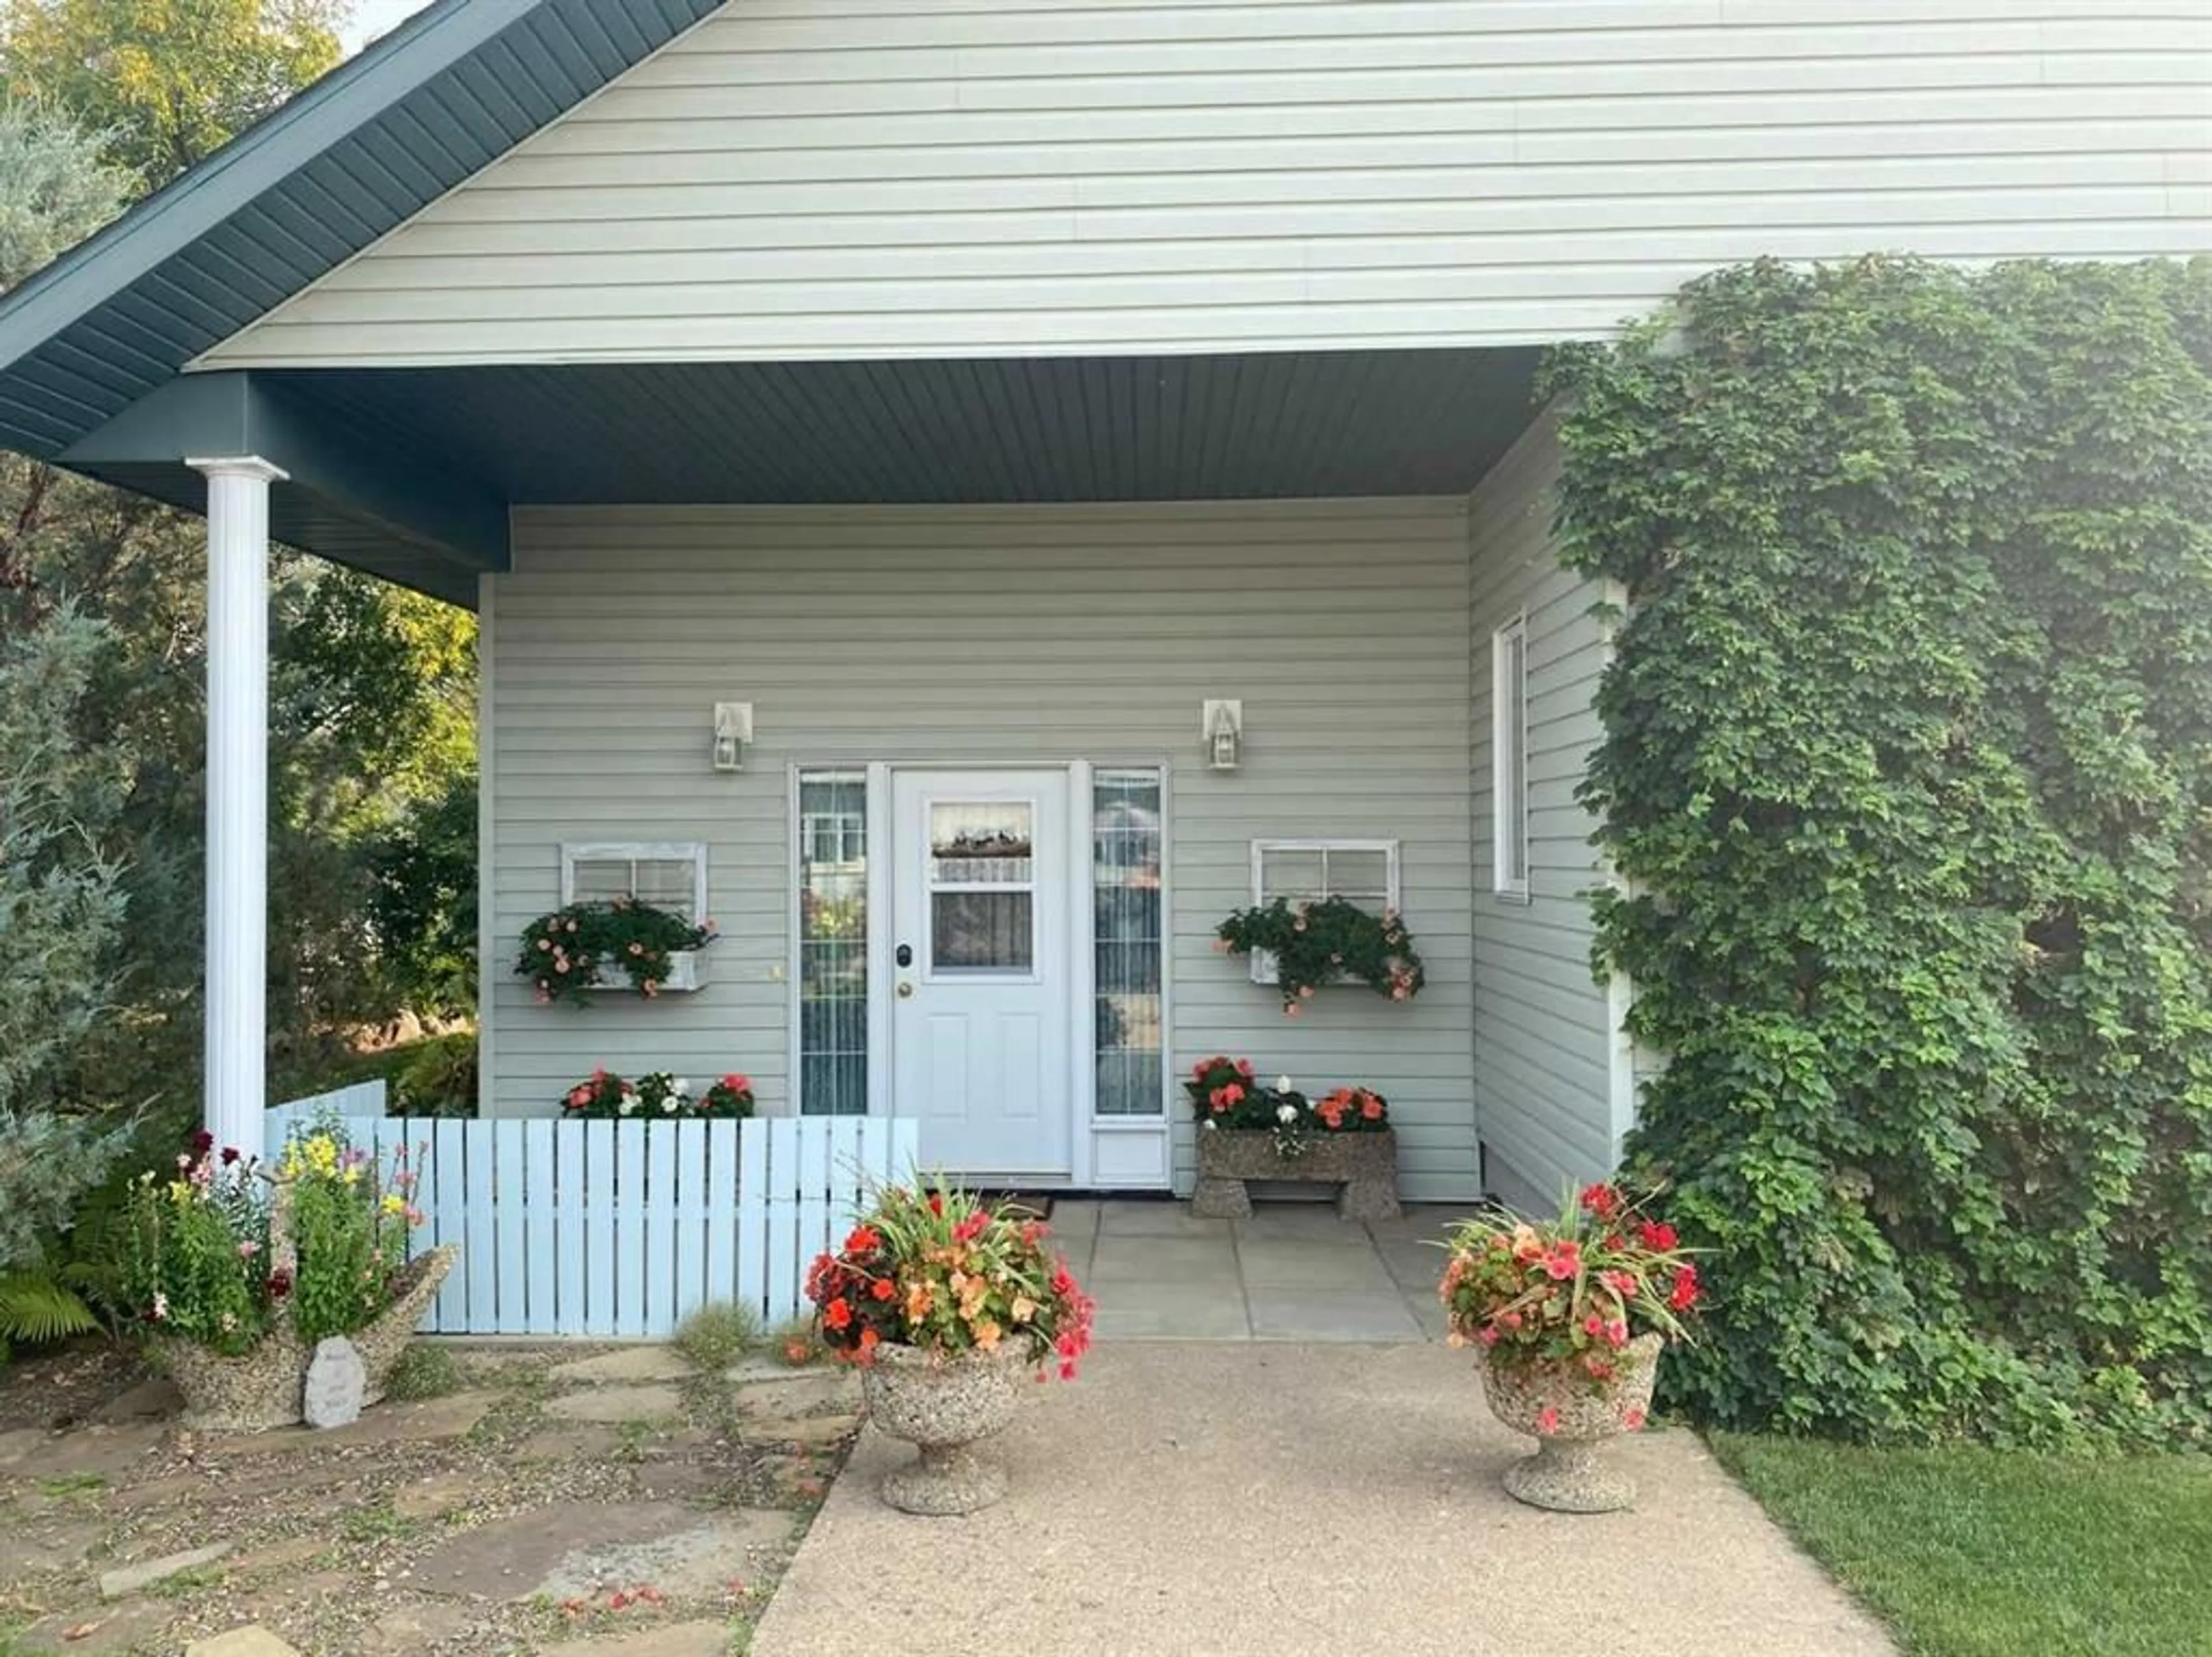
116 1st Ave, Manning, Alberta T0H 2M0
Contact us about this property
Highlights
Estimated valueThis is the price Wahi expects this property to sell for.
The calculation is powered by our Instant Home Value Estimate, which uses current market and property price trends to estimate your home’s value with a 90% accuracy rate.Not available
Price/Sqft$233/sqft
Monthly cost
Open Calculator
Description
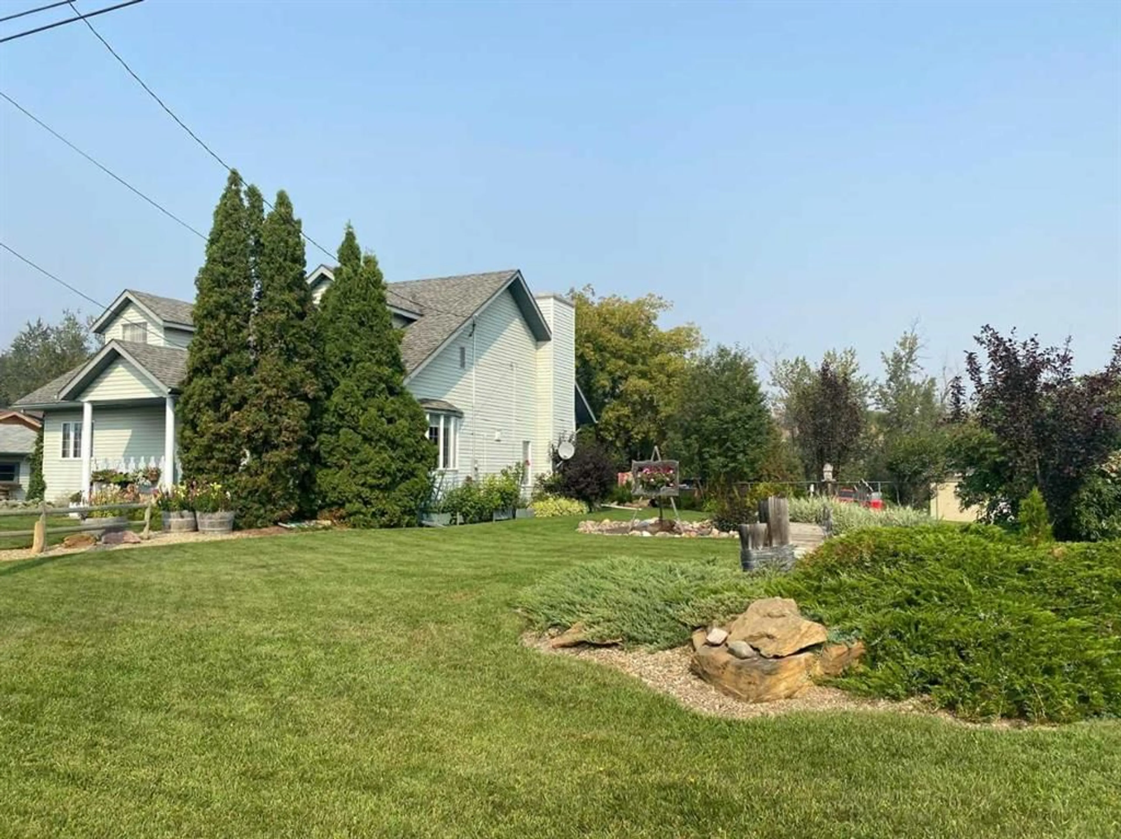
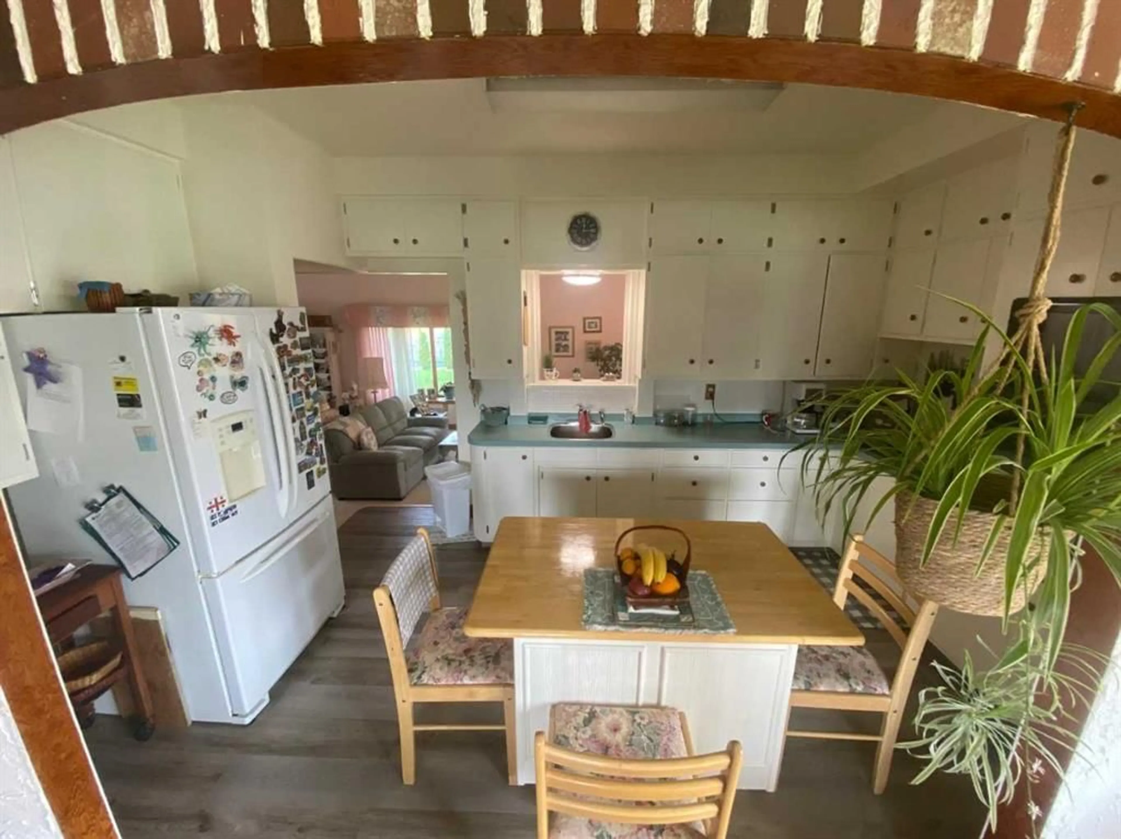
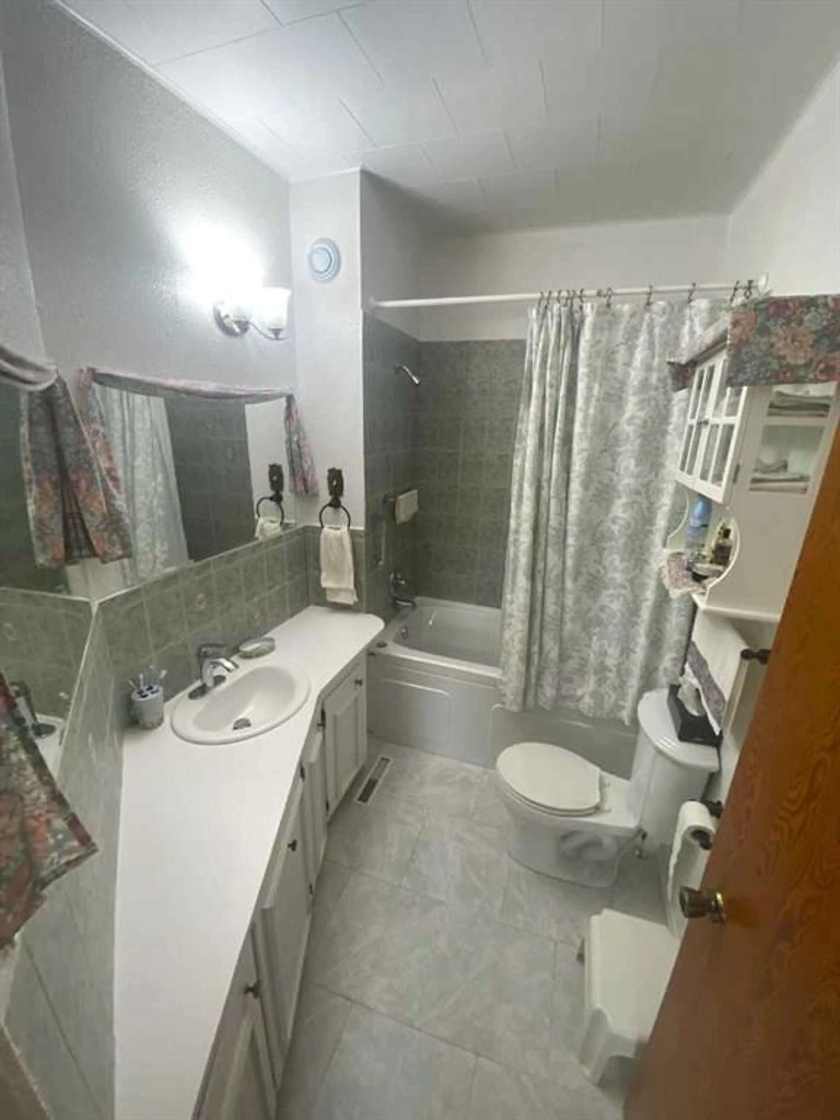
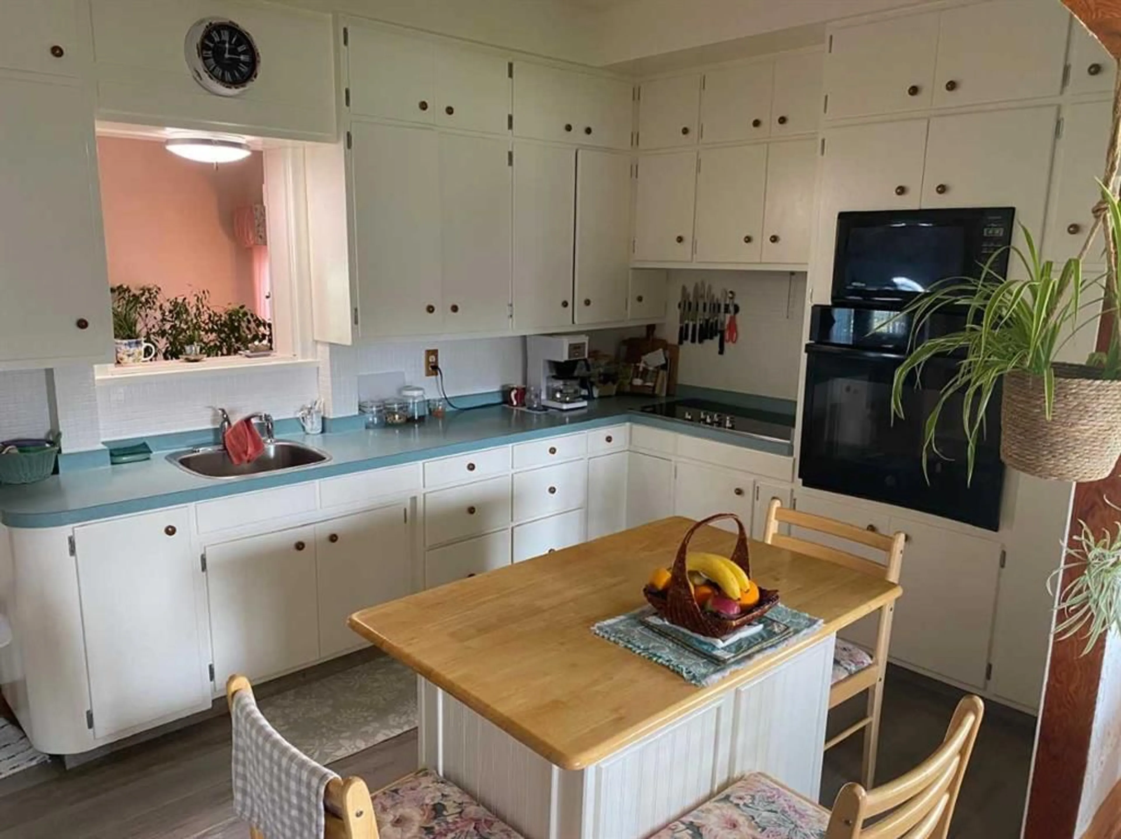
Some homes simply make your next chapter feel effortless. Nicely maintained and move-in ready, this inviting 3 bedroom, 2-bathroom home combines updates with the comfort of a highly sought-after location. From the moment you arrive, the outstanding curb appeal sets the tone for what awaits inside. A spacious front entry welcomes you into a warm and inviting living room, where large windows fill the space with natural light and a stunning rock-faced gas fireplace creating the perfect gathering place. The heart of the home is the kitchen and dining area featuring high ceilings, an island with an eating bar, and plenty of counter space for preparing family meals or entertaining guests. The kitchen flows into the dining area, where larger sized windows overlook the beautifully groomed front yard and flood the room with sunshine. Two comfortable sized bedrooms and a 4-piece bathroom complete the main floor. The finished basement provides even more living space with a generous family room, a third bedroom, and a 3-piece bathroom – ideal for guests, teenagers or a home office. Enjoy peace of mind knowing many past updates have been completed. Recent improvements include a new furnace, hot water tank, water softener, basement windows, and garage shingles. Previous upgrades completed in 2000, include the addition with hardwood flooring, triple pane windows, appliances, and low- maintenance vinyl siding. Outside a paved driveway leads to the insulated double detached garage with concrete floors, electricity, and built-in shelving, providing excellent storage and workspace for tools, hobbies, or seasonal equipment. Situated on an impressive pie-shaped lot, the beautifully landscaped backyard is a private retreat. Mature trees, attractive rock-edged flower beds, and two patio areas create the perfect setting for relaxing, gardening, or entertaining family and friends. Conveniently located close to a playground, walking trail and local amenities, this home truly offers the perfect blend of comfort, style and convenience. If you’re searching for a move-in-ready home with character, thoughtful updates, and a welcoming atmosphere, this exceptional property is ready to welcome you home.
Property Details
Interior
Features
Main Floor
Living Room
26`4" x 15`5"Entrance
5`7" x 12`8"Kitchen
13`0" x 9`3"Dining Room
16`2" x 11`11"Exterior
Features
Parking
Garage spaces 2
Garage type -
Other parking spaces 2
Total parking spaces 4
Property History
 42
42

