874047 Highway 35, Rural Northern Lights, County of, Alberta T0H 1E0
Contact us about this property
Highlights
Estimated valueThis is the price Wahi expects this property to sell for.
The calculation is powered by our Instant Home Value Estimate, which uses current market and property price trends to estimate your home’s value with a 90% accuracy rate.Not available
Price/Sqft$532/sqft
Monthly cost
Open Calculator
Description
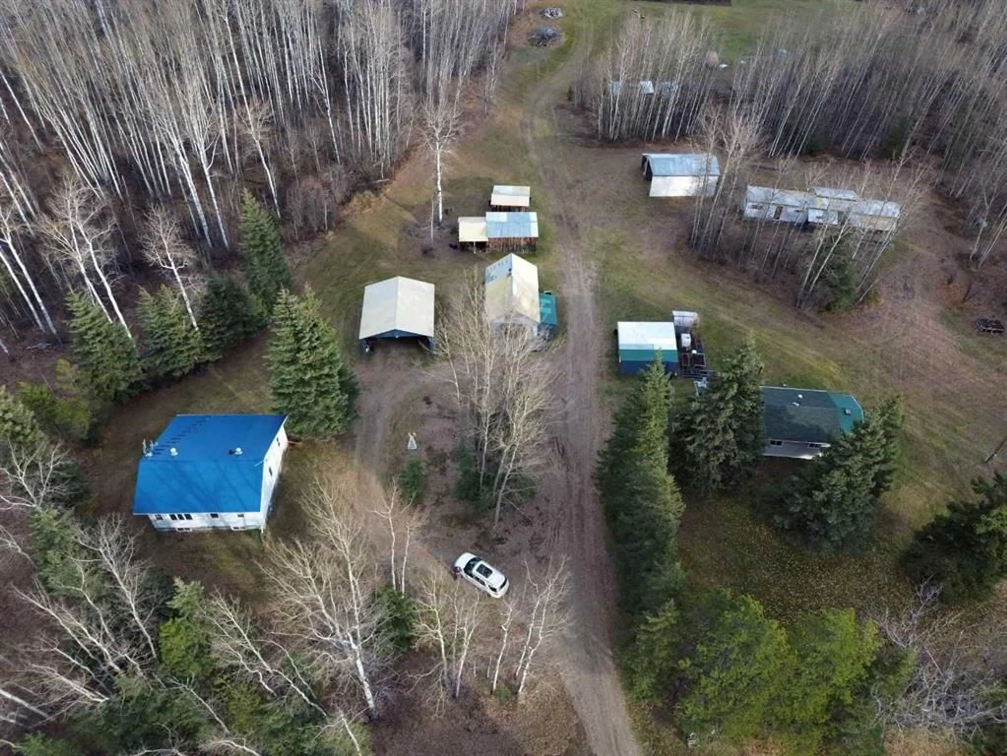
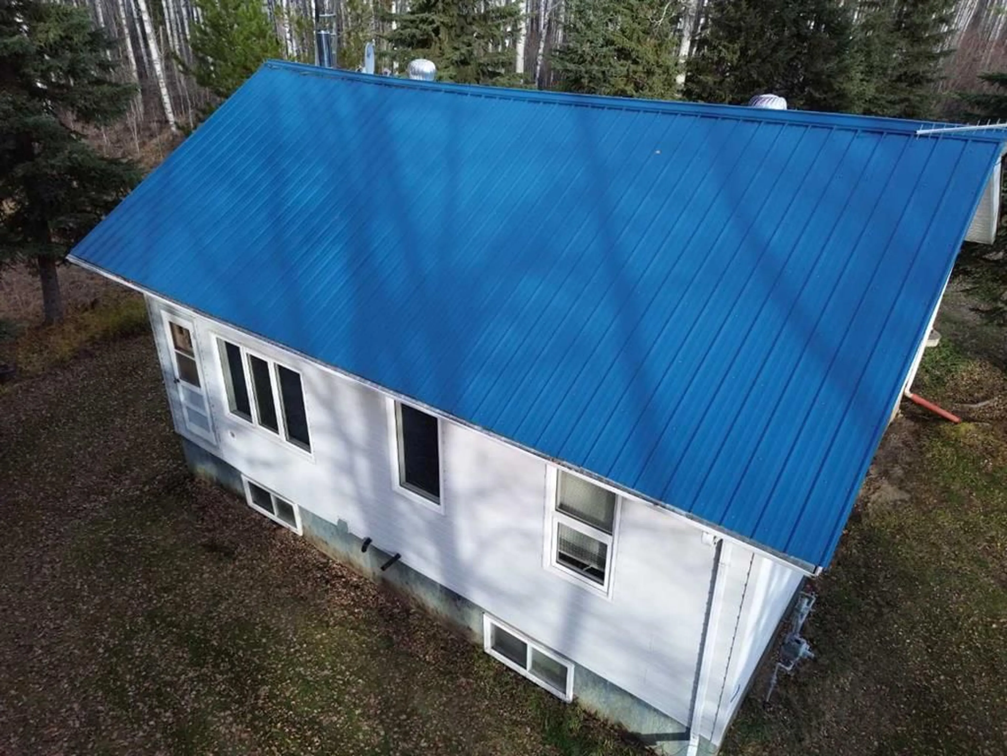
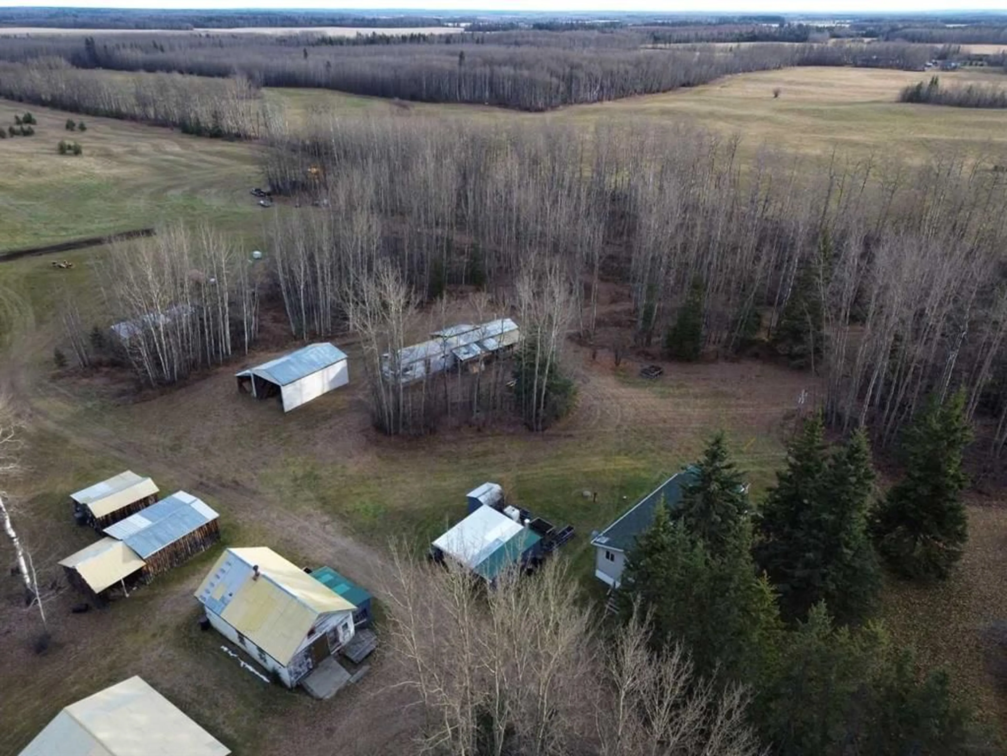
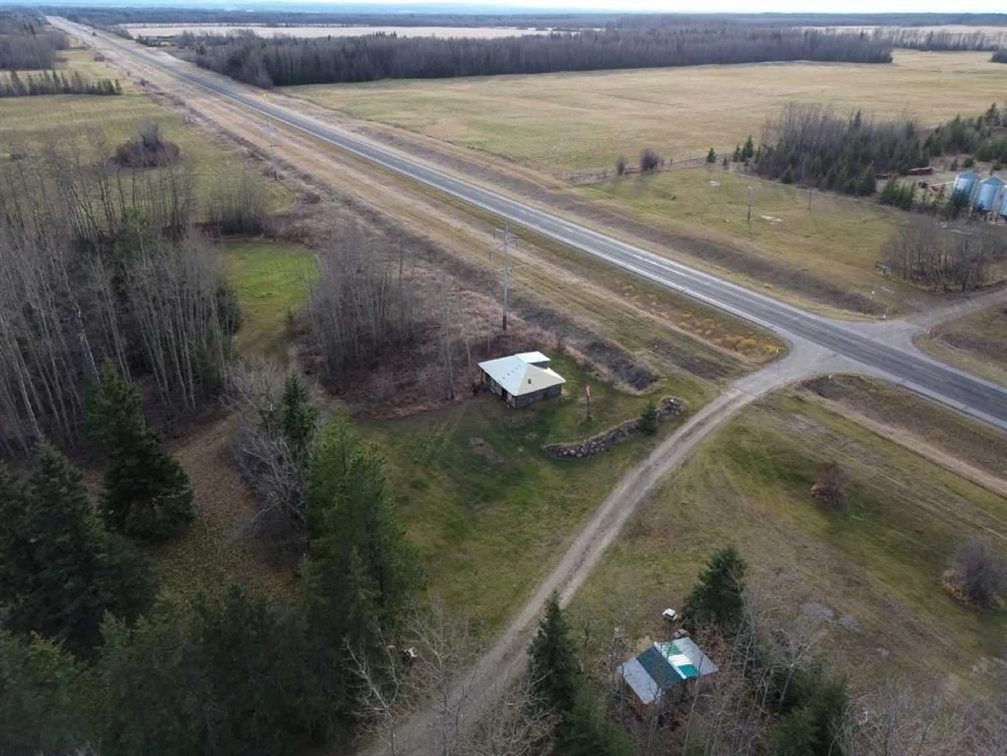
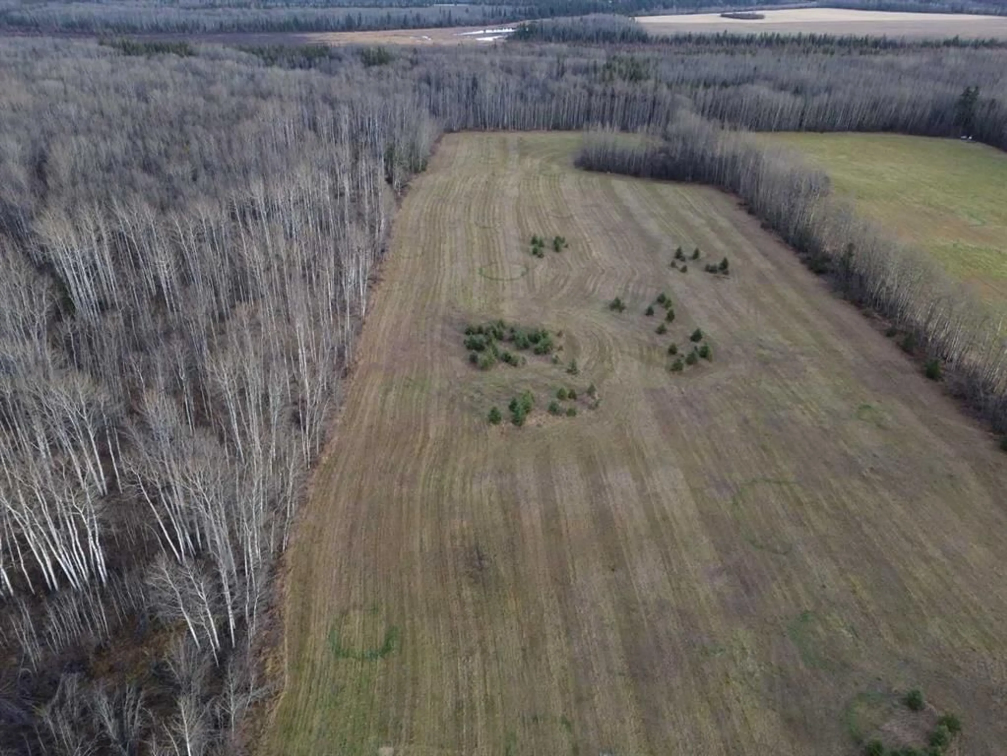
Looking for space, privacy, and the opportunity to make a property your own? Located on the east side of Highway 35, approximately 3.5 km north of Dixonville, this quarter section of land offers plenty of potential for a farming operation, hobby farm, or rural living. The main house, built in 1955, features two bedrooms, a kitchen, and a four-piece bathroom and a living room. The basement offers a large woodstove, laundry room, furnace room, and plenty of storage space. This home will require some cleanup and renovation work to bring it back to its full potential. The second home, built in 1960, measures approximately 952 sq. ft. and offers two bedrooms, a full bathroom, kitchen, living room, and a good sized unfinished basement. With less cleanup and work required, this home may provide a quicker path to becoming habitable. Water is supplied to the main house by a well, while the second home has an underground water cistern. Numerous outbuildings provide versatile options for carports, equipment storage, workshop space, and more. There is also an older mobile home currently set up as a woodworking shop. The +/- 160 acre property is predominantly covered in poplar trees, with an open hayfield of approximately 15 acres. Whether you're looking to start a farming operation, expand your existing acreage, or simply enjoy the space and possibilities of country living, this property offers plenty of opportunity. A unique rural property with two homes, useful outbuildings, and room to explore your plans. Call or text today to arrange a viewing and see the potential this property has to offer!
Property Details
Interior
Features
Main Floor
Eat in Kitchen
21`2" x 9`1"4pc Bathroom
9`2" x 7`9"Bedroom - Primary
11`7" x 8`11"Living Room
19`11" x 9`10"Property History
 49


