pillar/IMG-A2336045_1.jpg
5 days on Market

416 3 Ave, Bassano, Alberta T0J 0B0

Townhouse
2 + 1
3
~1157.00 sqft
$325,000
Get pre-qualifiedPowered by nesto
Townhouse
2 + 1
3
~1157.00 sqft

Contact us about this property

Call

Highlights

Property Estimate

Days on market5 days

Estimated valueNot available

Price/Sqft$280/sqft

Monthly cost

Open Calculator

Description

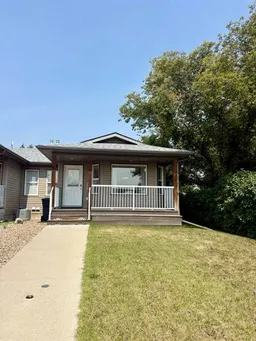
Welcome to this charming 3-bedroom, 3-bathroom home located in a quiet, welcoming community. Offering a functional layout and plenty of updates, this home is perfect for families, first-time buyers, downsizing, or anyone looking to enjoy the convenience and comfort of small-town living. The main floor features a convenient laundry area and a bright, practical living space. The spacious primary bedroom offers the added comfort of a private ensuite and double closets, while the basement bedroom includes a generous walk-in closet. Outside, enjoy your own private yard with underground sprinklers, making lawn care a breeze and providing a great space for relaxing, entertaining, or enjoying time with the family. A single detached garage provides additional parking and storage. The location is hard to beat, with the school, shopping, swimming pool, and playgrounds all within an easy walking distance, while still offering the peaceful atmosphere of a quiet little town. This home has seen several valuable updates, including shingles in 2025, a new stove in 2025, fridge in 2024, vinyl plank flooring in 2023, and central air in 2013. With its great location, functional floor plan, private yard, detached garage, and numerous updates, this home is ready for you to move in and make it your own. Come see all that this inviting home and wonderful community have to offer!


Property Details

StyleTownhouse
View-
Age of property2009
SqFt~1157.00 SqFt
Lot Size-
Parking Spaces3
MLS ®NumberA2336045
Community NameBassano
Data SourcePILLAR 9
Listing byHarvest Real Estate

Features

Heating: Forced Air
Cooling: Central Air
Basement: Full,Partially Finished,Other

Main Floor

Bedroom - Primary

11`11" x 18`1"

Bedroom

11`5" x 8`11"

4pc Bathroom

0`0" x 0`0"

3pc Ensuite bath

0`0" x 0`0"


Features

Patio: Deck

Parking

Garage spaces 1

Garage type -

Other parking spaces 2

Total parking spaces 3


Property History

Aug 7, 2026
ListedActive
$325,000
5 days on market
history photo preview50
Listing by pillar 9®
Property listed by Harvest Real Estate, Brokerage
Agent Banner Image
Interested in this property?Get in touch to get the inside scoop.

Population and Demographics

Overview

Total population 943
Average household income $105,206

Age (%)

0 to 19
20%
20 to 34
14%
35 to 49
16%
50 to 64
23%
65 and plus
27%

Household composition (%)

Single family
60%
Single person
36%
Multi person
5%
Multi family
0%

Mother tongue (%)

English
90%
German
3%
Others
2%
French
2%
Spanish
1%
Tagalog (Pilipino, Filipino)
1%

House tenancy (%)

Owners
75%
Renters
25%

What’s nearby?Essentials within 5 km

Local Logic

Transportation Scores

Estimated Budget