91 White Pelican View, Lake Newell Resort, Alberta T1R0X5
Contact us about this property
Highlights
Estimated valueThis is the price Wahi expects this property to sell for.
The calculation is powered by our Instant Home Value Estimate, which uses current market and property price trends to estimate your home’s value with a 90% accuracy rate.Not available
Price/Sqft$354/sqft
Monthly cost
Open Calculator
Description
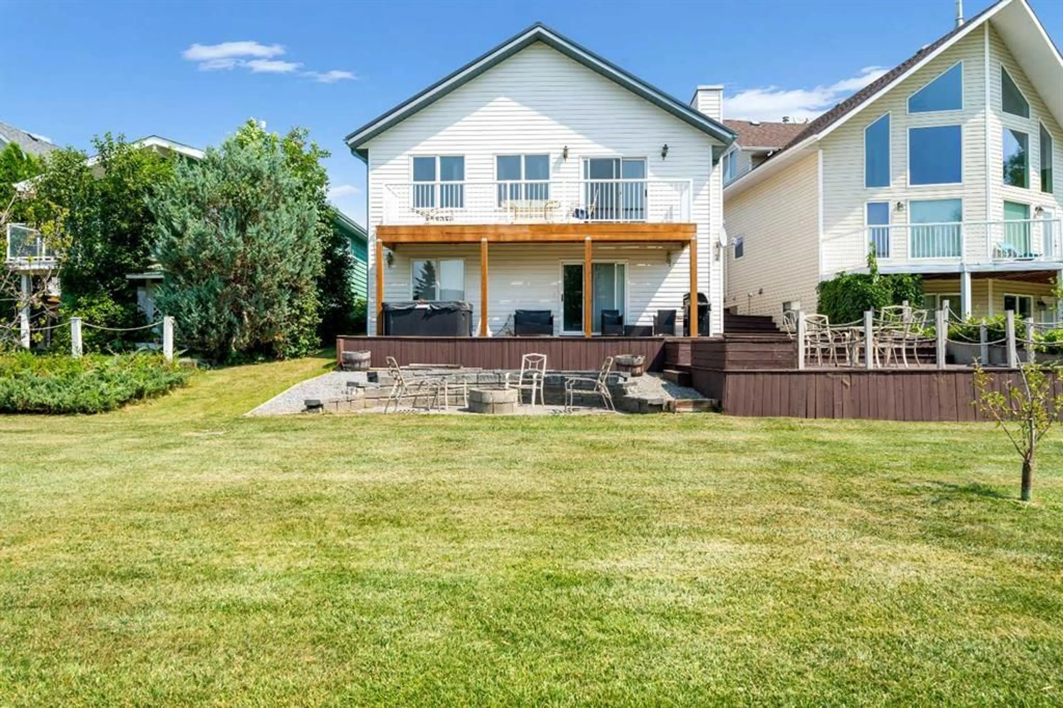
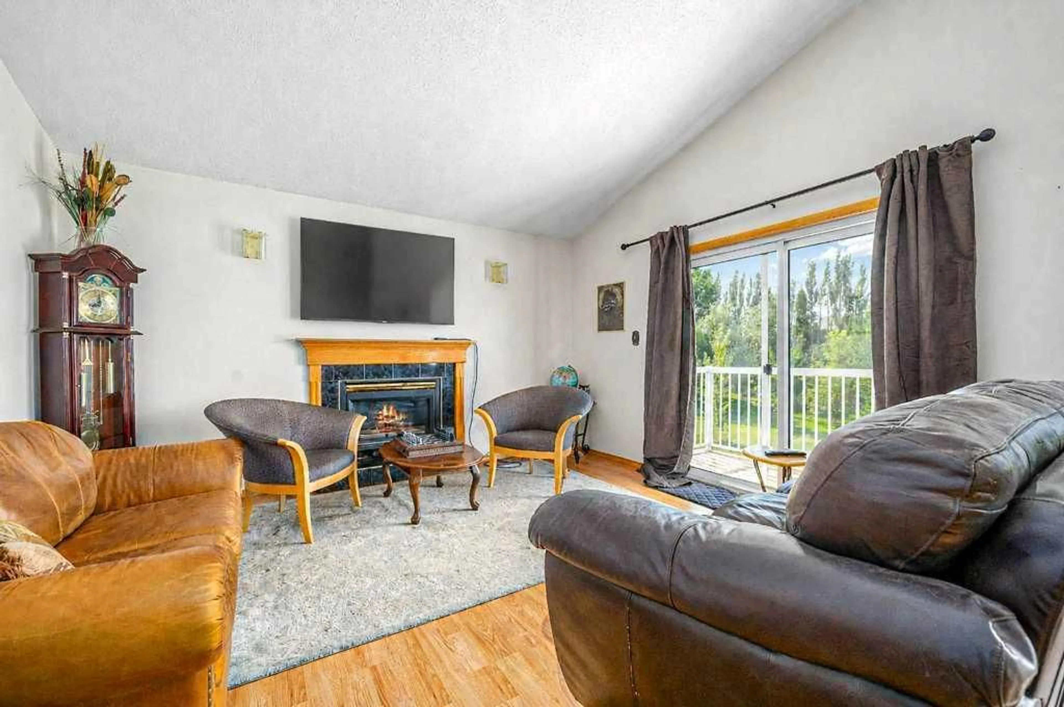
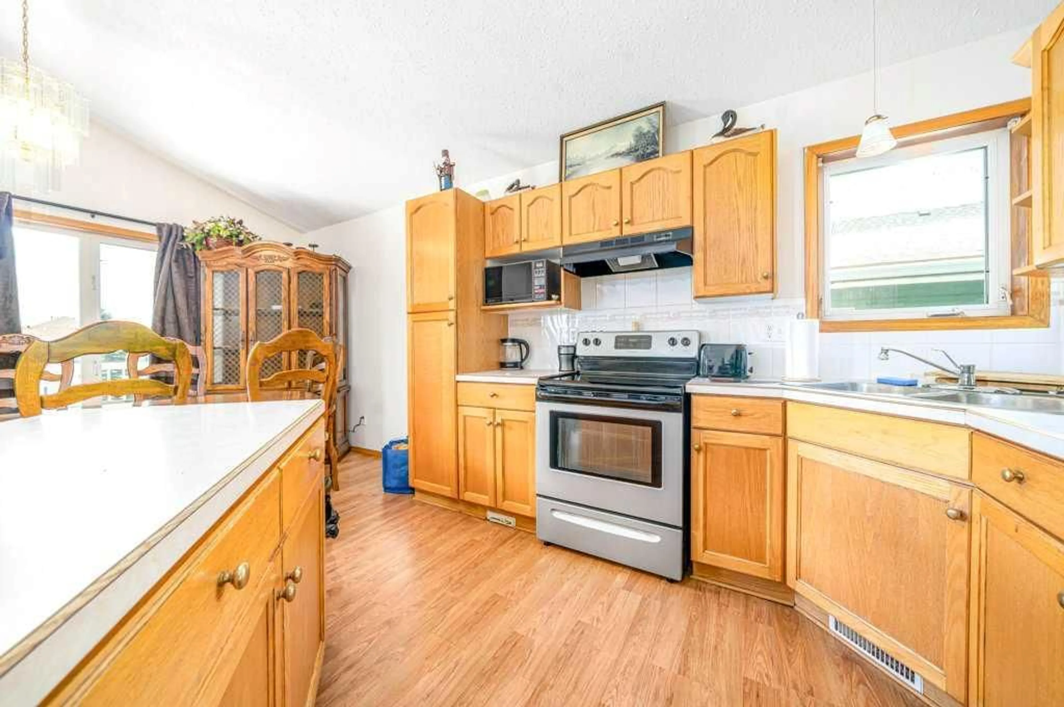
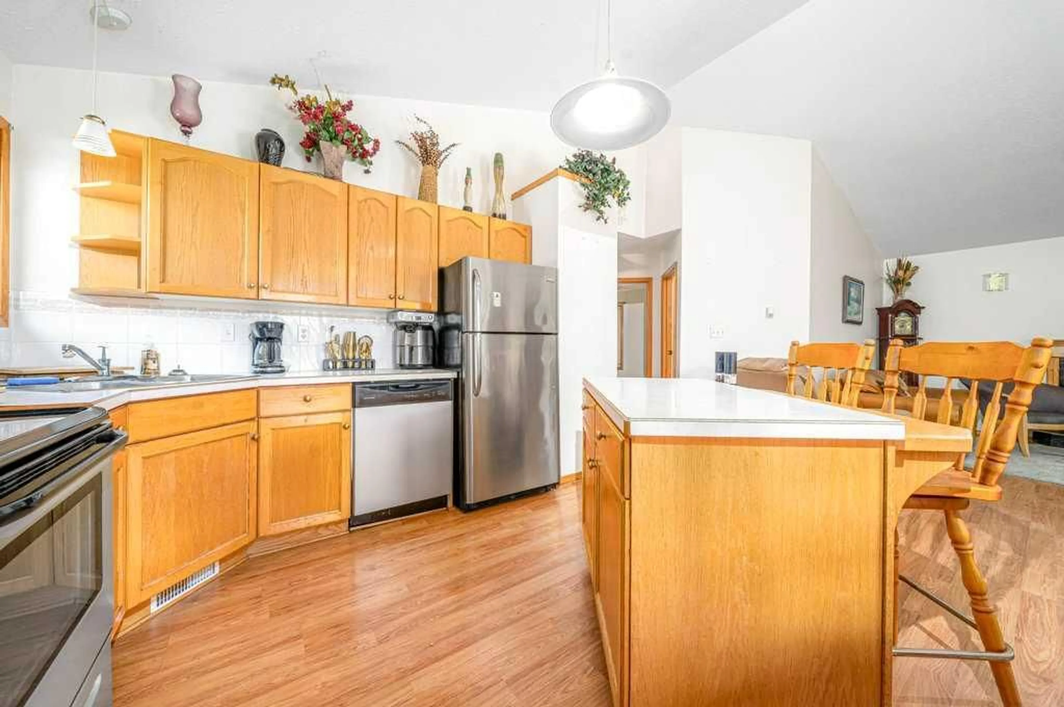
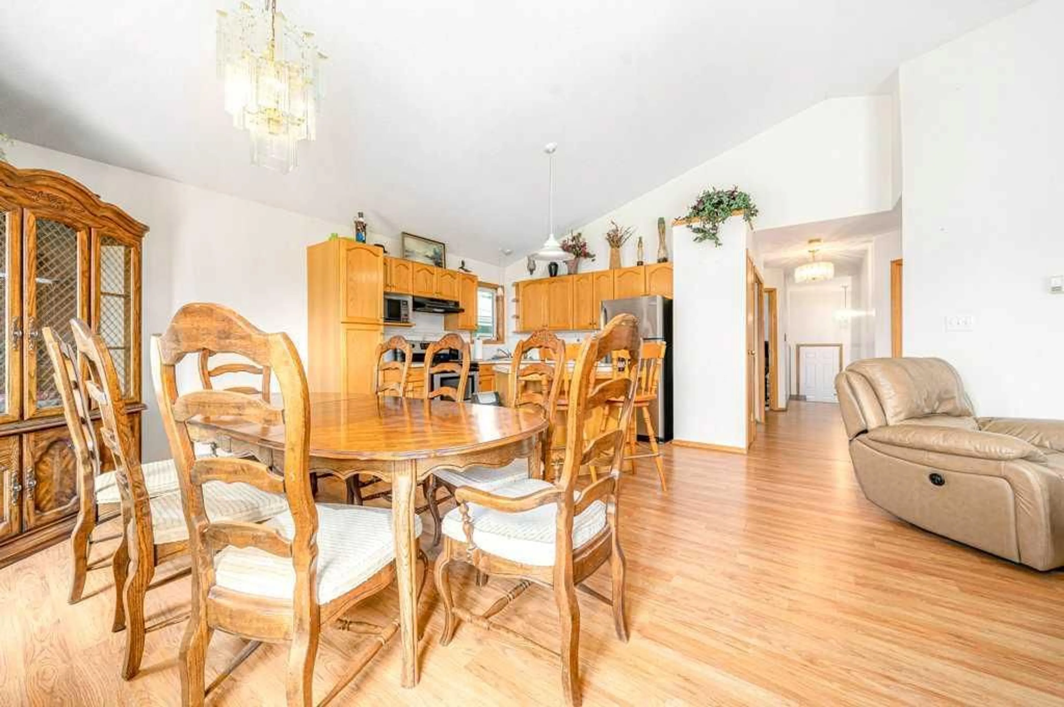
Welcome to life at Lake Newell Resort, where every day feels like a getaway. Tucked into a quiet cul-de-sac and just steps from the beaches and marina, this beautifully designed home offers the perfect blend of lake living, modern comfort, and year-round enjoyment. Backed by open green space with extra space for the kids to play! Features both an upper deck and a lower walk-out patio, creating seamless indoor–outdoor living. Whether you’re relaxing in the hot tub, gathering around the firepit, or enjoying morning coffee overlooking the open space, this home is built for connection and calm. Inside, the bright open floor plan welcomes you with generous natural light and comfortable flow. The home offers 4 bedrooms and 3 bathrooms, including a private 3-piece ensuite in the primary bedroom. The fully developed walk-out lower level is an entertainer’s dream — complete with a wet bar (kitchenette), spacious family room, and direct access to the backyard oasis. Perfect for hosting friends after a day on the lake. A double attached garage adds convenience and storage for all your lake toys, making this home as practical as it is inviting. This is your chance to live in one of Southern Alberta’s most beloved lake communities — where beaches, boating, and a welcoming neighborhood are right outside your door.
Property Details
Interior
Features
Main Floor
Living Room
16`6" x 17`0"Dining Room
12`0" x 8`3"Kitchen
12`0" x 10`5"Bedroom - Primary
12`3" x 11`10"Exterior
Features
Parking
Garage spaces 2
Garage type -
Other parking spaces 2
Total parking spaces 4
Property History
 31
31

