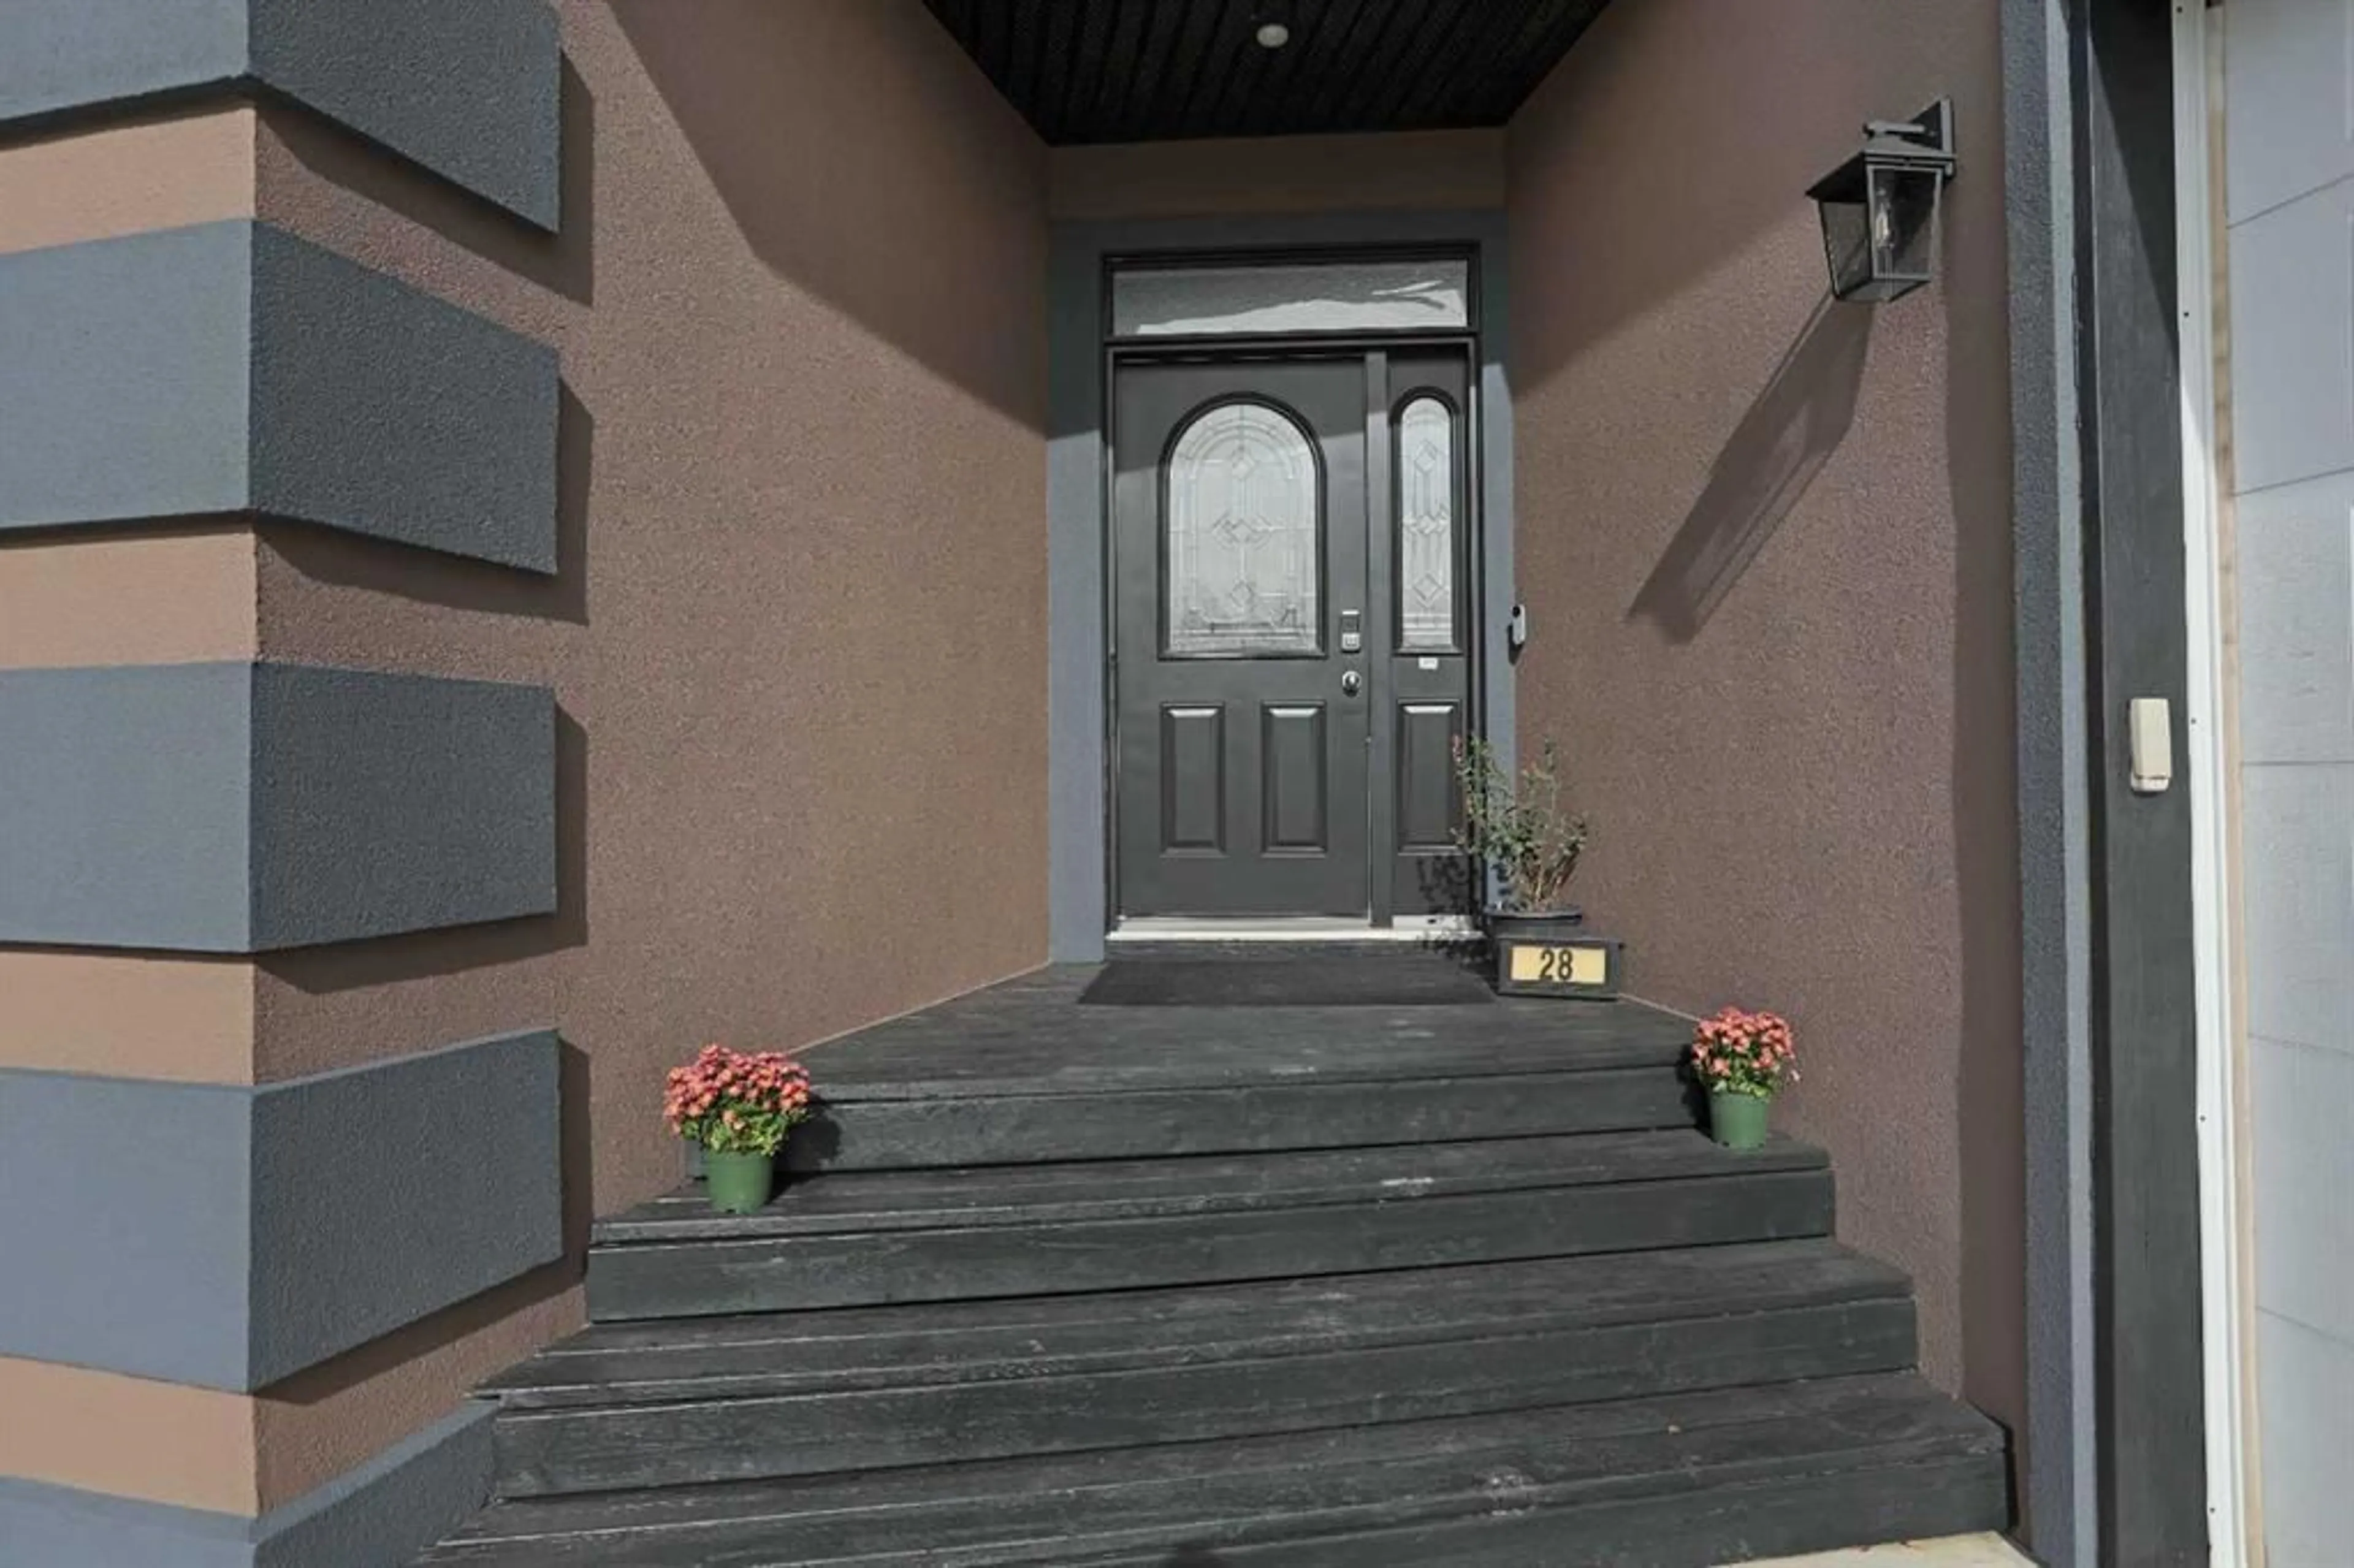
28 Blue Heron Bay, Lake Newell Resort, Alberta T1R 0X5
Contact us about this property
Highlights
Estimated valueThis is the price Wahi expects this property to sell for.
The calculation is powered by our Instant Home Value Estimate, which uses current market and property price trends to estimate your home’s value with a 90% accuracy rate.Not available
Price/Sqft$371/sqft
Monthly cost
Open Calculator
Description
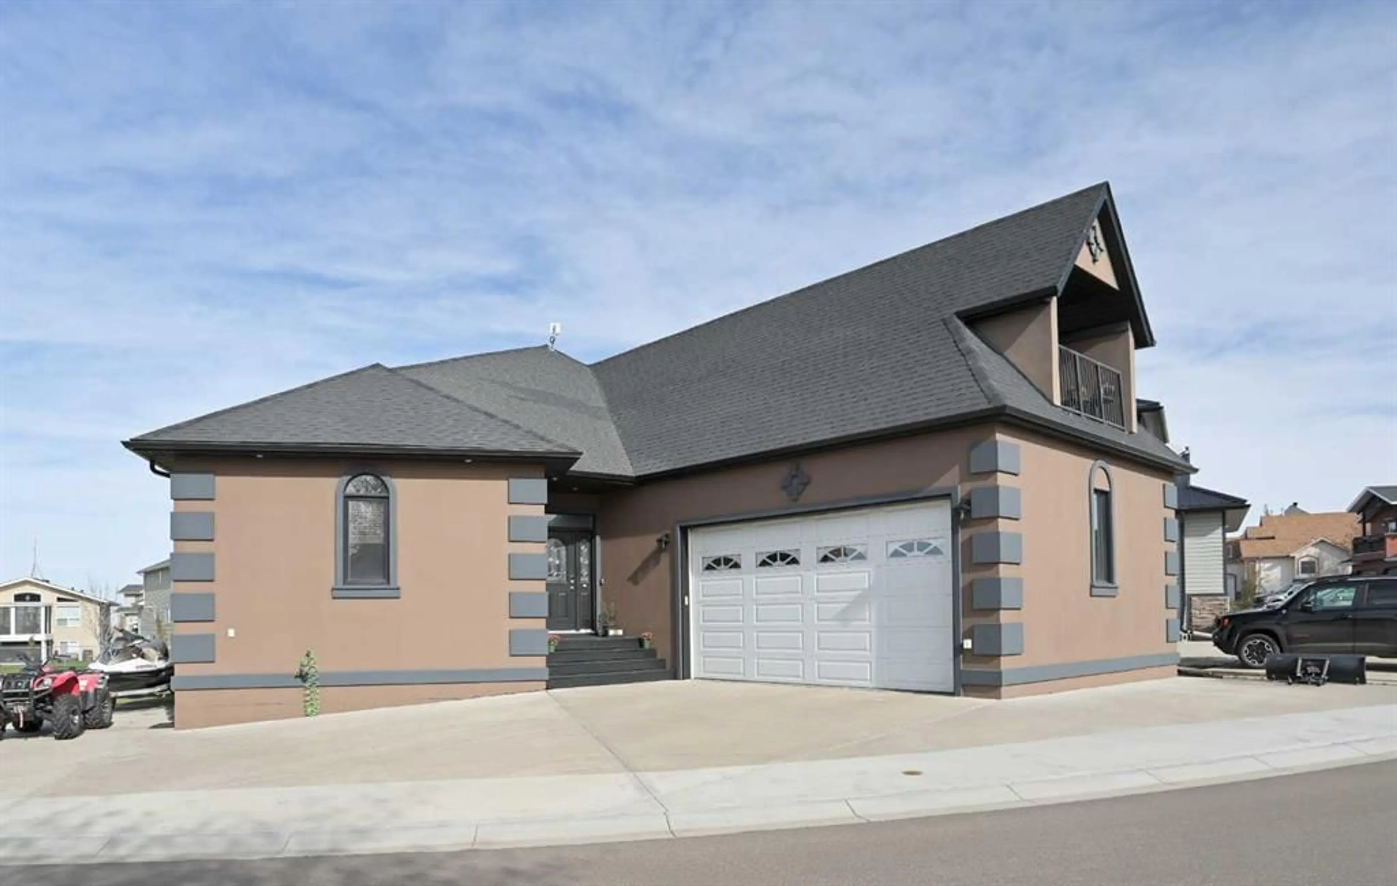
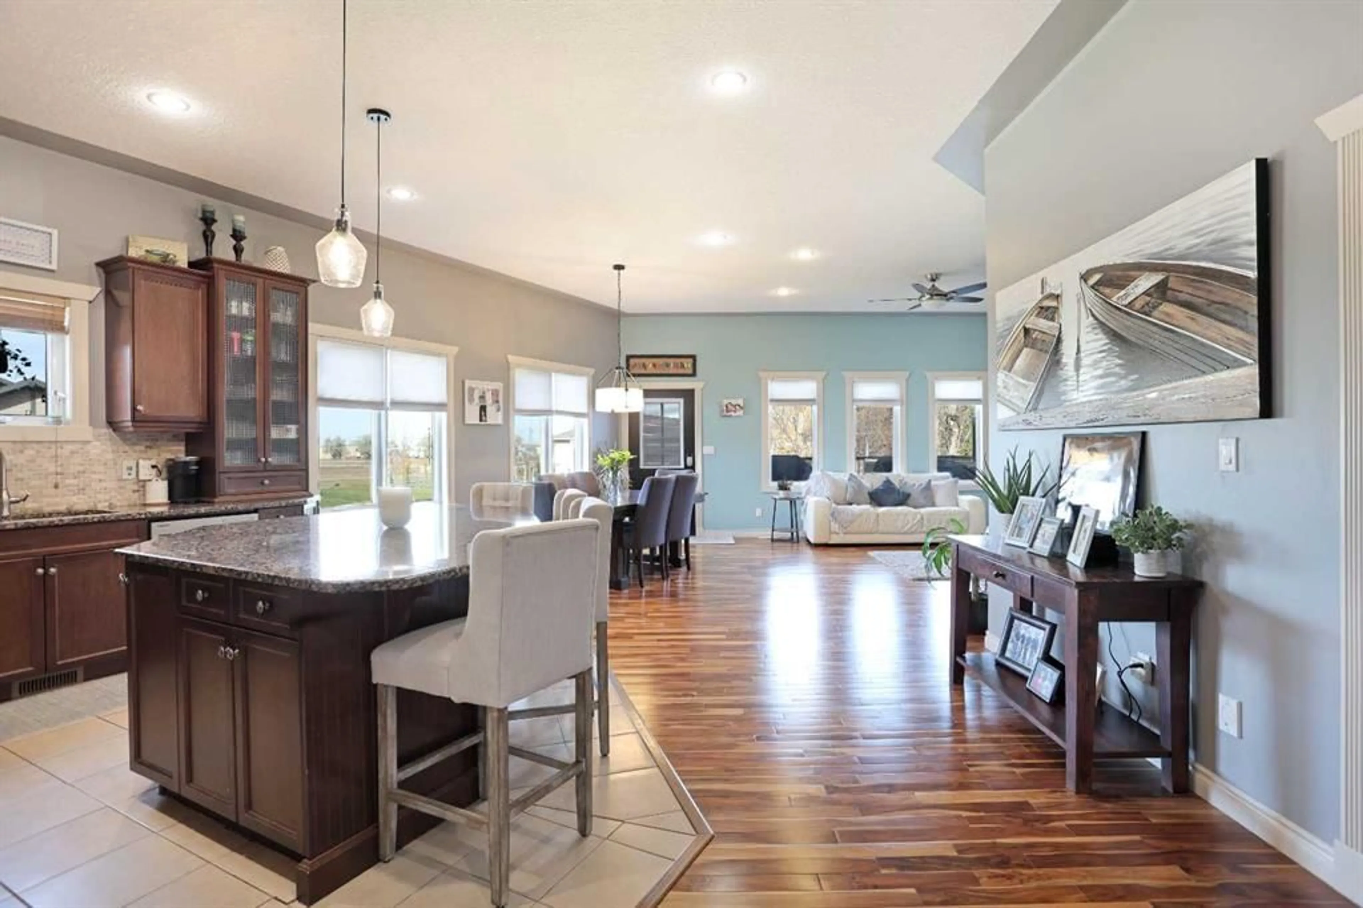
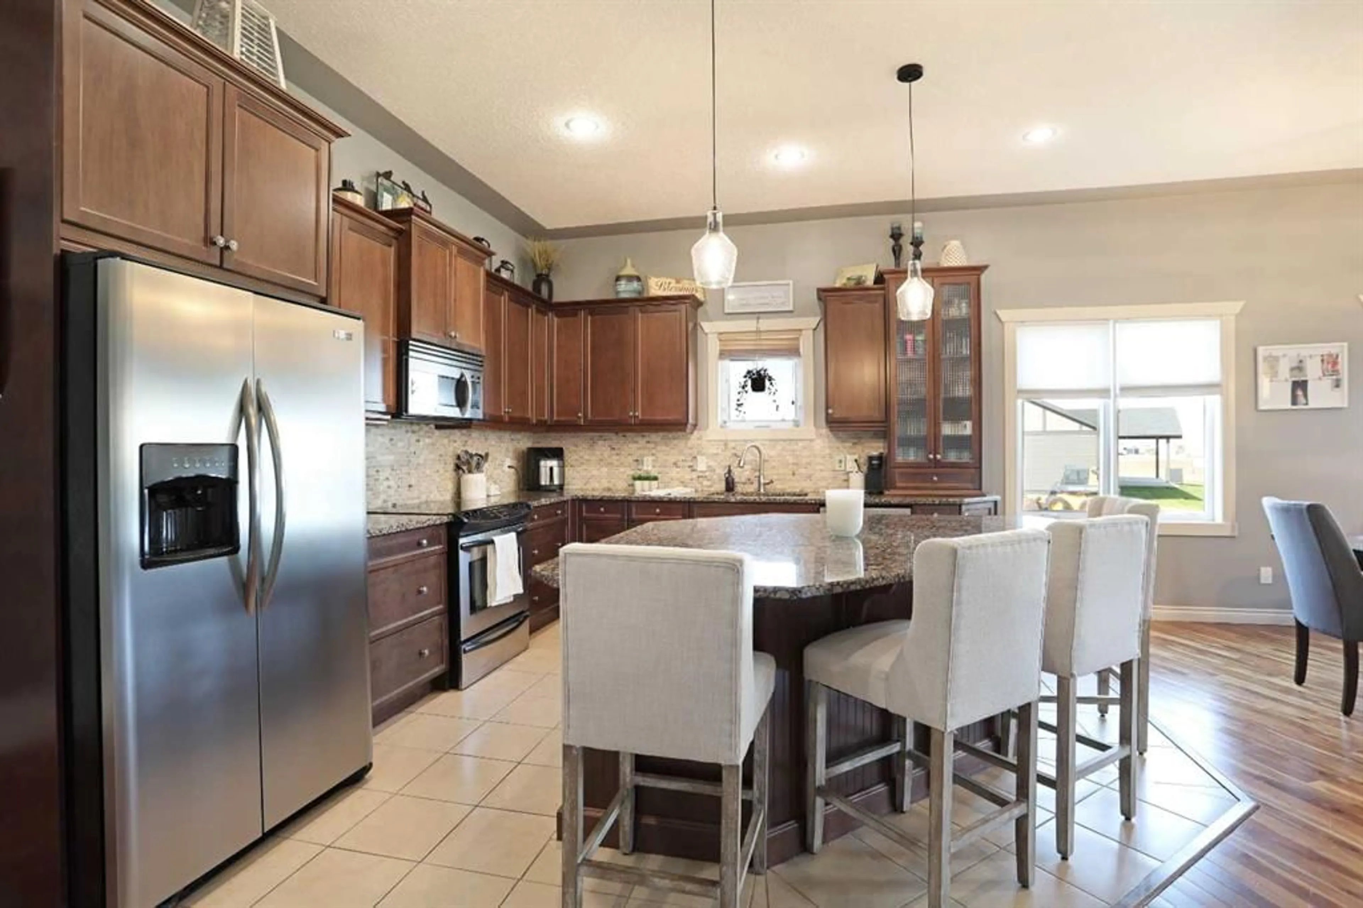
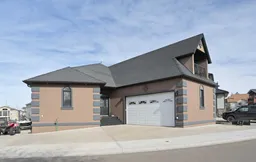
Enjoy the space, comfort, and lifestyle you’ve been dreaming of in this impressive Lake Newell home offering over 2,200 square feet of living space. With four spacious bedrooms, multiple walk-in closets, and room for the whole family, this home is designed for comfortable living and entertaining. The heart of the home is the expansive kitchen, featuring quartz countertops, a large island with seating, a convenient pantry, and an open-concept layout flowing seamlessly into the dining and living areas. A cozy fireplace creates the perfect gathering spot after a day on the lake. The oversized main-floor laundry room offers exceptional storage and everyday convenience. Downstairs, enjoy an impressive open recreation and theatre area with high ceilings and large windows, plus an additional bedroom, bathroom, and flexible space currently set up as a full-size gym. Whether you need room for family, guests, hobbies, or fitness, the possibilities are endless. Outside, you’ll appreciate the attached double garage and abundant additional parking for vehicles, recreational toys, and even your boat. Located just steps from ball courts, playgrounds, and bike paths, this home puts outdoor recreation right at your doorstep. And, of course, you’re just moments from the sparkling waters of Lake Newell — one of Southern Alberta’s favourite destinations for boating, swimming, and making lasting family memories. More space, more lifestyle, and more reasons to love lake living!
Property Details
Interior
Features
Main Floor
4pc Bathroom
9`7" x 6`3"4pc Ensuite bath
13`4" x 9`7"Bedroom
11`8" x 12`8"Dining Room
12`10" x 16`9"Exterior
Features
Parking
Garage spaces 2
Garage type -
Other parking spaces 4
Total parking spaces 6
Property History
 35
35

