112 Centre St, Patricia, Alberta T0J 2K0
Contact us about this property
Highlights
Estimated valueThis is the price Wahi expects this property to sell for.
The calculation is powered by our Instant Home Value Estimate, which uses current market and property price trends to estimate your home’s value with a 90% accuracy rate.Not available
Price/Sqft$338/sqft
Monthly cost
Open Calculator
Description
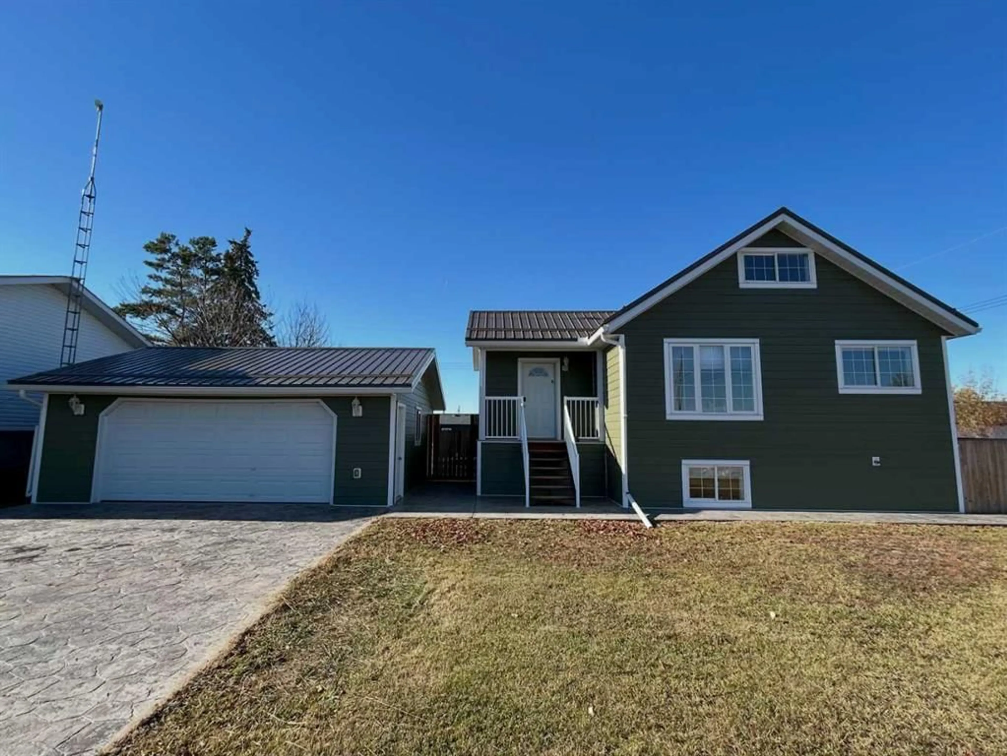
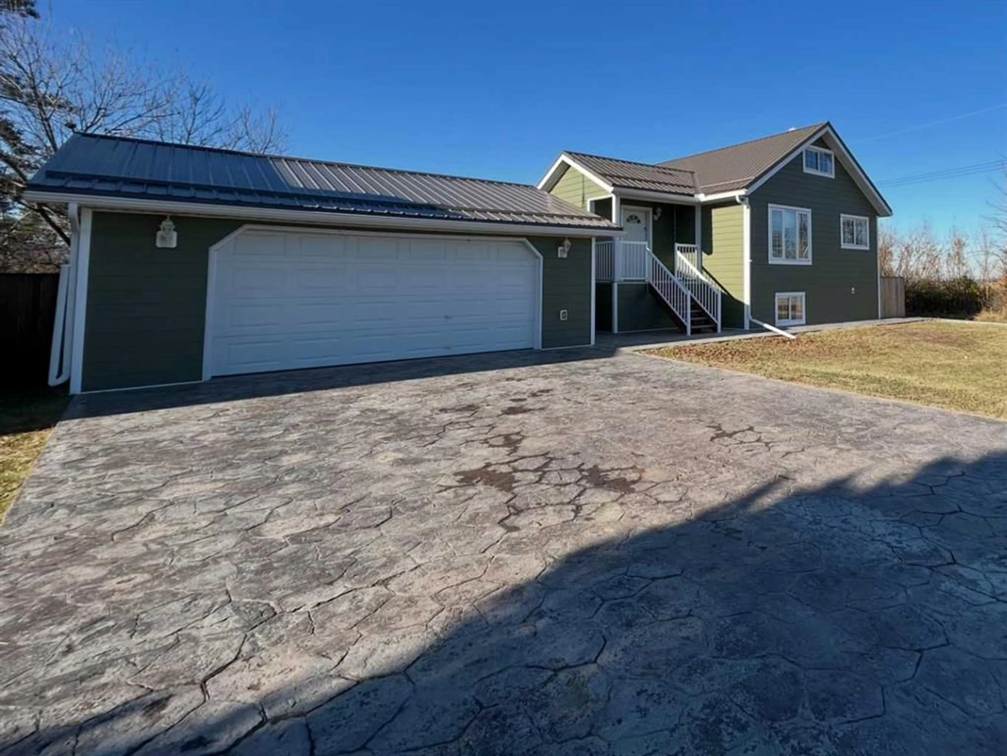
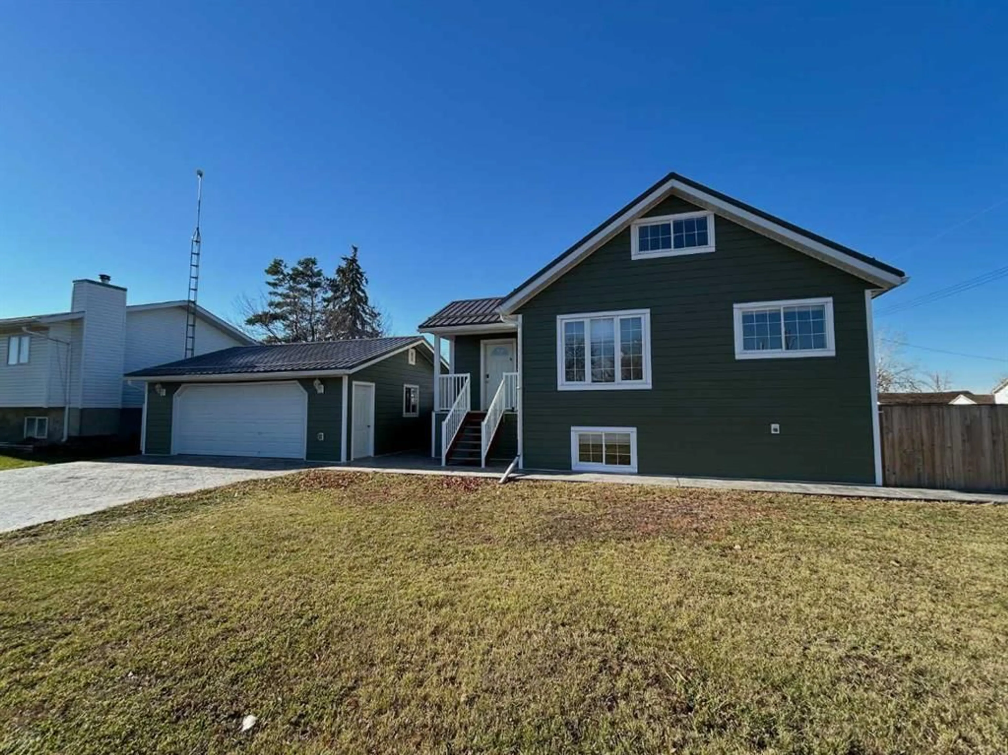
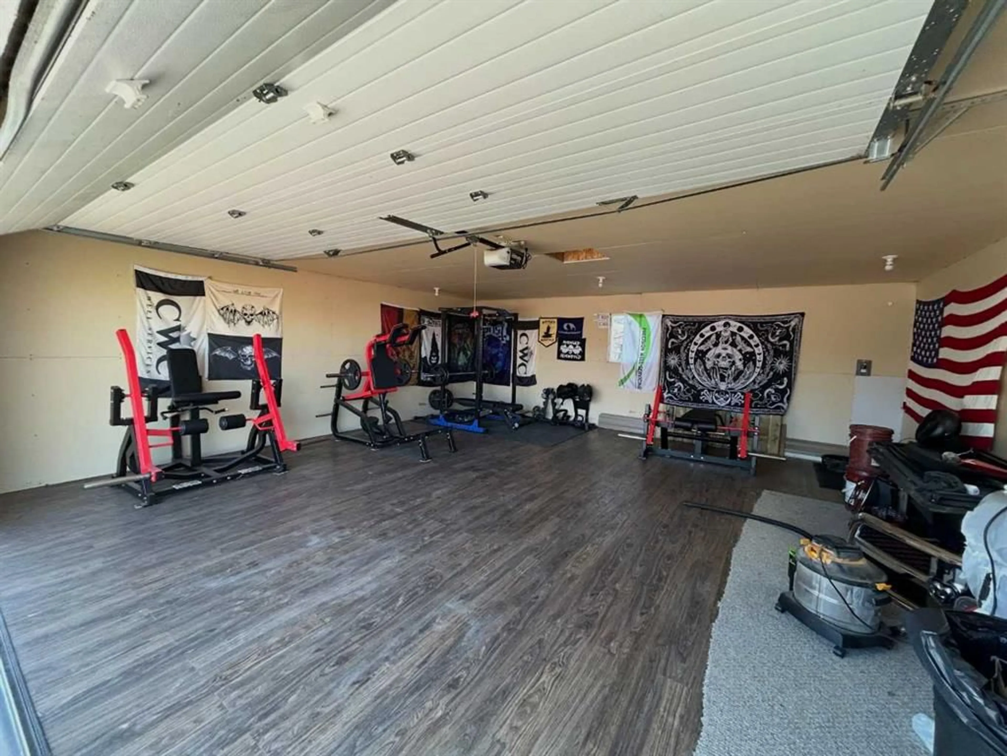
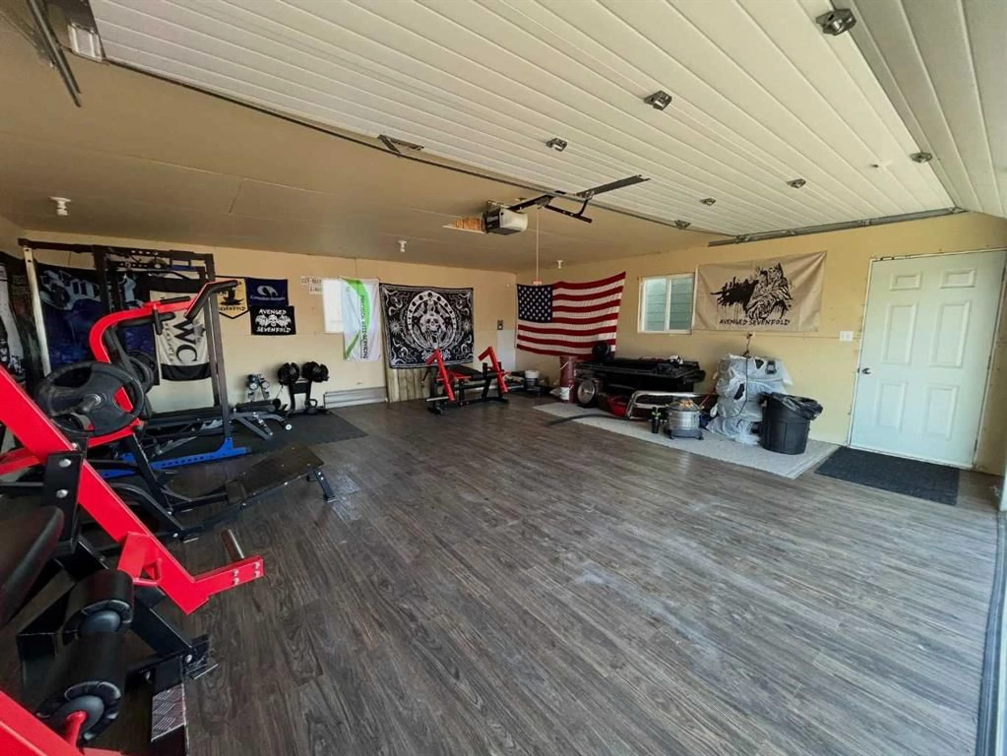
Welcome Home! Come visit your striking new home in the charming hamlet of Patricia. Situated on 0.21 acres, you will be wowed by its stunning curb appeal and fantastic double garage. With its insulated, drywalled interior, finished flooring, and custom stone driveway, you will truly appreciate the value this garage provides. The house and garage have NEW Hardie Board siding (2026) and NEW metal roofing (garage-2026 and house-2021). As you enter the sizable entryway, take note of 2 closets for storing all of your outerwear needs. Summer cooling will be a breeze with a NEW central air conditioner (2025). The front and back exterior doors were updated (2024). The main floor features some NEW lighting (2026) and fresh paint (2024). The large kitchen boasts extensive storage and cabinetry and a NEW dishwasher (2026). The bright dining room has a bonus pantry, while the inviting living room has built-in shelving and NEW flooring (2026). The 4 piece main floor bathroom has been tastefully updated and is just steps away from a charming bedroom with NEW flooring (2026). The warmth and character of this home continues in the extra hallway closet and stairs that lead to a finished attic. This is a space where its use is only limited by your imagination-maybe it will be a reading nook, a unique bedroom, a play area for little ones, or a craft area for a creative family member. Due to the limited ceiling height, the square footage is not advertised, but it is a bonus space that you are sure to enjoy. The fully finished basement features 2 large bedrooms, a second tastefully updated 4 piece bathroom, a finished laundry room, a nook that would make an endearing desk area, and plenty of storage zones to organize your new home. The included sump pump will also provide you with peace of mind. Once you step into the backyard, you will be enthralled with the vast space and tranquility that this property provides. With custom concrete work, a fully fenced yard, a NEW deck (2026), a fire-pit area, and a garden shed with NEW shingles (2025), you will relish the serenity of your new home. Don't wait, book a showing to see this fabulous property today!
Property Details
Interior
Features
Main Floor
4pc Bathroom
Bedroom - Primary
11`10" x 9`5"Exterior
Features
Parking
Garage spaces 2
Garage type -
Other parking spaces 4
Total parking spaces 6
Property History
 33


