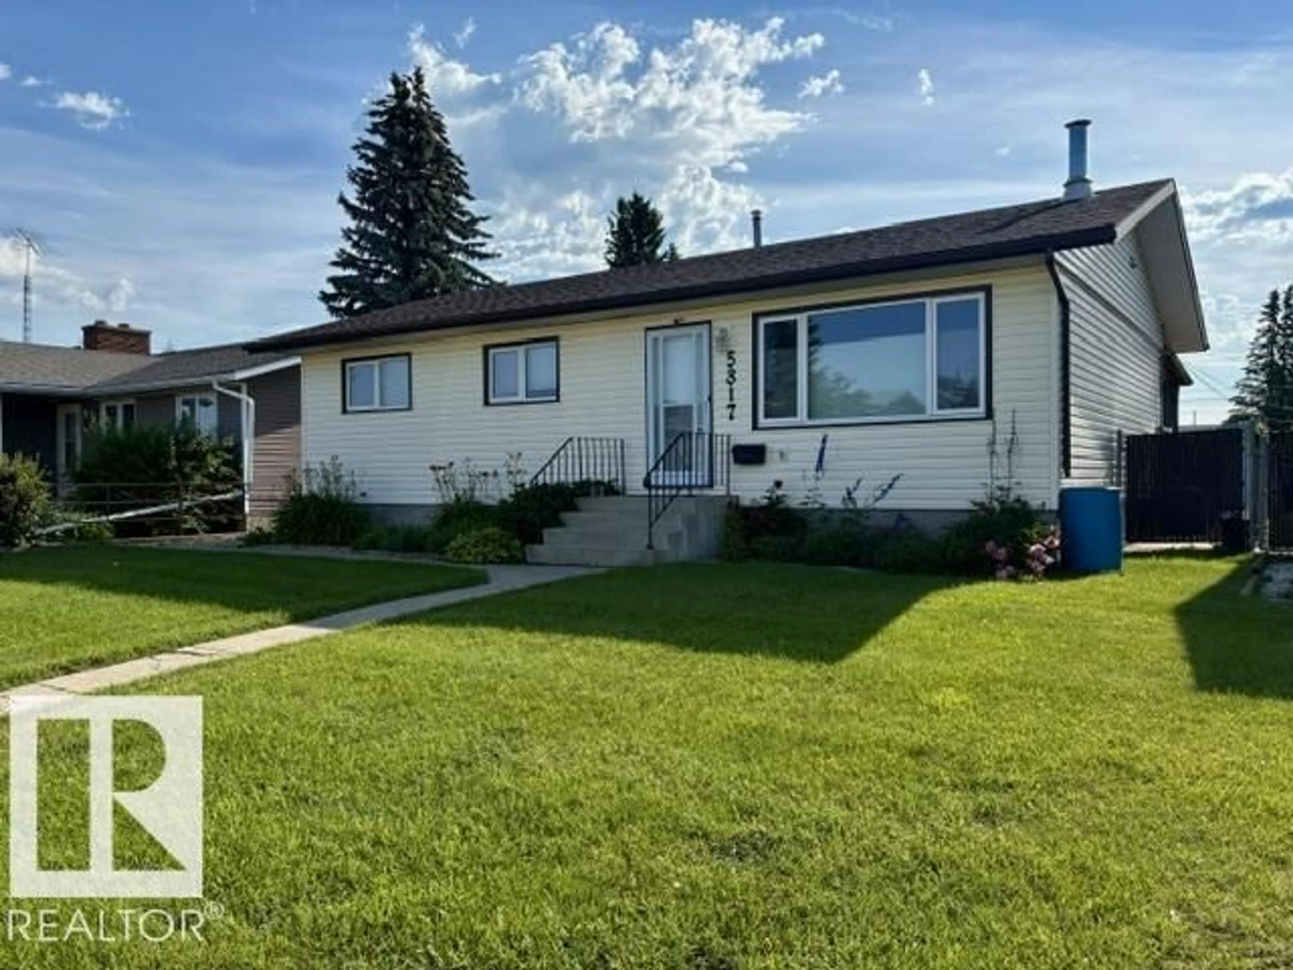
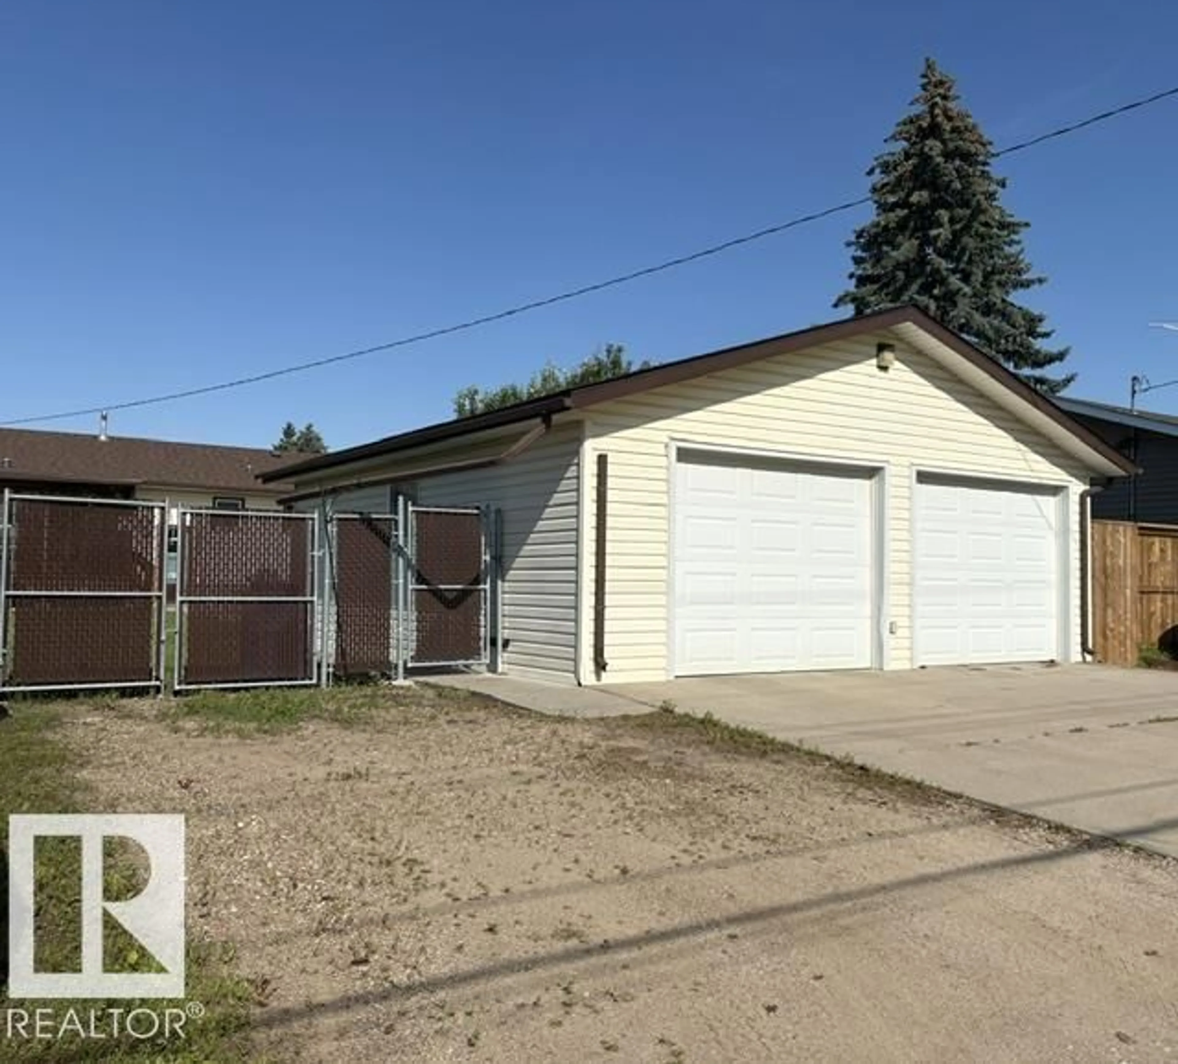
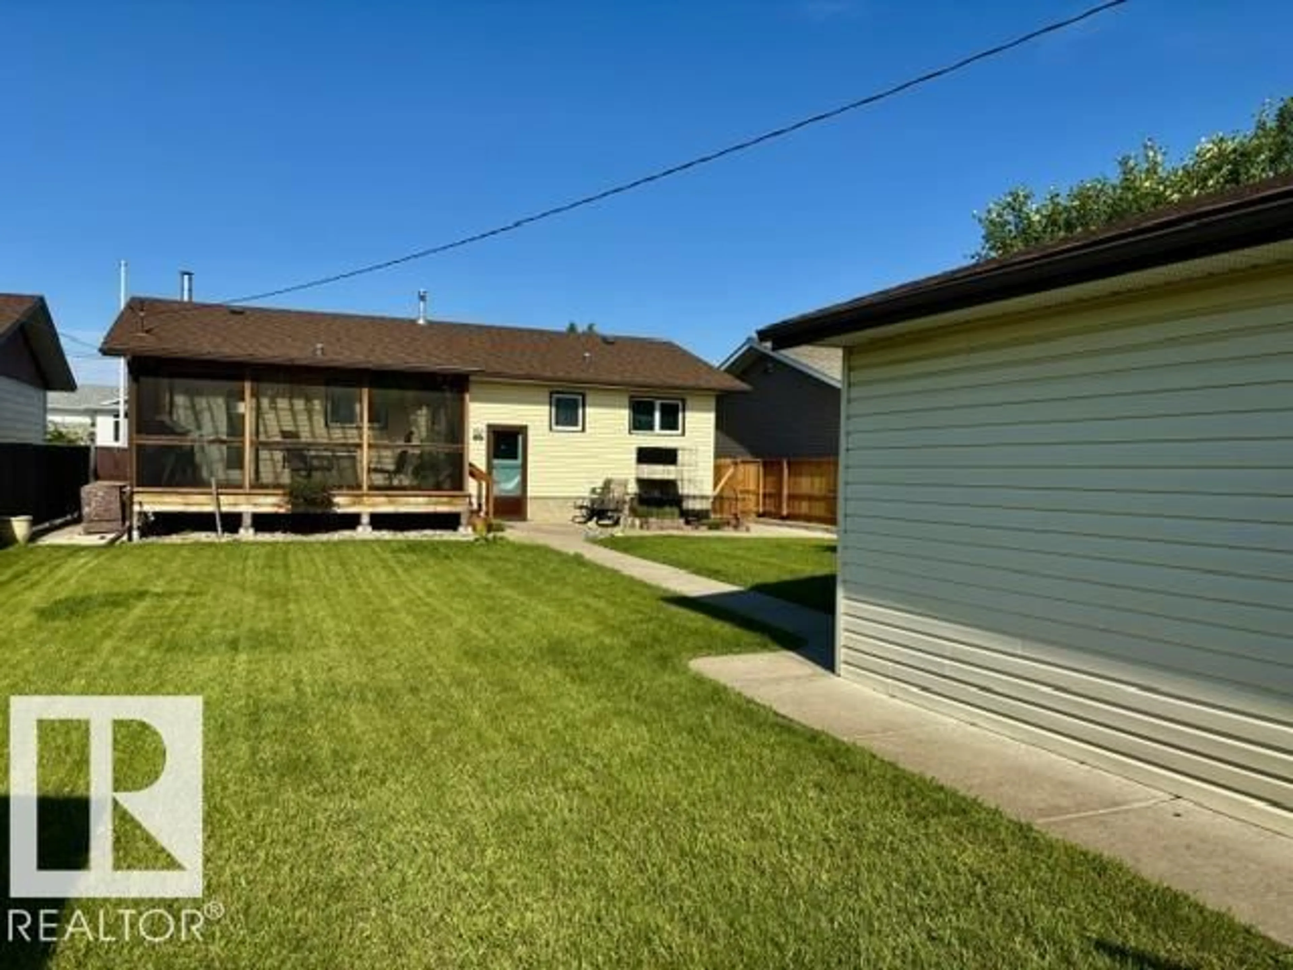
Home with vinyl exterior material, street for 5817 52 ST, Vegreville Alberta T9C1J2
54 days on Market

5817 52 ST, Vegreville, Alberta T9C1J2

Detached
3 + 2
2
~1130 sqft
$•••,•••
$345,000
Get pre-qualifiedPowered by nesto
Detached
3 + 2
2
~1130 sqft

Contact us about this property

Call

Highlights

Property Estimate

Days on market54 days

Estimated valueNot available

Price/Sqft$305/sqft

Monthly cost

Open Calculator

Description

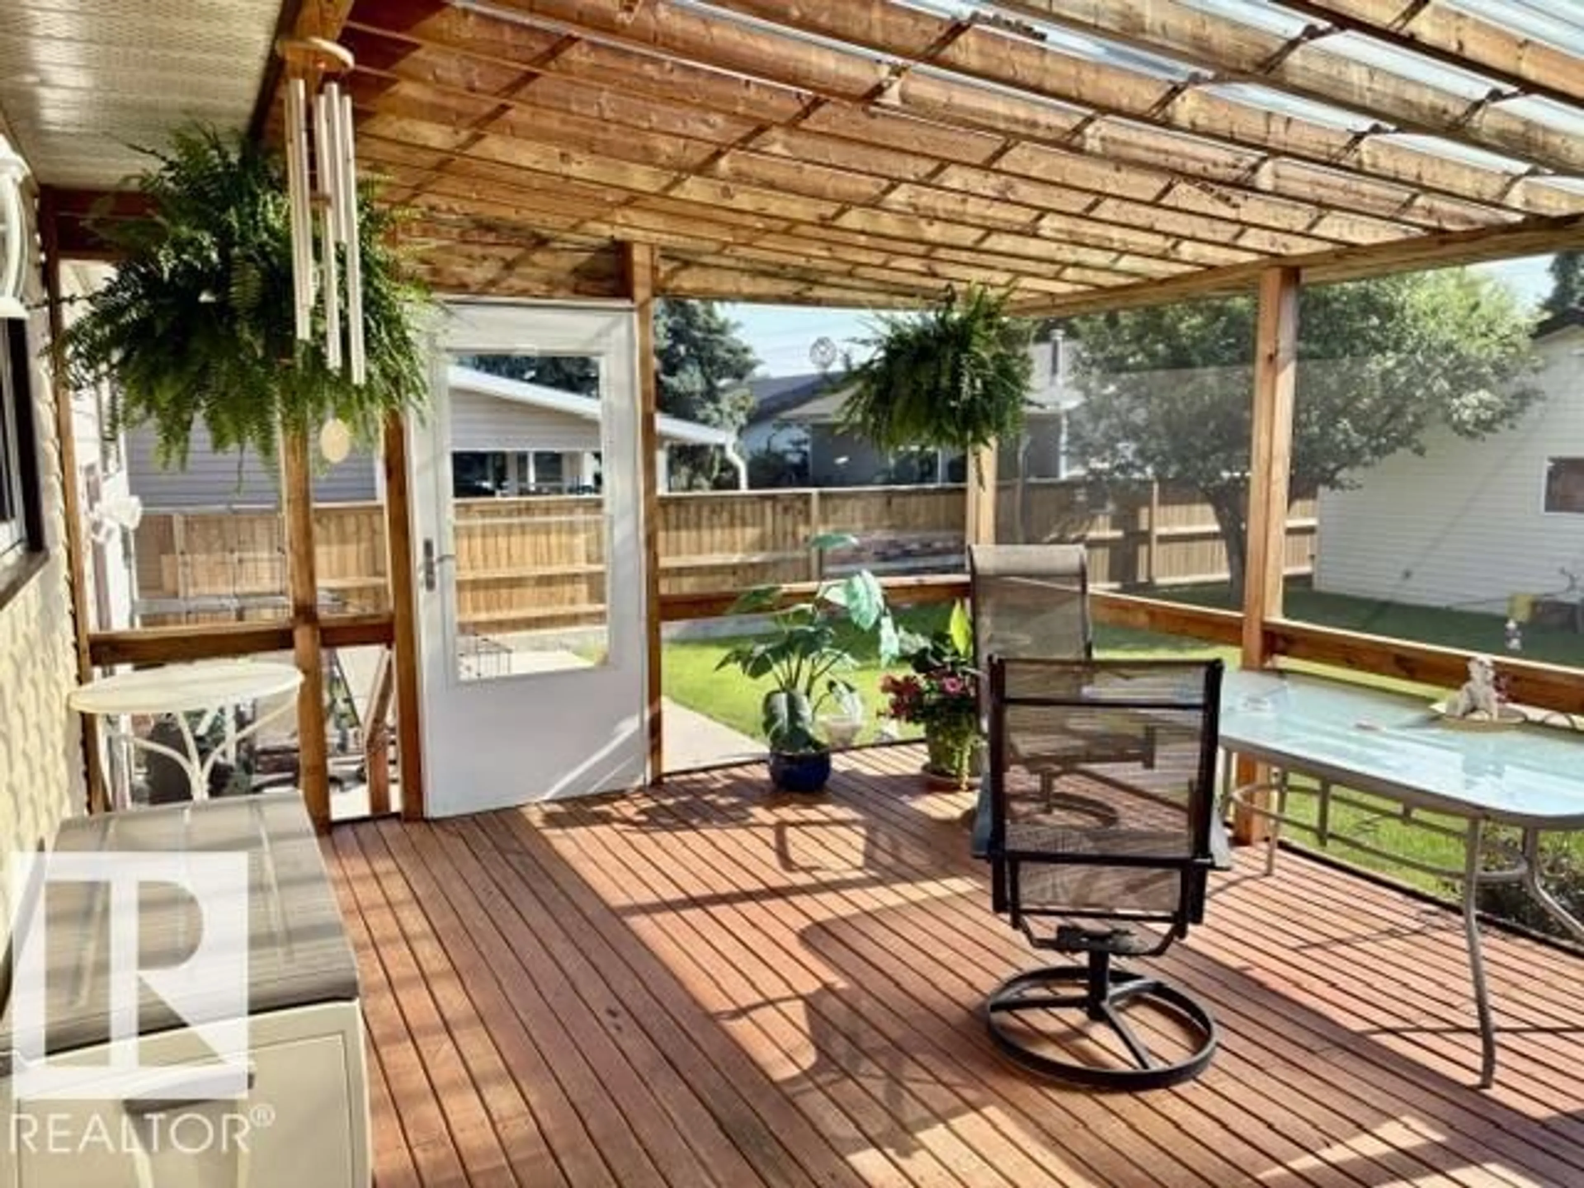
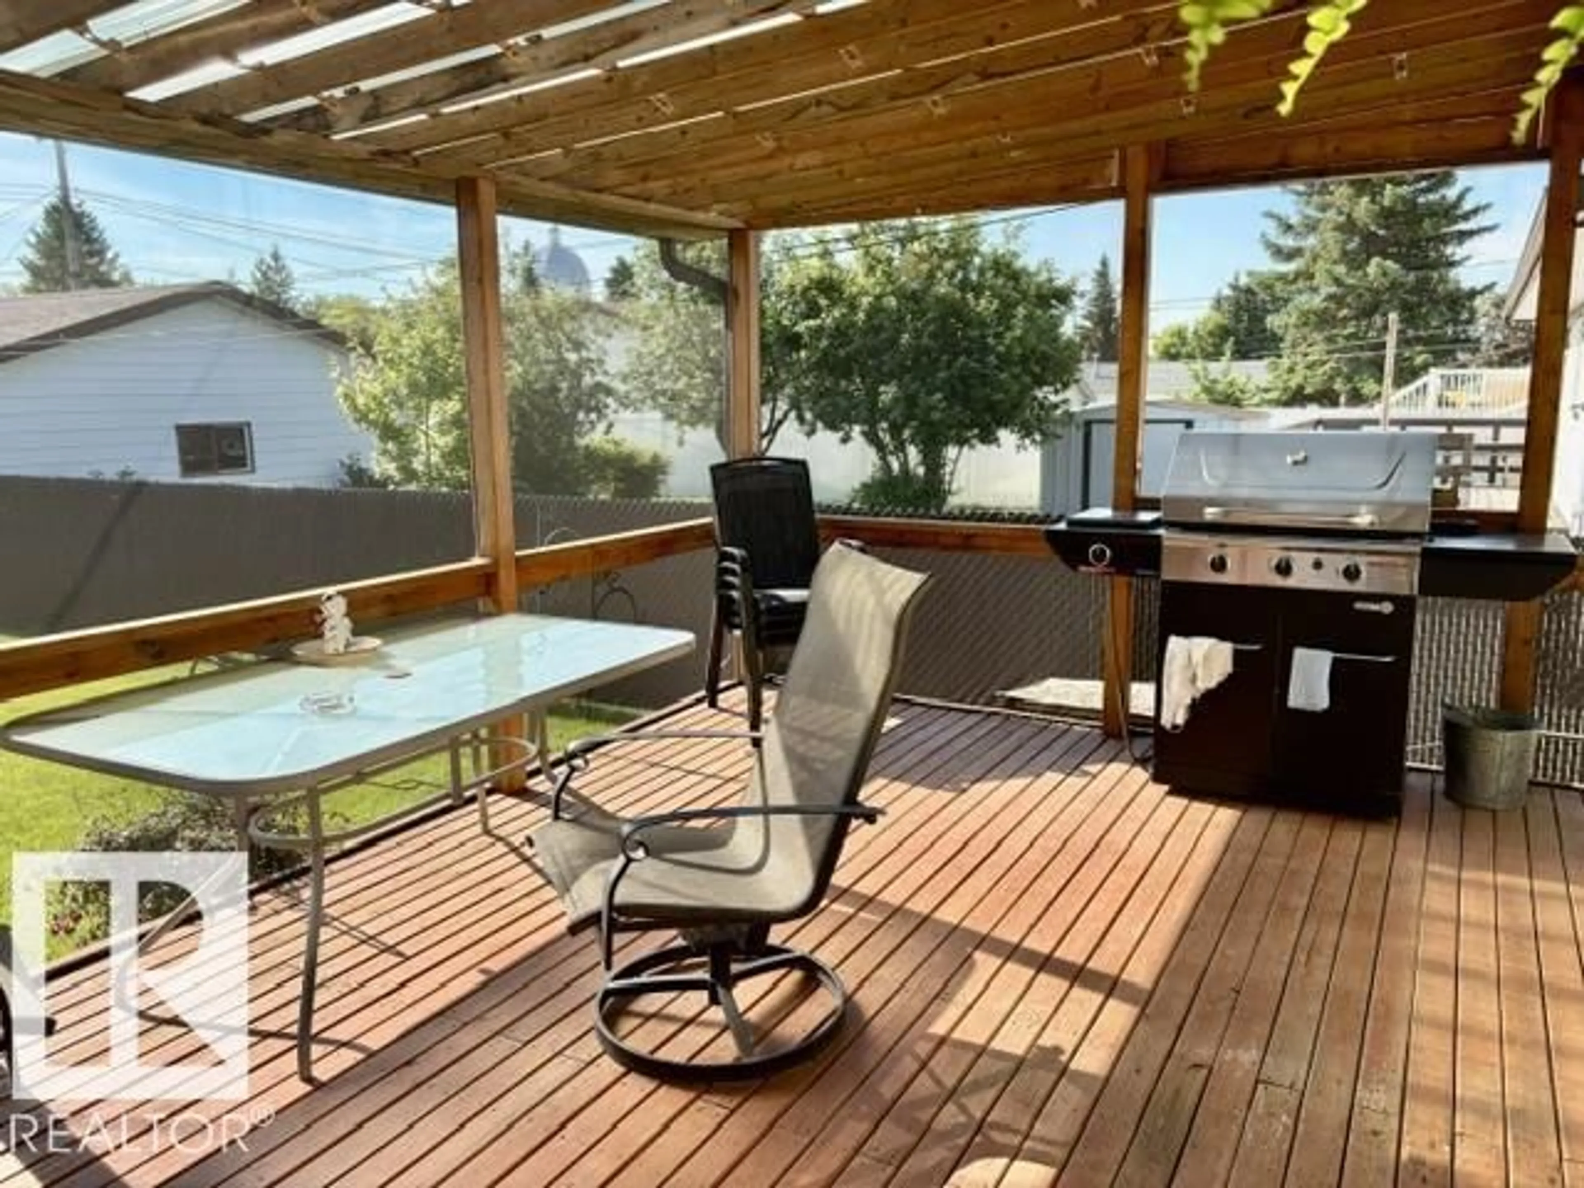
Quick possession!!! ALL THE RENOVATIONS HAVE BEEN DONE FOR YOU!! This bungalow has 3 bedrooms up 2 bedrooms down with 2 full baths -- newer kitchen, newer windows, shingles, furnace, hotwater tank, flooring,air conditioning, bathroom upgrade, the list is long. Enjoy those winter nights by the wood burning fireplace in the west facing living room. Have the family over in the large country Kitchen, ENJOY A Mosquito free evening on the east facing screened in covered deck!!!! over looking your fully fenced back yard with shed and a 26x24 double detached garage and a side dog run off the back alley access (rv parking) .. but this little gem as a great basement with an additonal kitchen, living,dining,bathroom, and bedrooms. see remarks for more details (one of the bedrooms is convertable to a main floor laundry) (id:39198)


Property Details

StyleHouse
View-
Age of property1982
SqFt~1130 SqFt
Lot Size-
Parking Spaces-
MLS ®NumberE4497715
Community NameVegreville
Data SourceCREA
Listing byRE/MAX Elite

Features

Heating: Forced air
Cooling: Central air conditioning
Basement: Finished, Full

Main level Floor

Living room

Dining room

Kitchen

Primary Bedroom


Property History
Jul 8, 2026
ListedActive
$345,000
54 days on market
history photo preview35
Listing by crea®
Property listed by RE/MAX Elite, Brokerage
Agent Banner Image
Interested in this property?Get in touch to get the inside scoop.

Population and Demographics

Overview

Total population 4858
Average household income $107,052

Age (%)

0 to 19
21%
20 to 34
17%
35 to 49
17%
50 to 64
20%
65 and plus
24%

Household composition (%)

Single family
56%
Single person
39%
Multi person
4%
Multi family
0%

Mother tongue (%)

English
87%
Ukrainian
4%
Others
2%
Tagalog (Pilipino, Filipino)
2%
German
1%
French
1%

House tenancy (%)

Owners
70%
Renters
30%

What’s nearby?Essentials within 5 km

Local Logic

Transportation Scores

Estimated Budget

Powered by:
The trademarks REALTOR®, REALTORS®, and the REALTOR® logo are controlled by The Canadian Real Estate Association (CREA) and identify real estate professionals who are members of CREA. The trademarks MLS®, Multiple Listing Service® and the associated logos are owned by CREA and identify the quality of services provided by real estate professionals who are members of CREA. Used under license.

