5122 46 St, Mannville, Alberta T0B 2W0
Contact us about this property
Highlights
Estimated valueThis is the price Wahi expects this property to sell for.
The calculation is powered by our Instant Home Value Estimate, which uses current market and property price trends to estimate your home’s value with a 90% accuracy rate.Not available
Price/Sqft$102/sqft
Monthly cost
Open Calculator
Description
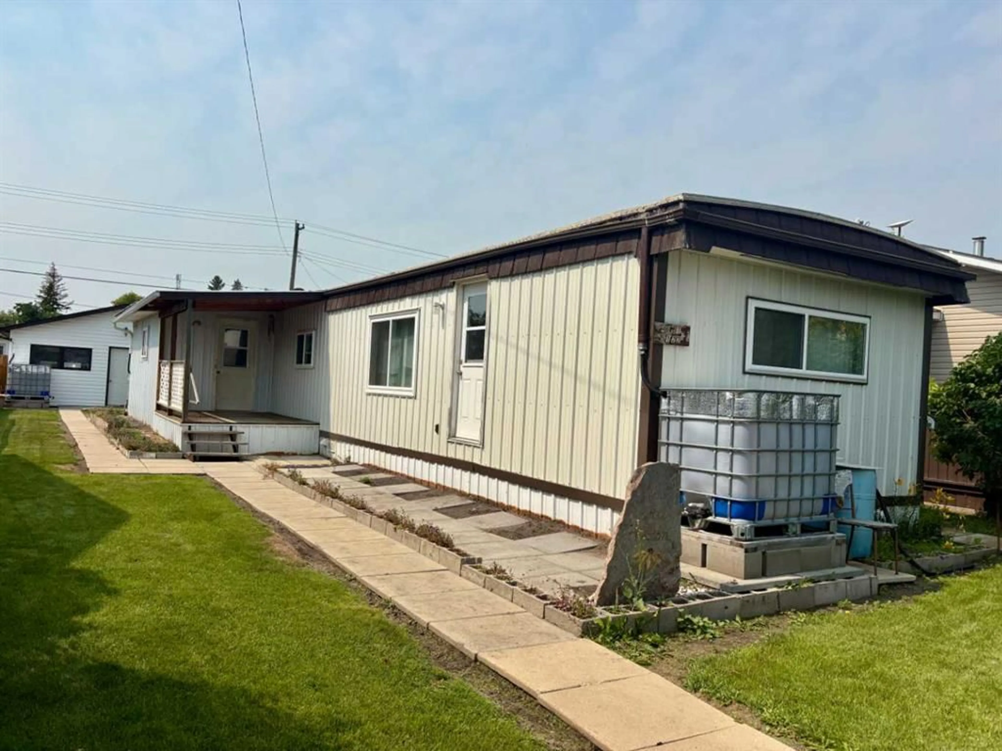
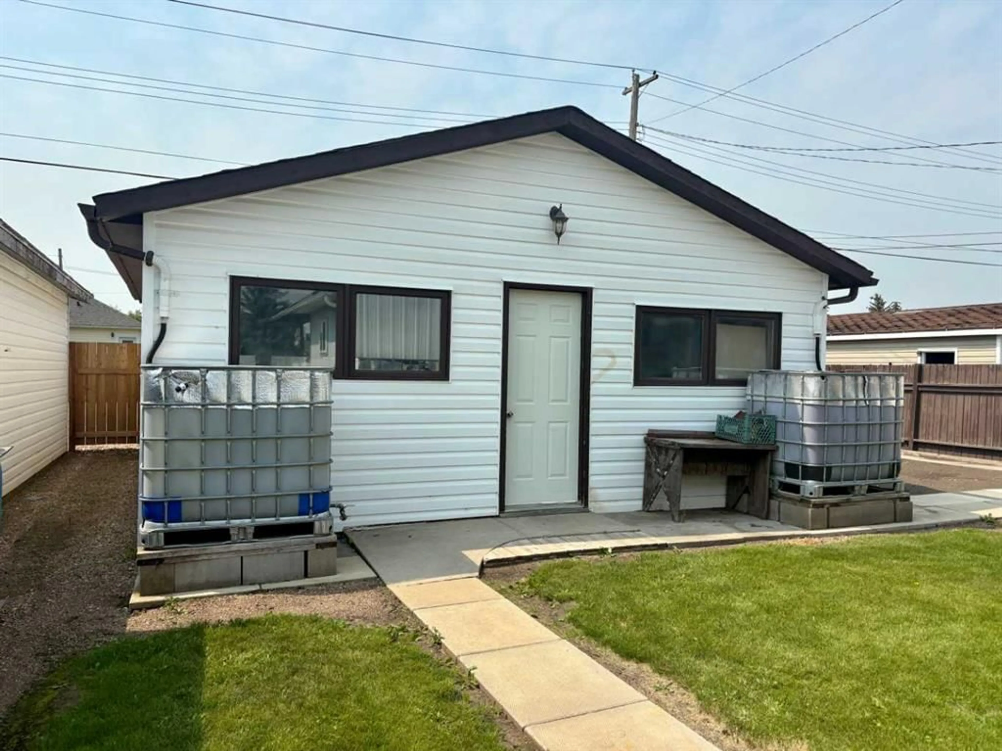
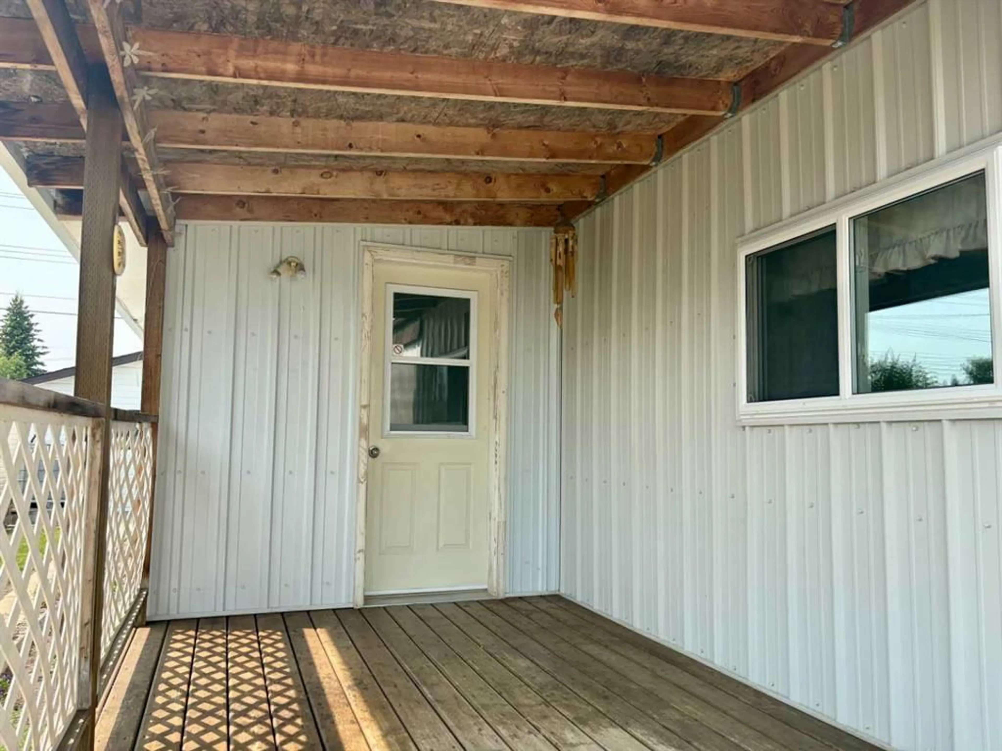
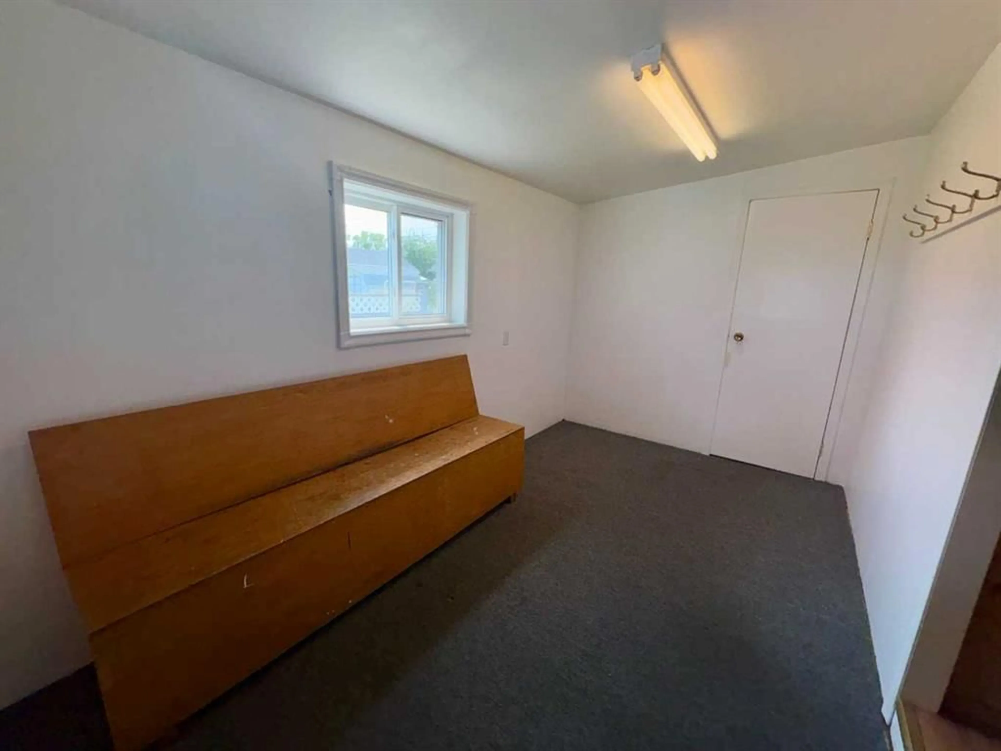
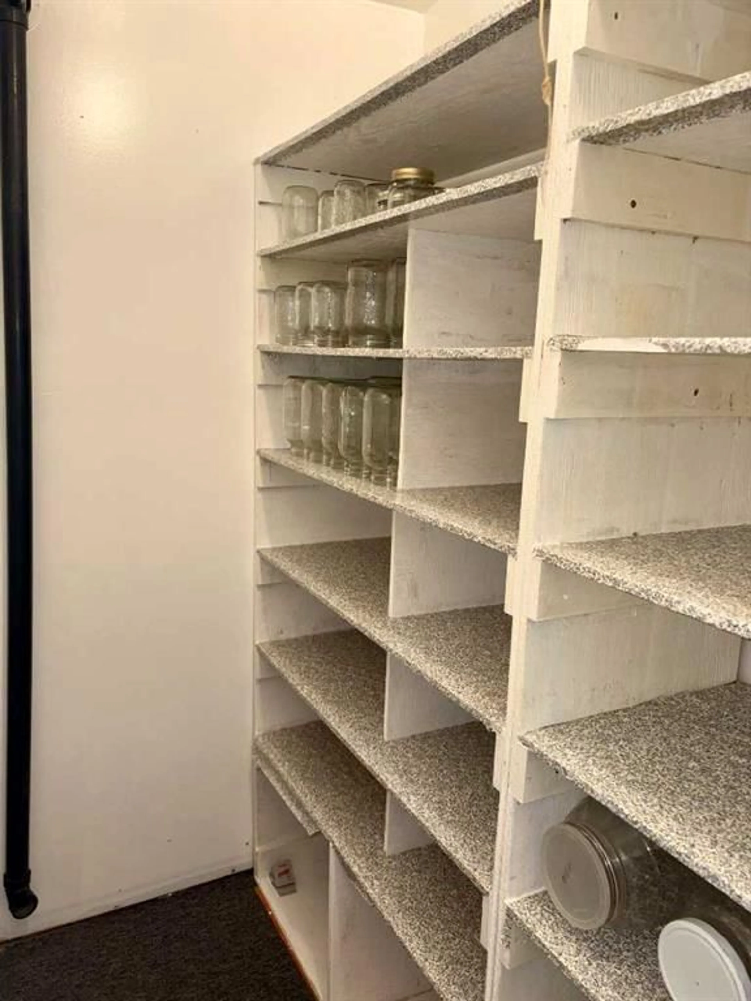
This 3 bedroom home in Mannville, AB offers a comfortable home with a spacious yard and a double detached garage. Inside, you'll find a bright and inviting layout with an eat-in kitchen, large living room, two bedrooms and a primary bedroom complete with its’ own 2-piece ensuite. The attached porch creates a functional entryway with additional space for storage, coats, footwear and a cold room pantry, while adding to the home's overall living area. The home has been resided and upgraded insulation, and new windows were installed 2 years ago. Step outside to a beautifully maintained yard with plenty of room to enjoy the outdoors. Whether you have a green thumb and grow your own vegetables or create colourful flower beds, the generous garden space offers endless possibilities. The double detached garage provides ample room for vehicles, hobbies, and extra storage and is wired for 220 service. Located in the community of Mannville, you'll enjoy small-town living with convenient amenities including a K-12 school, grocery store, restaurants, local shops, golf course, and easy access to Highway 16. Vermilion is just a short drive away, with Lloydminster approximately 45 minutes east and Edmonton about 90 minutes west. Whether you're a first-time home buyer, looking to downsize, or searching for an investment property, this move-in-ready home offers outstanding value in a great community.
Property Details
Interior
Features
Main Floor
Porch - Enclosed
7`7" x 13`5"Bedroom
6`7" x 10`2"Bedroom
13`1" x 6`7"4pc Bathroom
7`3" x 7`7"Exterior
Features
Parking
Garage spaces 2
Garage type -
Other parking spaces 3
Total parking spaces 5
Property History
 24
24

