9915 97 Ave, Wembley, Alberta T0H3S0
Contact us about this property
Highlights
Estimated valueThis is the price Wahi expects this property to sell for.
The calculation is powered by our Instant Home Value Estimate, which uses current market and property price trends to estimate your home’s value with a 90% accuracy rate.Not available
Price/Sqft$267/sqft
Monthly cost
Open Calculator
Description
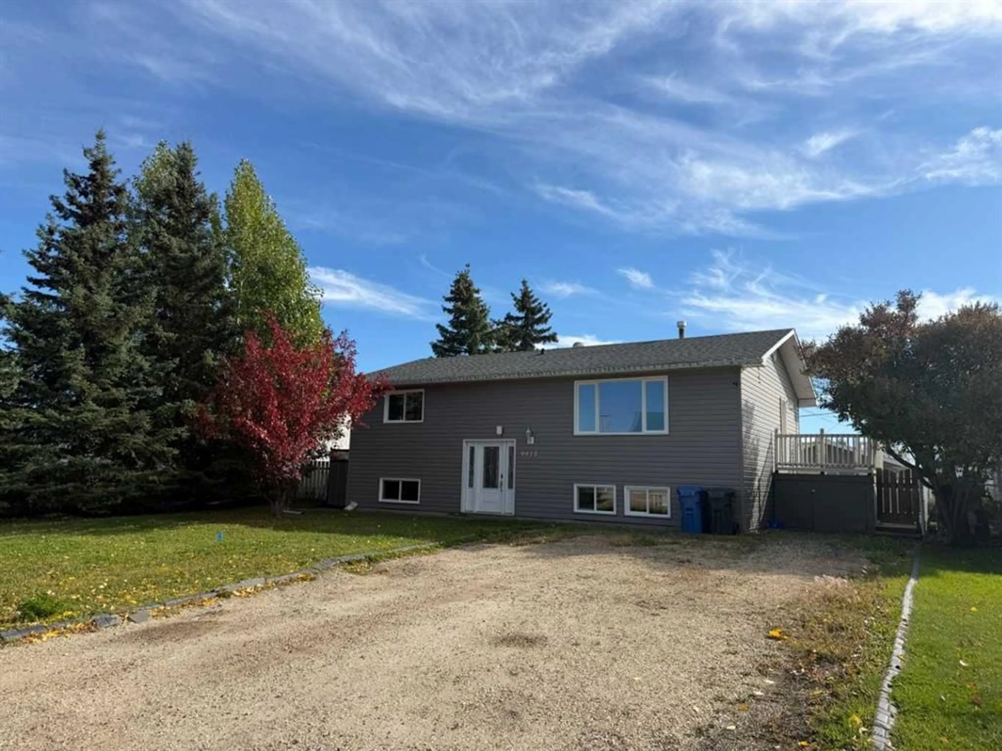
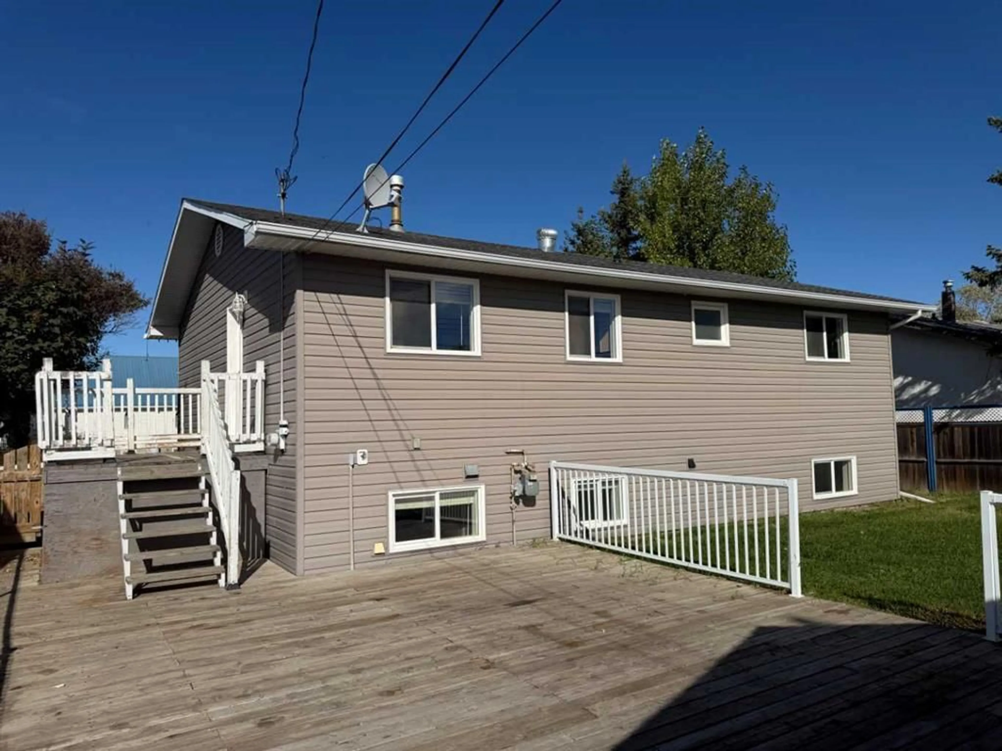
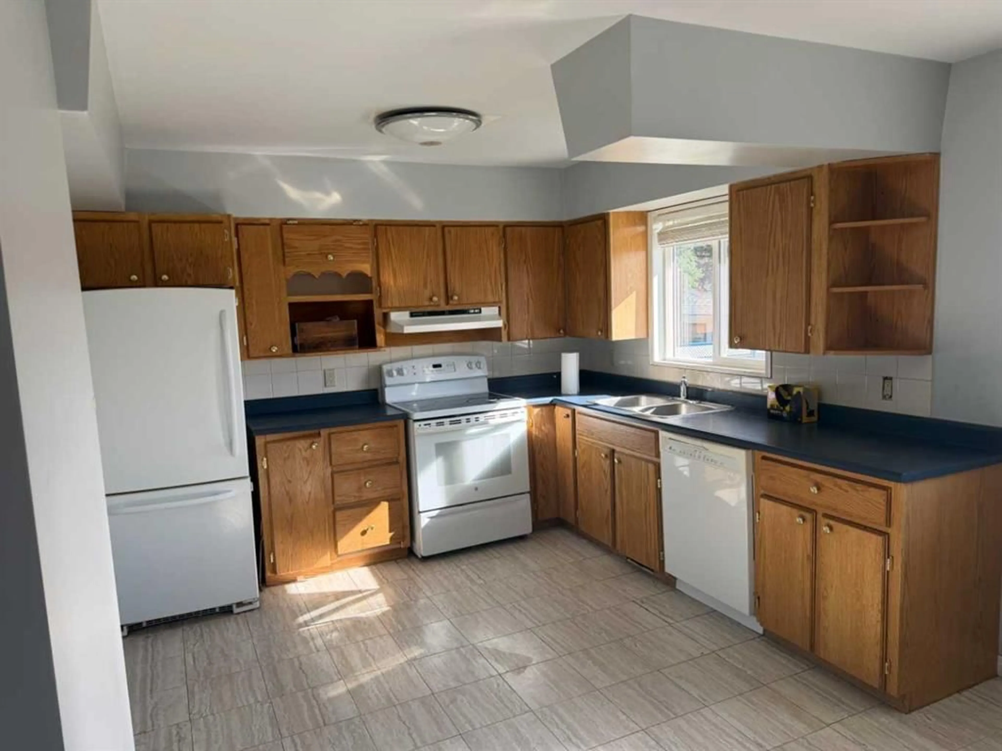
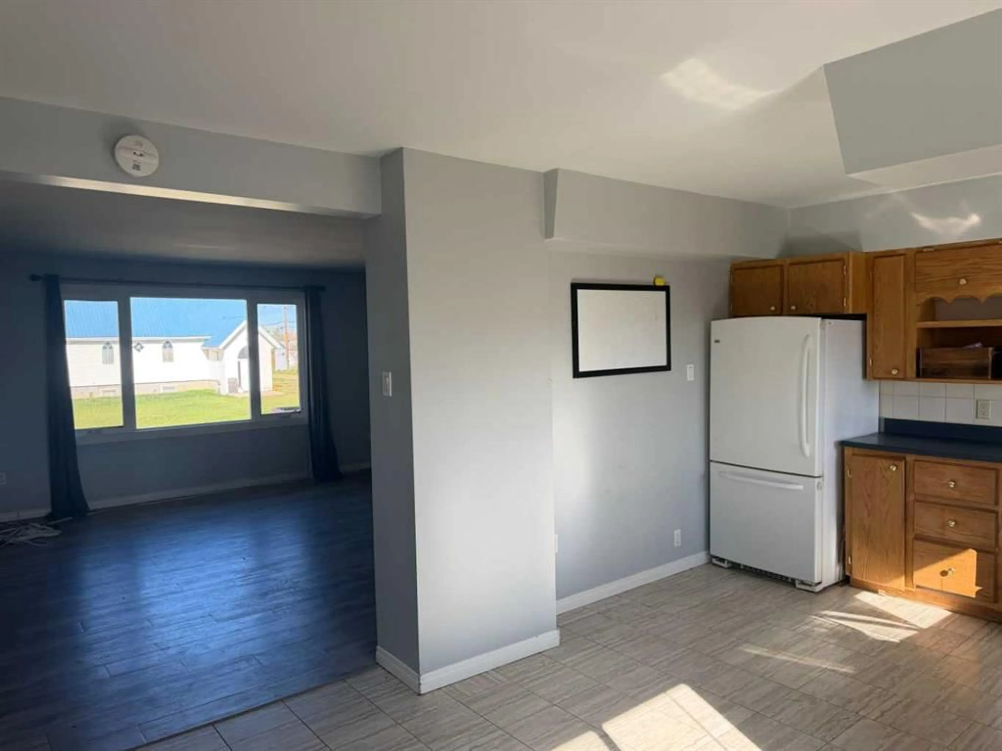
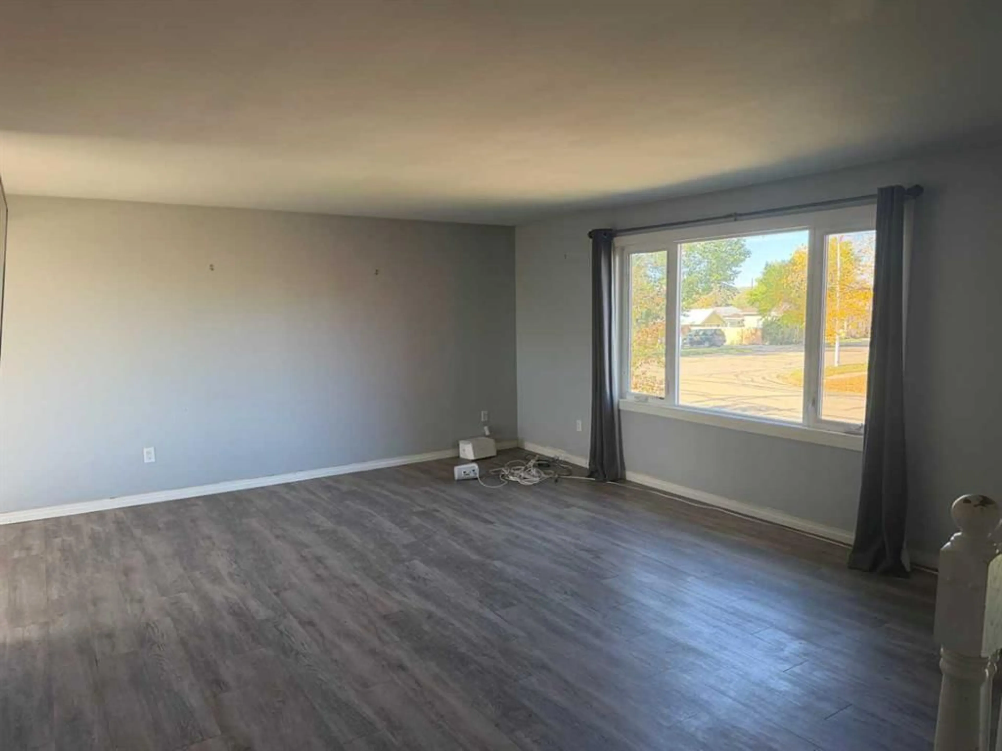
Nestled steps from Wembley’s scenic walking trails, this spacious bi-level home offers a warm, sunlit sanctuary overflowing with potential. Upstairs, fresh modern flooring connects an open-concept living and dining area to a bright kitchen with solid wood cabinetry, where natural light streams through the window overlooking the expansive backyard. Step through the side entry onto a massive deck with sleek white railings—the perfect backdrop for summer BBQs, outdoor meals, and quiet evenings. The main floor features two comfortable bedrooms, including a primary room equipped with a toilet and plumbing ready for your custom vanity, alongside a full four-piece bath. Downstairs, the functional layout expands with three additional bedrooms, a second family room, another full bath, and an unfinished flex space ready to become a sixth bedroom, home office, or workshop. With framing already complete in the lower level, you have a effortless head start to personalize every finish and build immediate equity. Outside, a fully fenced yard with mature trees leads to a 12' x 23' detached garage with rear alley access, providing secure parking or a dedicated workshop space for all your projects. ***Please note: property is sold “as is, where is, at time of possession”. No warranties or representations.*** Contact your REALTOR® today to schedule a private walkthrough!
Property Details
Interior
Features
Main Floor
Bedroom
13`3" x 11`3"Bedroom
13`1" x 10`11"4pc Bathroom
11`2" x 6`8"1pc Ensuite bath
5`1" x 3`4"Exterior
Features
Parking
Garage spaces 1
Garage type -
Other parking spaces 2
Total parking spaces 3
Property History
 16
16

