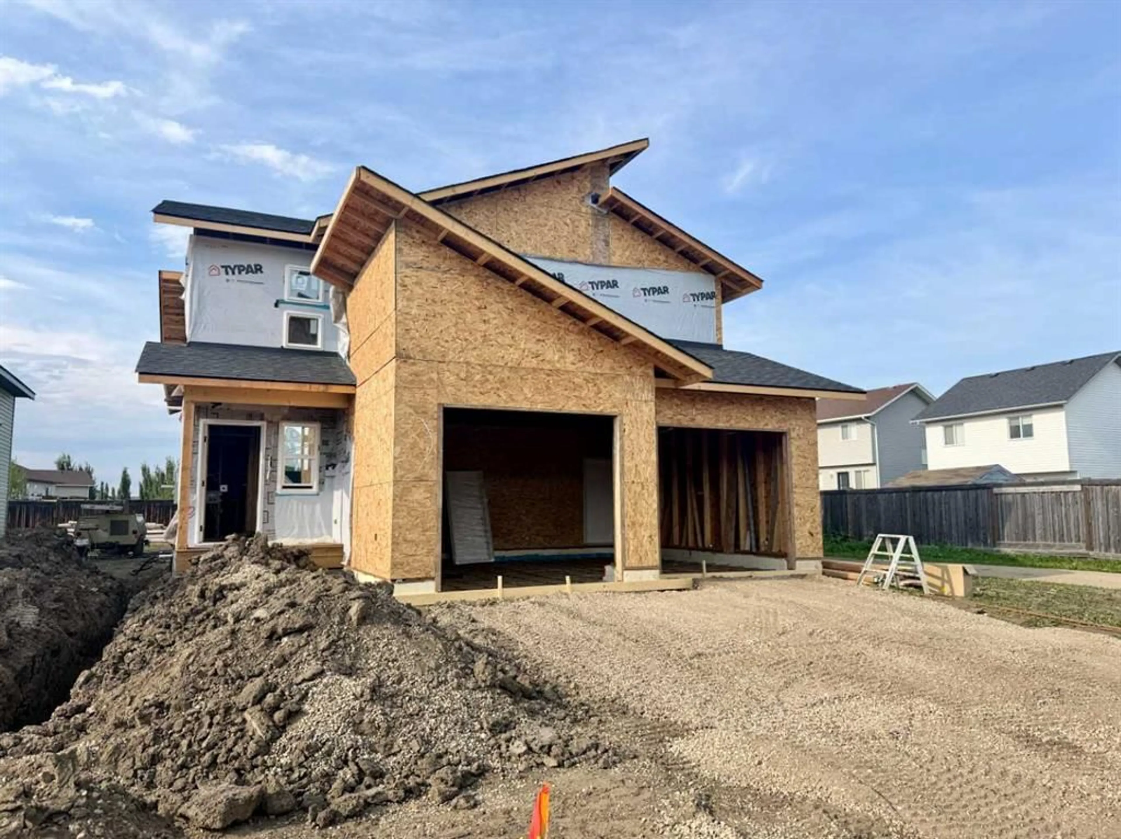
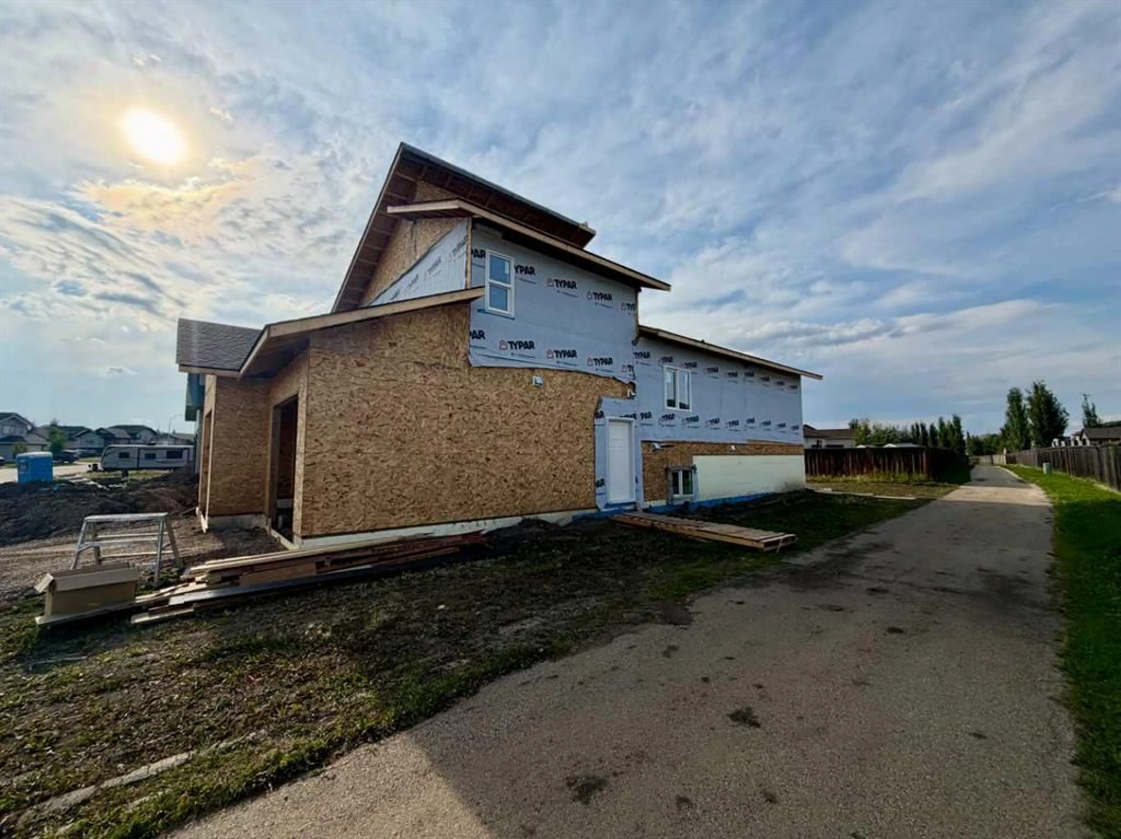
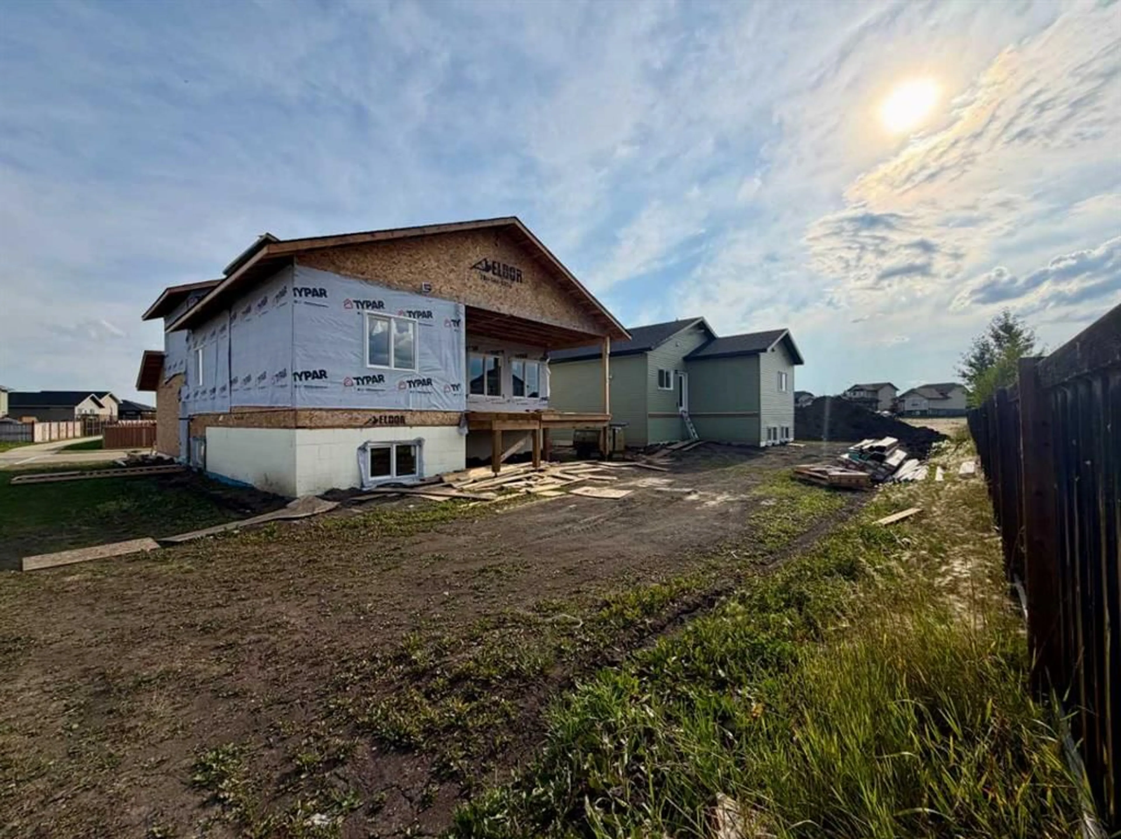
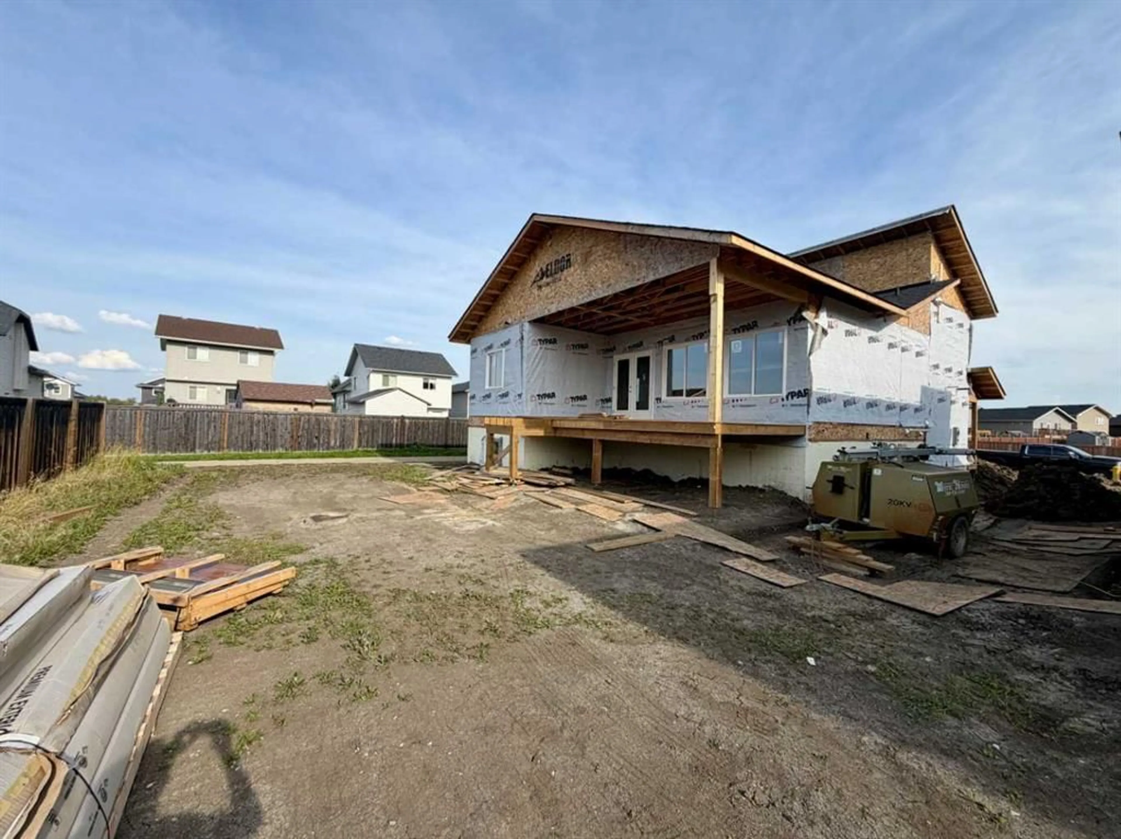
9212 95 Ave, Wembley, Alberta T0H 3S0
Contact us about this property
Highlights
Estimated valueThis is the price Wahi expects this property to sell for.
The calculation is powered by our Instant Home Value Estimate, which uses current market and property price trends to estimate your home’s value with a 90% accuracy rate.Not available
Price/Sqft$417/sqft
Monthly cost
Open Calculator
Description
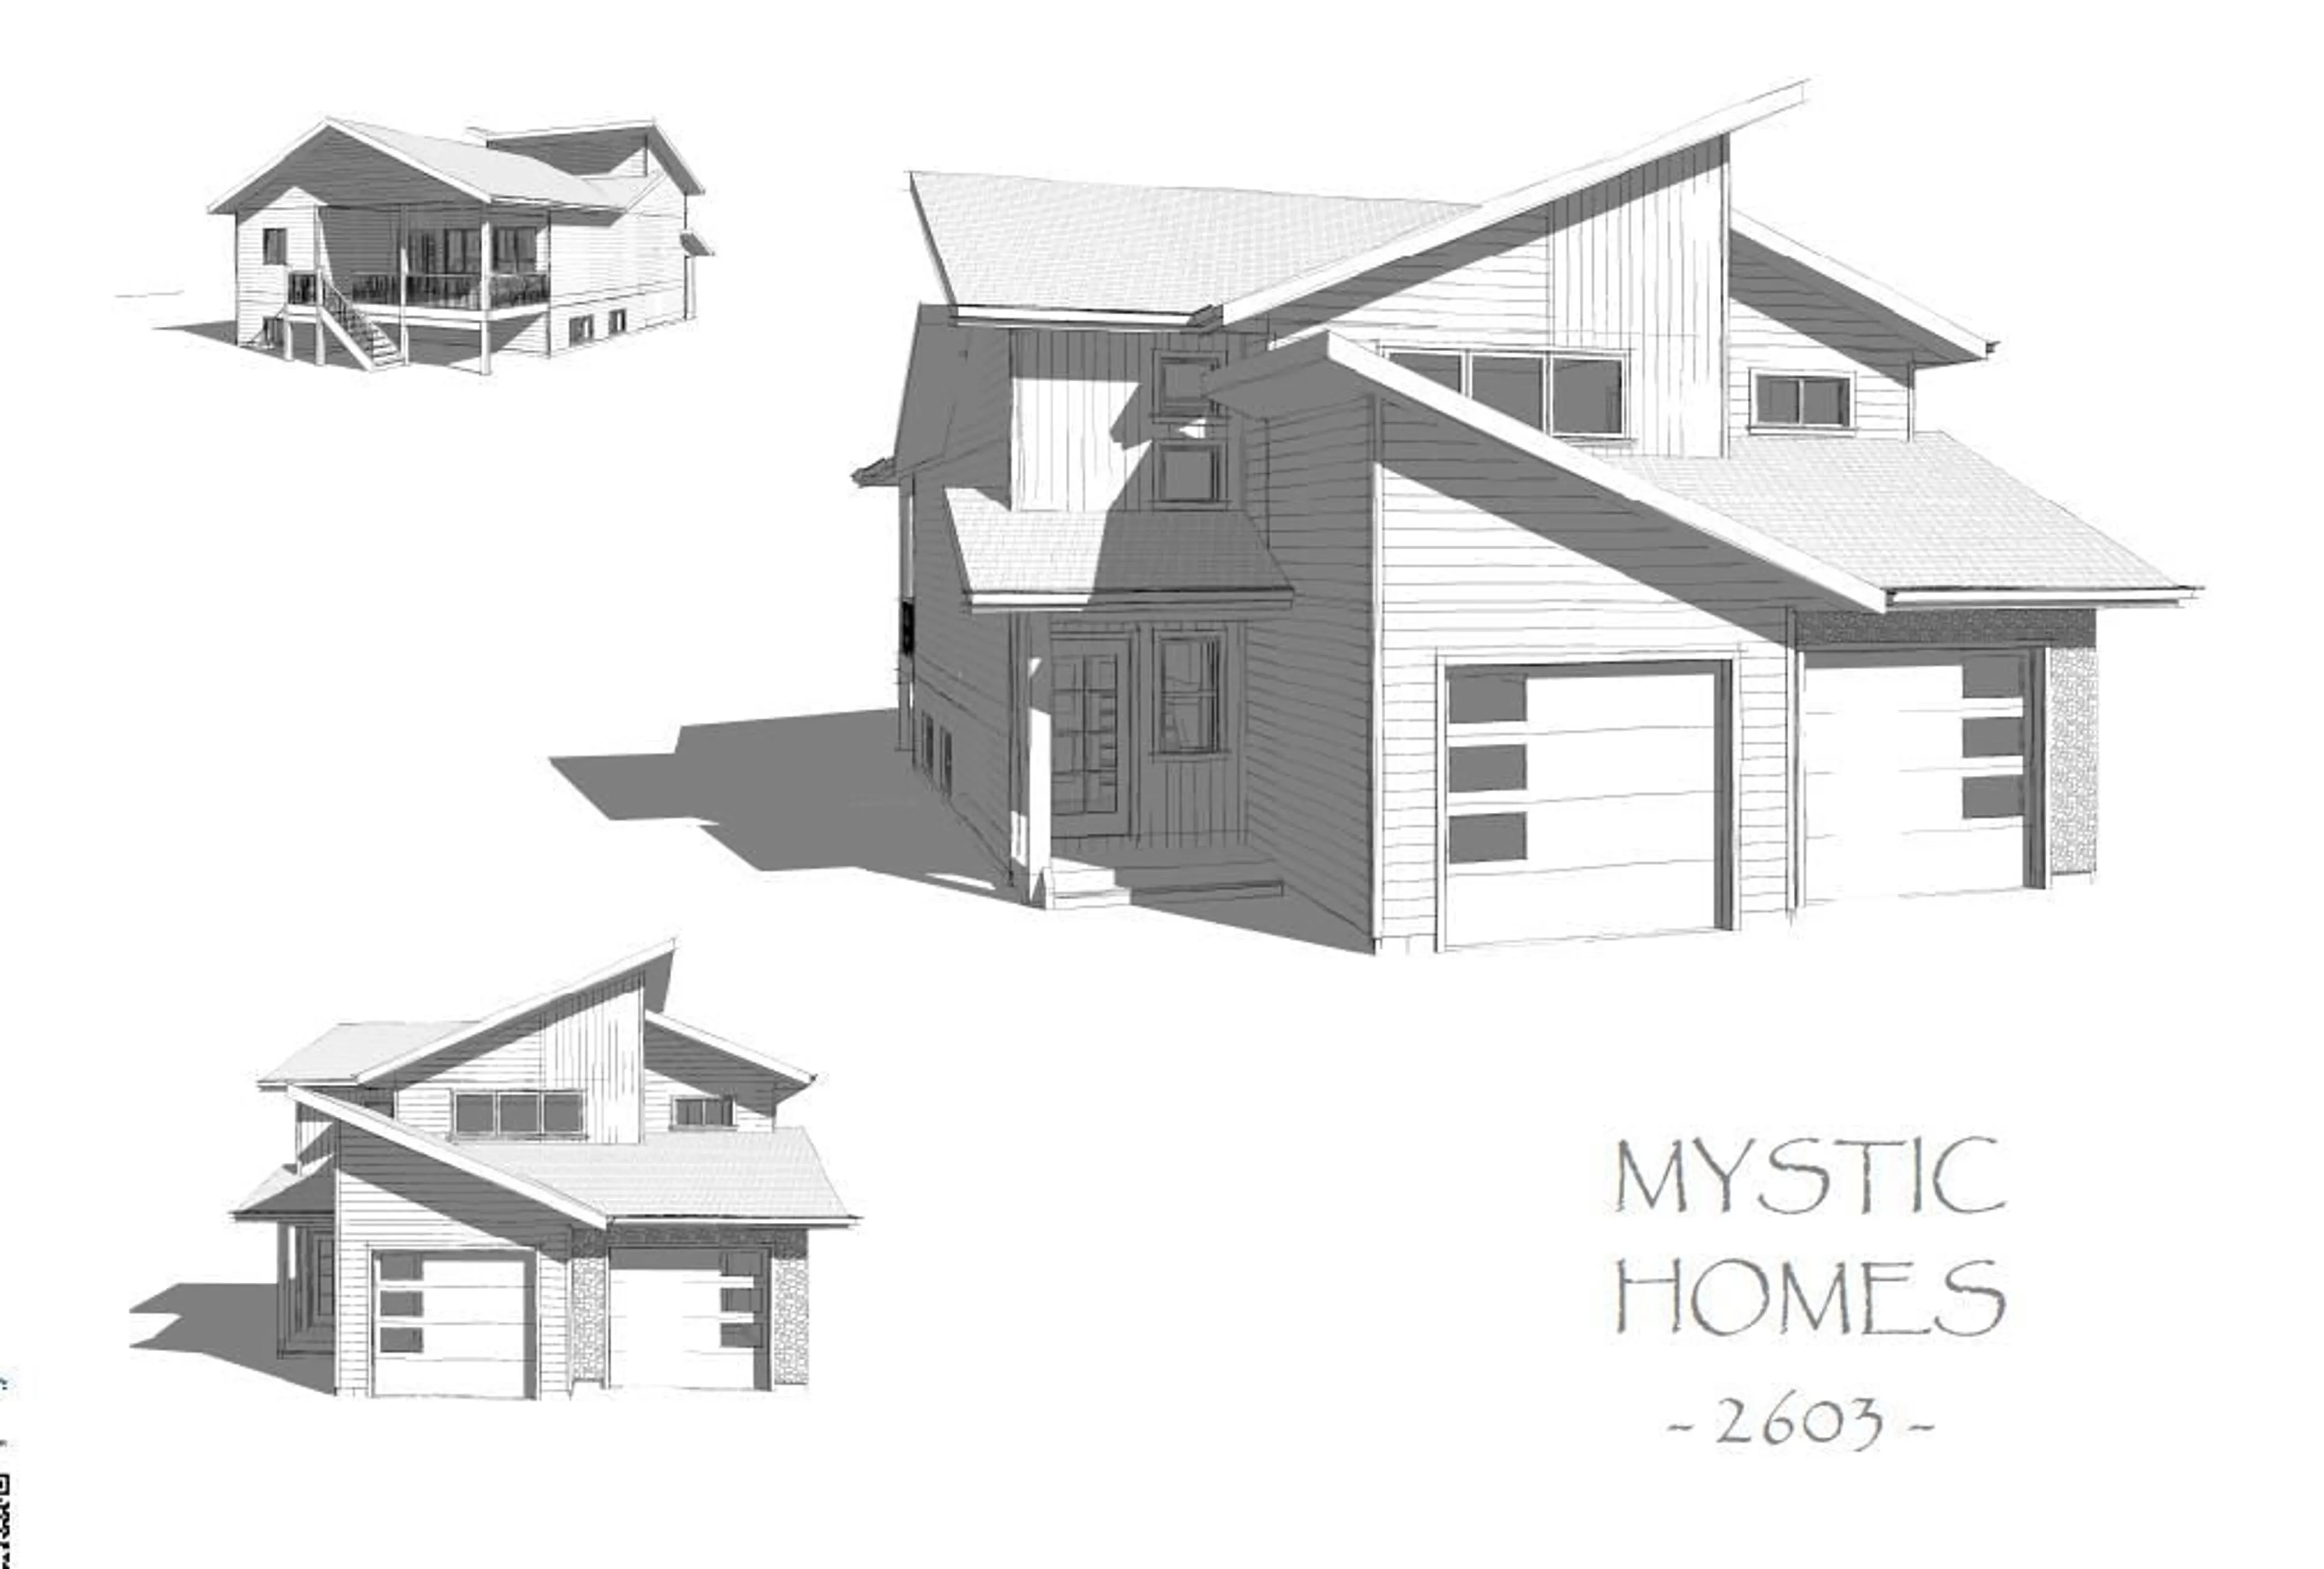
Excellent investment opportunity with this quality-crafted, UP/DOWN DUPLEX by Mystic Homes, offering two completely self-contained units, each with its OWN PRIVATE ENTRANCE, SINGLE ATTACHED GARAGE, FURNACE, HOT WATER ON DEMAND, and LAUNDRY. This property is designed for easy ownership and flexible living arrangements. With 5 bedrooms and 3 full bathrooms in total, this modified bi-level provides the convenience of two independently serviced homes under one roof, making it an excellent option for investors, multi-generational living or an owner looking to live in one unit while generating rental income from the other. A covered front entrance adds to the home's curb appeal and opens into a welcoming foyer with convenient access to the laundry closet, attached OVERSIZED GARAGE and utility room. The upper unit features a well-planned open-concept layout with a bright kitchen, dining and living area featuring a gas fireplace that adds comfort throughout the entire room. A contemporary kitchen showcases crisp white cabinetry with soft-closed doors + drawers, tiled backsplash, corner pantry and an island with a handy breakfast bar, with a dining area just off the kitchen that provides direct access to the 10x21 REAR COVERED DECK, creating an easy connection between indoor dining and outdoor living. The private primary retreat sits above the garage and offers plenty of room for a king-sized bed, including a walk-in closet and 5-pc ensuite complete with dual vanity, shower and soaking tub. Two additional nicely sized bedrooms and a 4-pc bathroom complete the main floor. The fully developed lower unit mirrors the same high standard of comfort, offering a completely private and independent living space for tenants or extended family. Accessible via its own separate entrance, the lower unit offers two bedrooms, a 4-pc bathroom, laundry and an open-concept kitchen, dining and living area. Both units feature vinyl plank flooring throughout the main living areas for a clean, modern look and easy maintenance, while the bedrooms are carpeted for added warmth. Every closet features MDF shelving to help stay organized, and garages come insulated and boarded with a floor drain to protect your belongings. With each unit completely self-contained, this property offers flexibility for a variety of ownership situations. SOUNDPROOFING BETWEEN THE UNITS IS THOUGHTFULLY DESIGNED, FEATURING A ROCKWOOL INSULATION LAYER COMBINED WITH A SECOND LAYER OF FIBERGLASS INSULATION FOR ENHANCED ACOUSTIC SEPARATION. Located in the quiet hamlet of Wembley, with an easement to the east for added privacy, the property is close to local amenities, including two schools, the nearby skateboard park and Sunset Lake Park, featuring a playground and water spray deck for family recreation. Offering quality construction, independent living spaces and excellent flexibility for homeowners or investors. 1-YEAR BUILDER WARRANTY and 10-YEAR NEW HOME WARRANTY INCLUDED. Call today to arrange your private viewing!
Property Details
Interior
Features
Upper Floor
Bedroom - Primary
16`0" x 15`6"5pc Ensuite bath
8`8" x 13`6"Exterior
Features
Parking
Garage spaces 2
Garage type -
Other parking spaces 2
Total parking spaces 4
Property History
 6
6

