9808 101 Ave, Sexsmith, Alberta T0H 3C0
Contact us about this property
Highlights
Estimated valueThis is the price Wahi expects this property to sell for.
The calculation is powered by our Instant Home Value Estimate, which uses current market and property price trends to estimate your home’s value with a 90% accuracy rate.Not available
Price/Sqft$252/sqft
Monthly cost
Open Calculator
Description
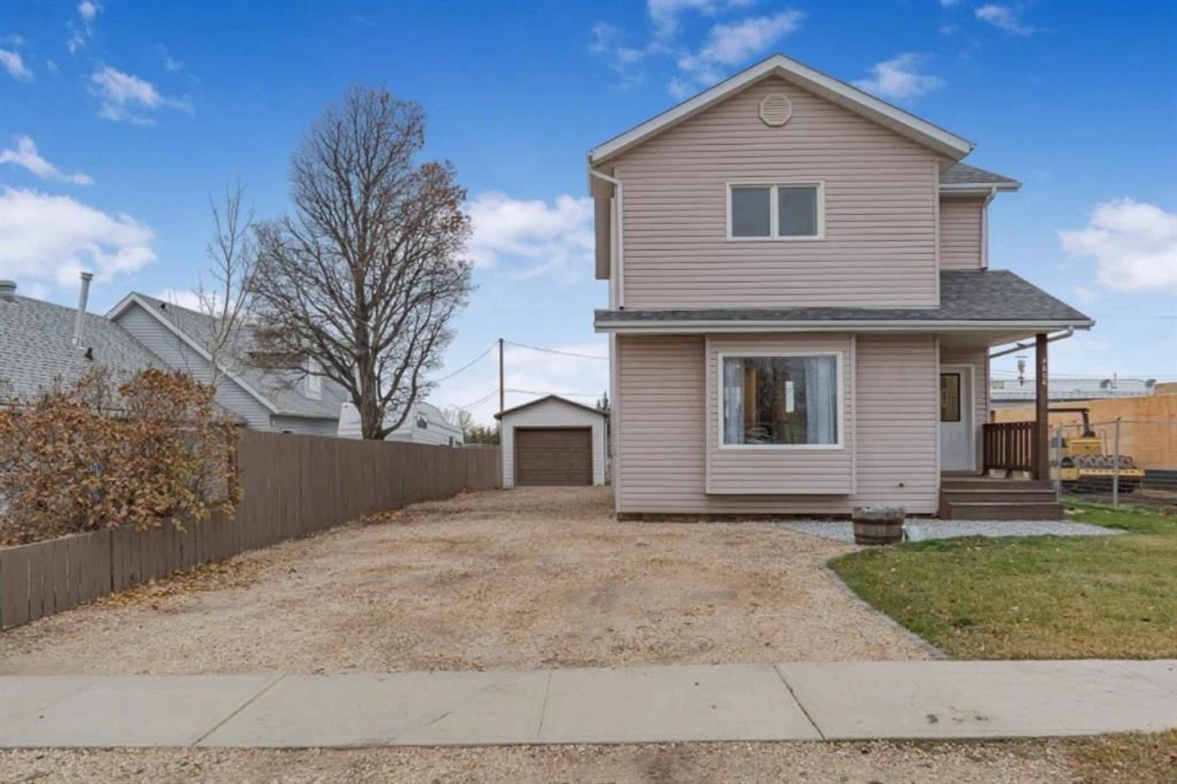
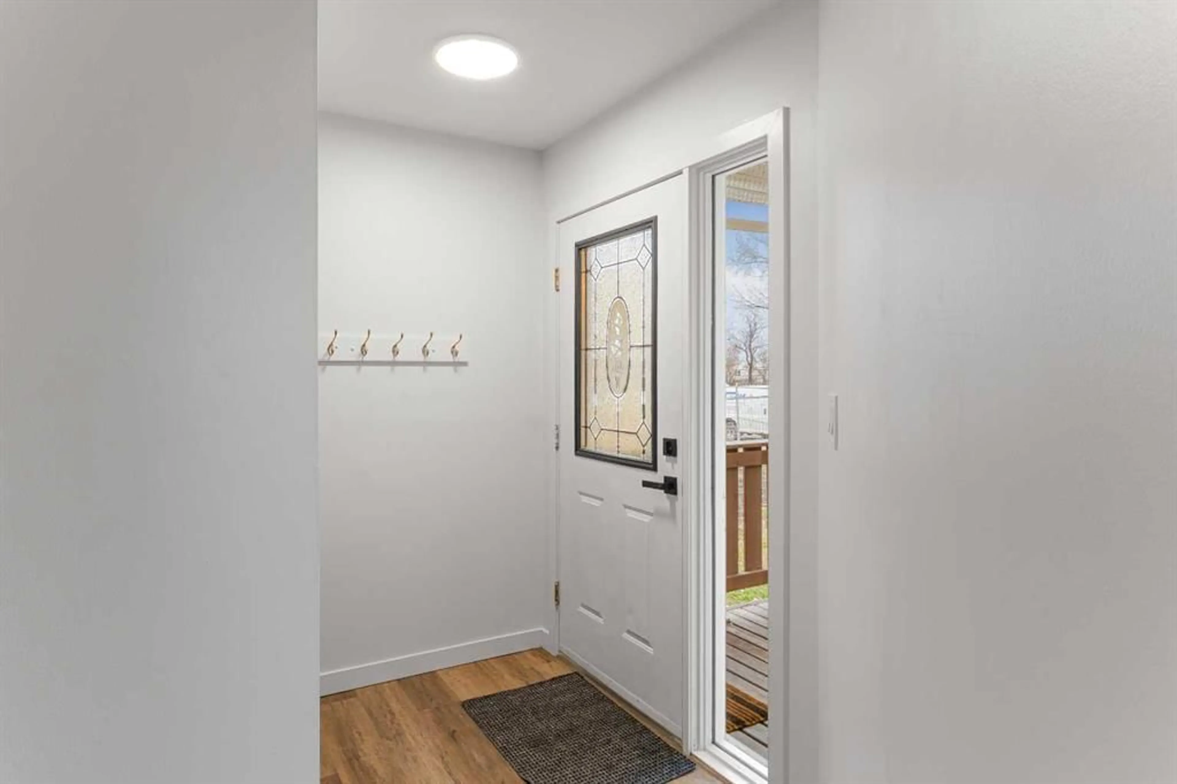
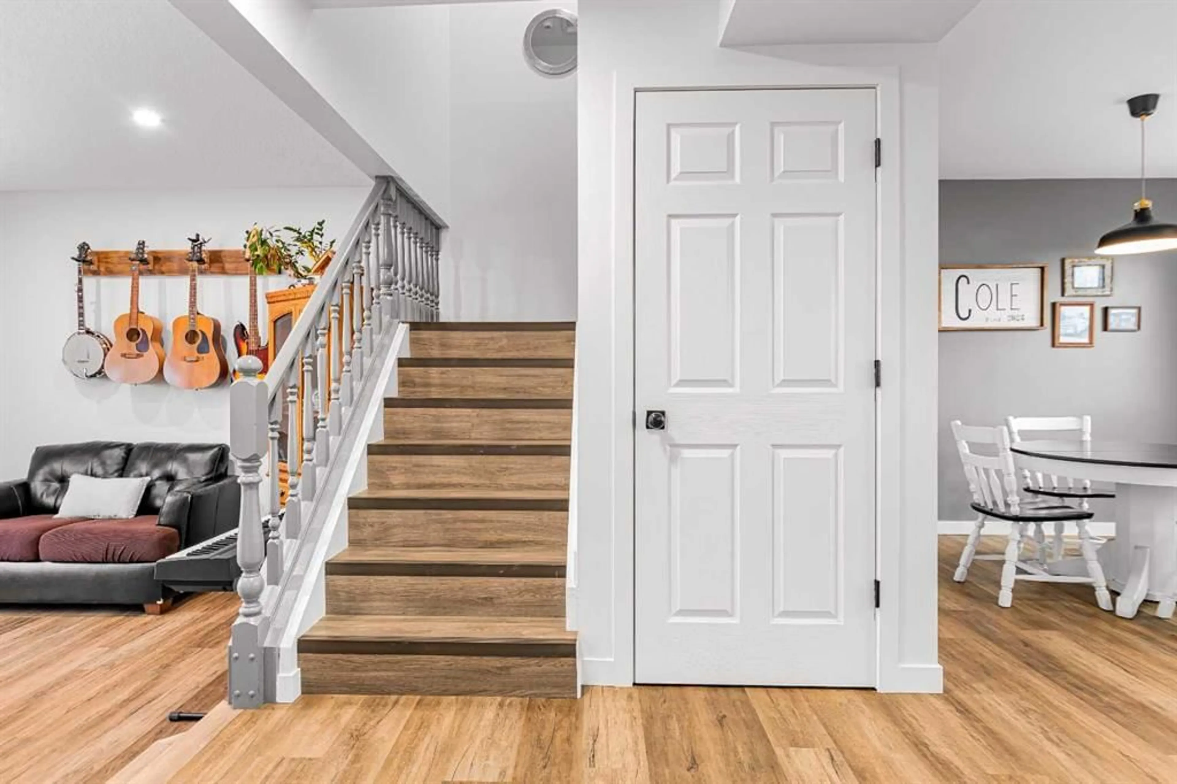
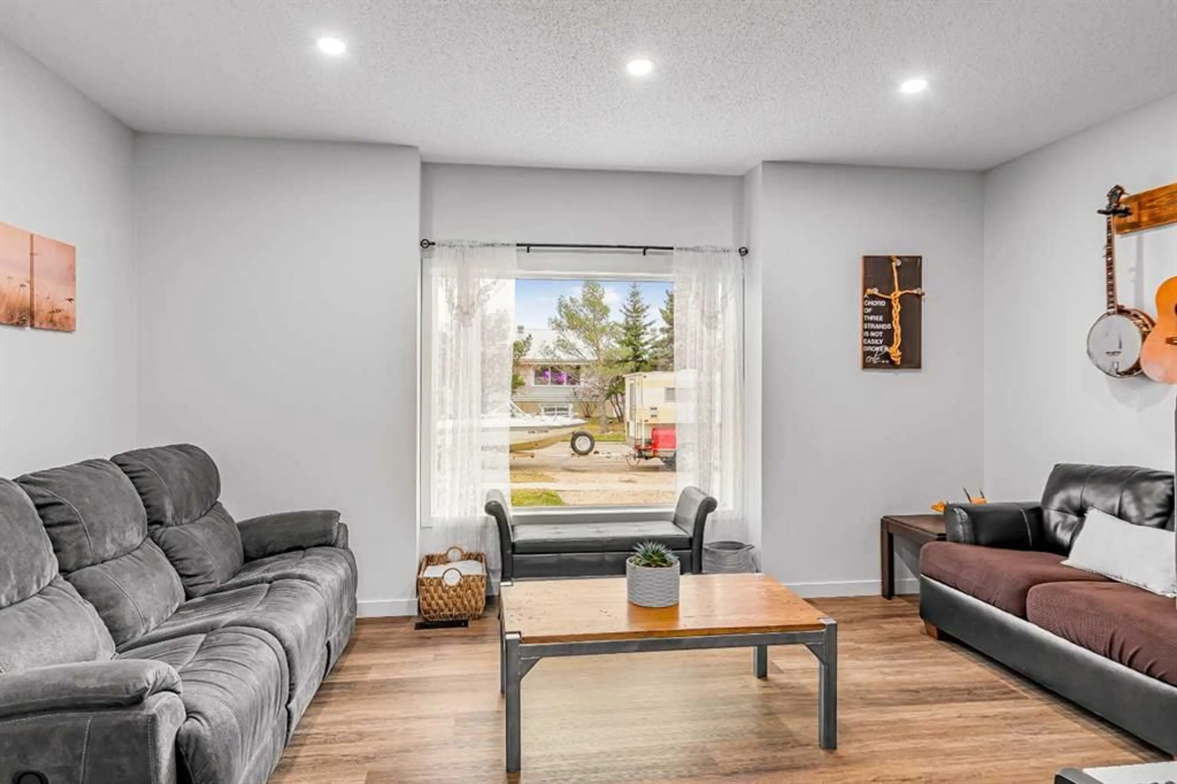
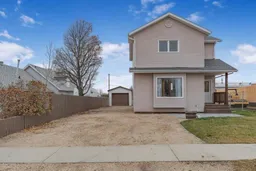
Welcome to this beautifully updated home in the heart of the friendly community of Sexsmith! Situated on a spacious 50' x 130' lot on a quiet street backing onto a green space and park, this 1,368 sq. ft. home offers 3 bedrooms, 2 full bathrooms and a convenient main floor half bath. Extensive updates throughout the main and upper levels include new flooring, paint, trim and fixtures, along with a fully renovated kitchen featuring updated cabinetry, countertops and tile backsplash. The main floor offers a bright and spacious sunken living room, while the kitchen and dining area overlook the backyard and provide direct access to a large two-tier deck, perfect for entertaining or relaxing outdoors. Upstairs you'll find three comfortable bedrooms, including the primary suite with a walk-in closet and private ensuite. The basement offers a partially finished room ideal for a rec room or movie room, along with laundry, storage and additional space with potential for a home office or bedroom. Outside, the generous backyard features raised garden beds, a storage shed and a 12' x 20' detached garage that is fully insulated, powered and finished with a new concrete floor. There's also plenty of additional parking! With new shingles on the home, numerous interior updates and a fantastic location backing onto a park, this property offers a great combination of comfort, functionality and small-town living. Move in and enjoy!
Property Details
Interior
Features
Main Floor
2pc Bathroom
7`1" x 4`6"Dining Room
12`5" x 10`1"Kitchen
10`6" x 10`1"Living Room
17`0" x 12`3"Exterior
Features
Parking
Garage spaces 1
Garage type -
Other parking spaces 5
Total parking spaces 6
Property History
 34


