10244 97 St, Sexsmith, Alberta T0H 3C0
Contact us about this property
Highlights
Estimated valueThis is the price Wahi expects this property to sell for.
The calculation is powered by our Instant Home Value Estimate, which uses current market and property price trends to estimate your home’s value with a 90% accuracy rate.Not available
Price/Sqft$374/sqft
Monthly cost
Open Calculator
Description
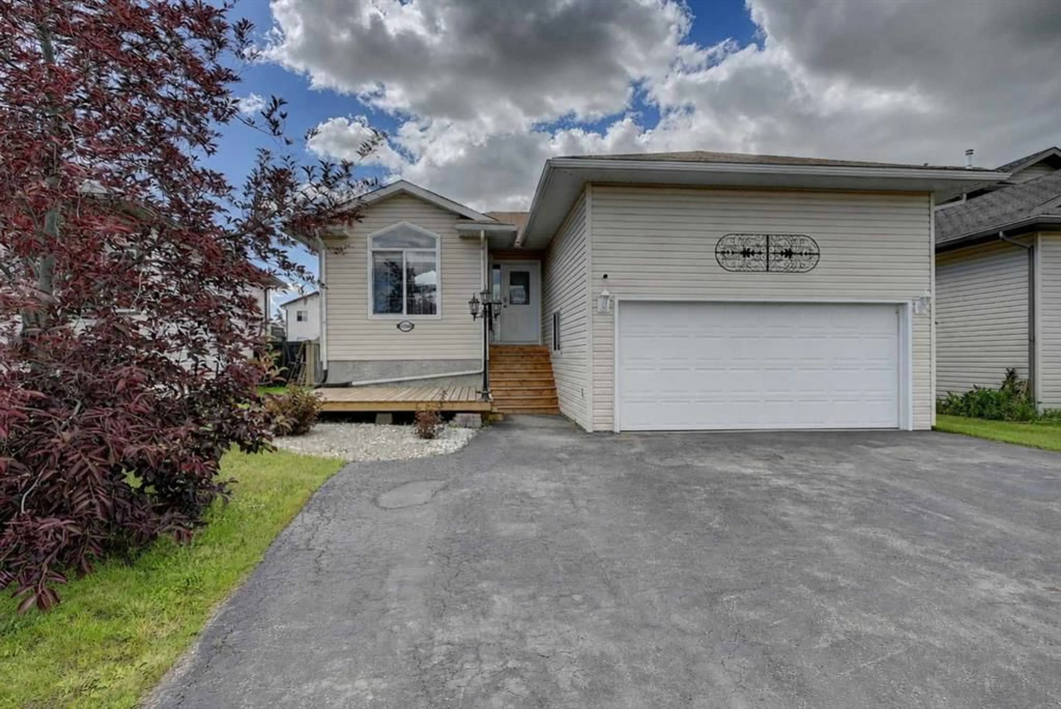
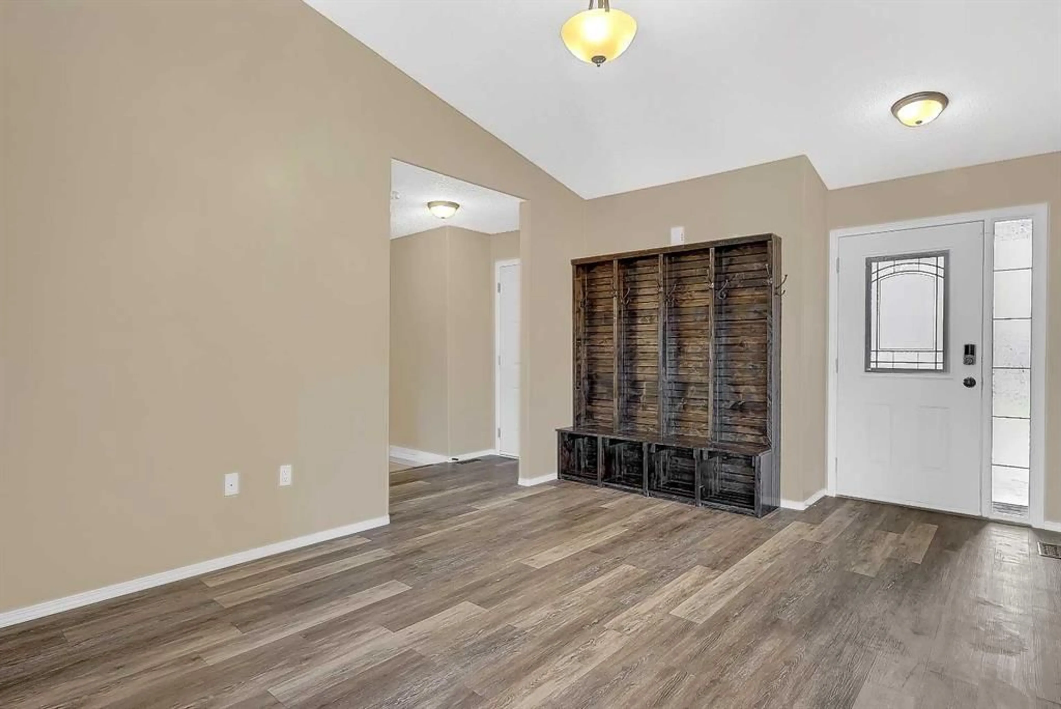
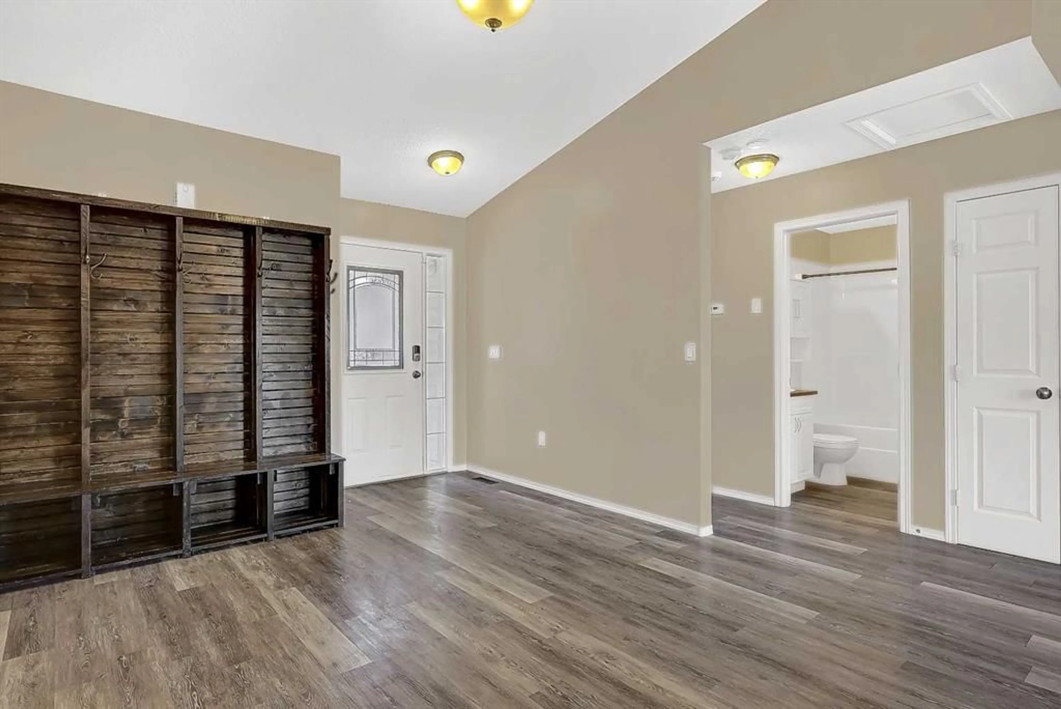
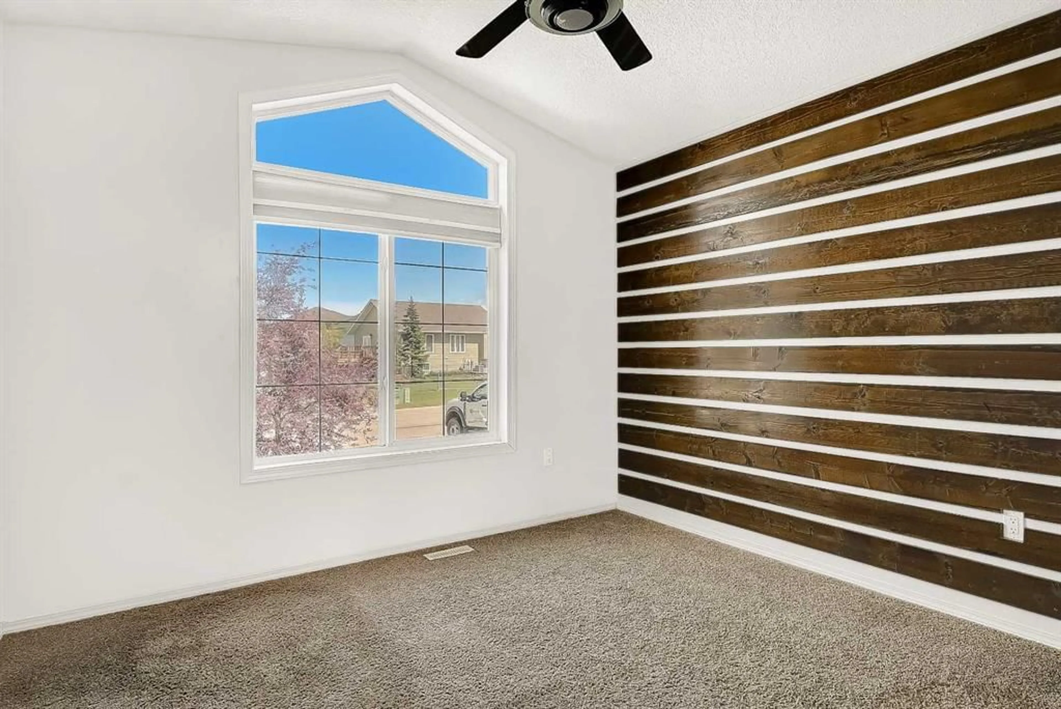
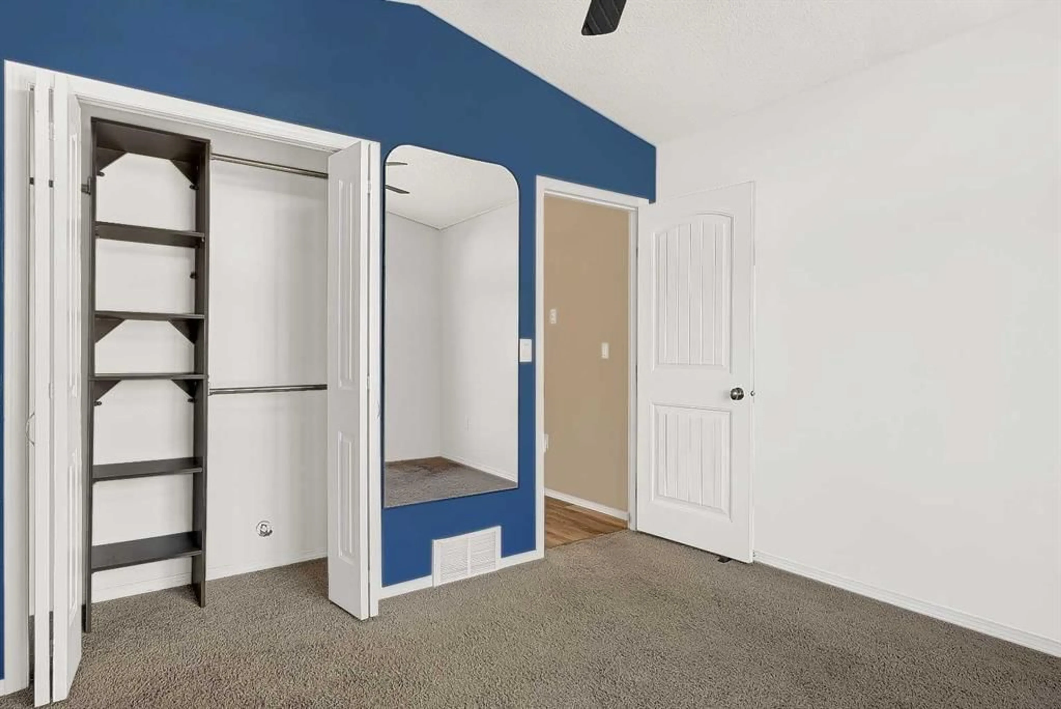
Situated in the Willow Estates subdivision, just 20 minutes north of Grande Prairie within the community of Sexsmith, this vibrant location offers the perfect blend of small-town charm and everyday convenience, offering multiple schools, an arena, local restaurants, and boutique shopping in the historic downtown area. The curb appeal of this 1107 sq ft, 4-bed, 3-bath bungalow on a large lot welcomes you, setting the stage for a property that has all the space a growing family needs. The main floor features an open layout with soaring vaulted ceilings that stretch across the living, kitchen, and dining areas, creating an airy and expansive atmosphere with durable vinyl plank flooring throughout. Just inside the front entrance, a built-in coat cubby adds functional convenience, while a bright front-facing bedroom offers flexibility as a guest room, home office, or private den. The main level also hosts a 4-pc bathroom and a spacious primary bedroom that includes its own walk-in closet and a three-piece ensuite. The heart of the home is the roomy kitchen and dining area, with an abundance of cabinets accented by a full tiled backsplash, a functional pantry, and an eye-catching copper sink that adds a timeless, rustic touch to the space. The dining area easily accommodates a large family table and provides direct access to the spectacular outdoor living space. Step outside to find two distinct decks designed to impress. You can start your day with a morning coffee on the front patio, then spend your afternoons and evenings entertaining on the massive two-tiered back deck, which comes fully equipped with built-in garden boxes. The lower level expands your living space with a fully developed basement centred around a massive recreation room that is ideal for movie nights or kids' play space. This level also hosts the third and fourth large bedrooms, another full four-piece bathroom, and an oversized laundry, utility, and storage room to keep your home organized. Downstairs, the fully developed basement expands your living space, featuring a rec room, a 3rd and 4th bedroom, an additional 4-pc bathroom, and an oversized laundry/utility/storage room to keep your home organized. The property is completed by a double attached HEATED garage that is boarded, insulated, and features a large MEZZANINE that provides plenty of room for all your extra seasonal storage needs. Offering a fantastic layout, abundant storage, and exceptional indoor and outdoor living spaces, this home is an excellent opportunity to enjoy all that the welcoming community of Sexsmith has to offer. IMMEDIATE POSSESSION!
Property Details
Interior
Features
Main Floor
Bedroom - Primary
12`0" x 16`3"Bedroom
10`3" x 11`0"3pc Ensuite bath
6`3" x 8`6"4pc Bathroom
5`0" x 8`0"Exterior
Features
Parking
Garage spaces 2
Garage type -
Other parking spaces 2
Total parking spaces 4
Property History
 37
37

