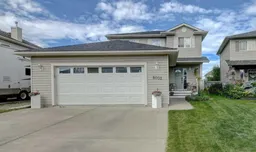
This beautifully updated, fully developed two-storey home offers the perfect combination of style, functionality, and location. Featuring 4 bedrooms, 3.5 bathrooms, a heated 24' x 24' garage with 220 power, RV parking, and an exceptionally private backyard, this is a home designed for comfortable family living. Step inside to a spacious front entry that leads into the inviting living room, complete with a cozy gas fireplace. The recently renovated kitchen is a true showpiece, featuring stunning quartz counter-tops, modern two-tone cabinetry, a stylish subway tile backsplash, rough-cut live-edge floating shelves, a large centre island, and a pantry. The adjoining dining area overlooks the backyard and provides direct access to the covered barbecue grilling area—perfect for entertaining and enjoying outdoor meals in any weather. Cosmetic updates throughout the home give it a fresh, modern feel, while the brand-new roof (2025) provides added peace of mind for years to come. The main floor also includes a convenient rear entry with a second set of laundry hookups, a half bathroom, and access to the heated attached garage. Upstairs, you'll find a spacious primary suite complete with a walk-in closet and private ensuite, along with two additional generous-sized bedrooms and a full bathroom. The fully finished basement offers even more living space with a comfortable family room, a large fourth bedroom featuring a walk-in closet, another full bathroom, and a dedicated laundry room with sink. With two sets of washers and dryers and two refrigerators included, this home is well suited for large families, guests, or multi-generational living. Outside, you'll appreciate the incredibly private backyard, complete with a large deck, storage shed, and double gates offering the potential to park a trailer or additional toys in the yard. Located close to parks, schools, walking trails, and everyday amenities, this move-in-ready home truly checks all the boxes.
Inclusions: See Remarks

 36Listing by pillar 9®

