pillar/IMG-A2316733_1.jpg
6 days on Market

7806 114 St, Grande Prairie, Alberta T8W 2T7

Detached
3 + 1
3
~1267.00 sqft
$469,900
Get pre-qualifiedPowered by nesto
Detached
3 + 1
3
~1267.00 sqft

Contact us about this property

Call

Highlights

Property Estimate

Days on market6 days

Estimated valueNot available

Price/Sqft$370/sqft

Monthly cost

Open Calculator

Description

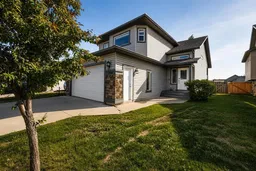
Welcome to this beautifully maintained modified bi-level in the desirable community of Westpointe, offering 4 bedrooms, 3 full bathrooms, a double attached garage, and convenient RV parking. Ideally located close to schools, parks, and everyday amenities, this home is perfect for growing families. Step inside to a spacious tiled entry with a coat closet. The functional kitchen is designed for both everyday living and entertaining, complete with a large island with seating, an abundance of cabinets and counter space, stainless steel appliances, and a dining area with direct access to the backyard. The bright living room features a large picture window and a cozy fireplace. The main floor offers two generously sized bedrooms and a full bathroom, while the private primary suite is situated above the garage and features a walk-in closet and a 4-piece ensuite. The fully developed basement provides even more living space with a spacious family room, a fourth bedroom, and an additional full bathroom. Outside, enjoy the fully fenced and landscaped backyard with mature trees, a covered southwest-facing deck that's perfect for soaking up the evening sun, a storage shed, and a small dog run. Recent updates include newer shingles, new carpet and laminate flooring, and fresh paint, making this home move-in ready. Offering an excellent layout, thoughtful updates, and a fantastic Westpointe location, this home is ready for its next owners to enjoy. Book your showing today!


Property Details

StyleModified Bi-Level
View-
Age of property2005
SqFt~1267.00 SqFt
Lot Size-
Parking Spaces4
MLS ®NumberA2316733
Community NameWestpointe
Data SourcePILLAR 9
Listing byRE/MAX Grande Prairie

Features

Heating: Forced Air
Basement: Full,Finished,None

Upper Floor

Bedroom - Primary

14`11" x 13`3"

4pc Ensuite bath

5`4" x 7`10"


Features

Patio: Deck

Parking

Garage spaces 2

Garage type -

Other parking spaces 2

Total parking spaces 4


Property History

Jul 28, 2026
ListedActive
$469,900
6 days on market
history photo preview32
Listing by pillar 9®
Property listed by RE/MAX Grande Prairie, Brokerage
Agent Banner Image
Interested in this property?Get in touch to get the inside scoop.

Market Data - Westpointe

Geo Zone Map ThumbnailWestpointe

Balanced Market

View Market Data

Detached house - for the past 30 days

Buyer's market Seller's market

Avg. Days on Market

Past 30 days

34 days

Compared to

2025

24 days

2024

35 days

2023

63 days

New Listings

Past 30 days

10 listings

Compared to

2025

7 listings

2024

5 listings

2023

6 listings

Units sold

Past 30 days

5 units

Compared to

2025

8 units

2024

7 units

2023

7 units

Median Sold Price

Past 30 days

$380,000

Compared to

2025

$419,000

2024

$390,000

2023

$324,900


Population and Demographics

Overview

Total population 1330
Average household income $134,211

Age (%)

0 to 19
32%
20 to 34
29%
35 to 49
26%
50 to 64
10%
65 and plus
3%

Household composition (%)

Single family
70%
Single person
21%
Multi person
8%
Multi family
0%

Mother tongue (%)

English
89%
Others
3%
Tagalog (Pilipino, Filipino)
3%
French
2%
Spanish
1%

House tenancy (%)

Owners
65%
Renters
35%

What’s nearby?Essentials within 5 km

Local Logic

Transportation Scores

Estimated Budget