pillar/IMG-A2348858_1.jpg
3 days on Market

11333 83 Ave, Grande Prairie, Alberta T8W 0J6

Semi-Detached
3
3 + 1
~1381.00 sqft
$354,900
Get pre-qualifiedPowered by nesto
Semi-Detached
3
3 + 1
~1381.00 sqft

Contact us about this property

Call

Highlights

Property Estimate

Days on market3 days

Estimated valueNot available

Price/Sqft$256/sqft

Monthly cost

Open Calculator

Description

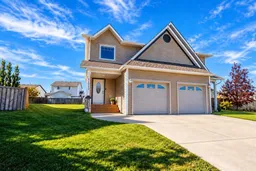
Situated in a quiet crescent, this lovely 3 bedroom, 2.5 bathroom home has been cared for by its original owners since day one. Bright, modern and welcoming, the main floor features an open concept layout with a spacious front entry, a well appointed kitchen with plenty of cabinetry, an island with seating, dining area with direct access to the backyard, and a convenient 2 piece powder room. Up a level, the spacious primary bedroom enjoys a floor of its own, complete with a soaring vaulted ceiling, walk in closet and private 4 piece ensuite. Continue upstairs where two additional good sized bedrooms, another 4 piece bathroom and laundry area round out the top floor. The basement is partially developed with framing and electrical already in place, additional outlets throughout, plumbing roughed in for a future bathroom, and impressive 9 foot ceilings, giving the next owners a great head start to finish the space exactly how they want. Extra soundproofing throughout the home is another thoughtful addition, along with a new hot water tank and dishwasher. The attached garage is finished, while outside a west facing deck overlooks the massive pie shaped yard with tons of room for kids, pets, entertaining or simply enjoying those long summer evenings. A well cared for, original owner home with a unique layout, plenty of potential and a backyard you'll appreciate! Call to book your showing today.


Property Details

Style2 Storey Split,Attached-Side by Side
View-
Age of property2011
SqFt~1381.00 SqFt
Lot Size-
Parking Spaces4
MLS ®NumberA2348858
Community NameWestpointe
Data SourcePILLAR 9
Listing bySutton Group Grande Prairie Professionals

Features

Heating: Central
Basement: Full,Partially Finished,Other

Main Floor

2pc Bathroom

4`11" x 5`11"


Features

Patio: Deck

Parking

Garage spaces 1

Garage type -

Other parking spaces 3

Total parking spaces 4


Property History

Sep 29, 2026
ListedActive
$354,900
3 days on market
history photo preview15
Listing by pillar 9®
Property listed by Sutton Group Grande Prairie Professionals, Brokerage
Agent Banner Image
Interested in this property?Get in touch to get the inside scoop.

Market Data - Westpointe

Geo Zone Map ThumbnailWestpointe

Strong Seller's Market

View Market Data

Semi-Detached house - for the past 30 days

Buyer's market Seller's market

Avg. Days on Market

Past 30 days

0 day

Compared to

2025

101 days

2024

144 days

New Listings

Past 30 days

1 listing

Compared to

2025

2 listings

2024

1 listing

Units sold

Past 30 days

0 unit

Compared to

2025

2 units

2024

1 unit

Median Sold Price

Past 30 days

$0

Compared to

2025

$344,400

2024

$249,900


Population and Demographics

Overview

Total population 1330
Average household income $134,211

Age (%)

0 to 19
32%
20 to 34
29%
35 to 49
26%
50 to 64
10%
65 and plus
3%

Household composition (%)

Single family
70%
Single person
21%
Multi person
8%
Multi family
0%

Mother tongue (%)

English
89%
Others
3%
Tagalog (Pilipino, Filipino)
3%
French
2%
Spanish
1%

House tenancy (%)

Owners
65%
Renters
35%

What’s nearby?Essentials within 5 km

Local Logic

Transportation Scores

Estimated Budget