11459 107 Ave, Grande Prairie, Alberta T8V 6T5
Contact us about this property
Highlights
Estimated valueThis is the price Wahi expects this property to sell for.
The calculation is powered by our Instant Home Value Estimate, which uses current market and property price trends to estimate your home’s value with a 90% accuracy rate.Not available
Price/Sqft$431/sqft
Monthly cost
Open Calculator
Description
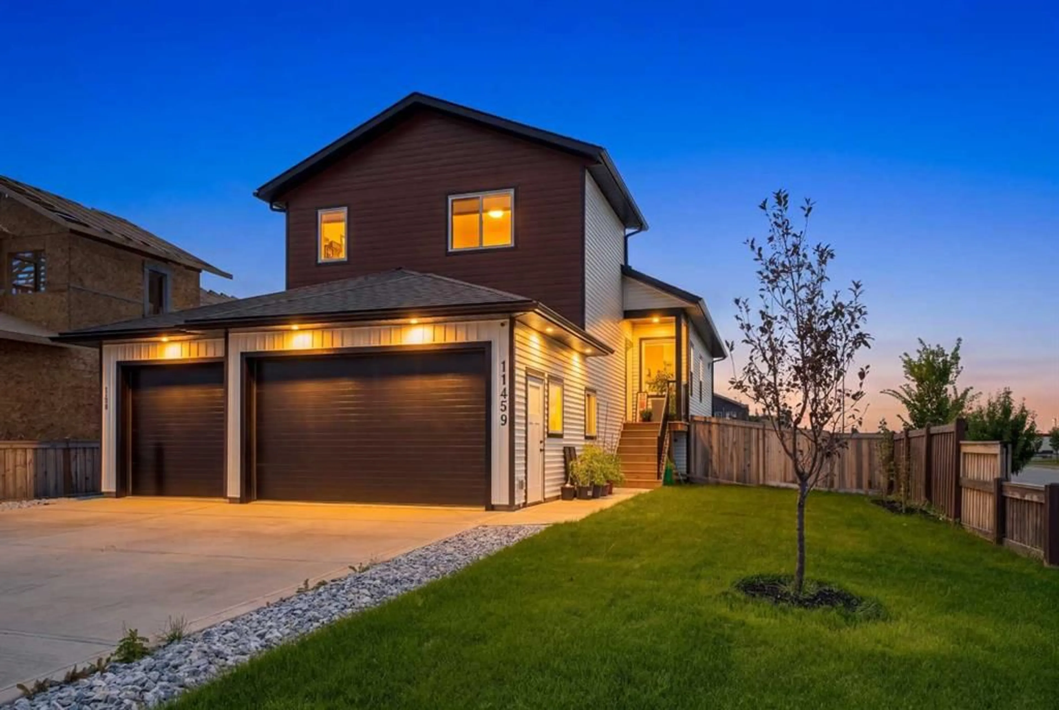
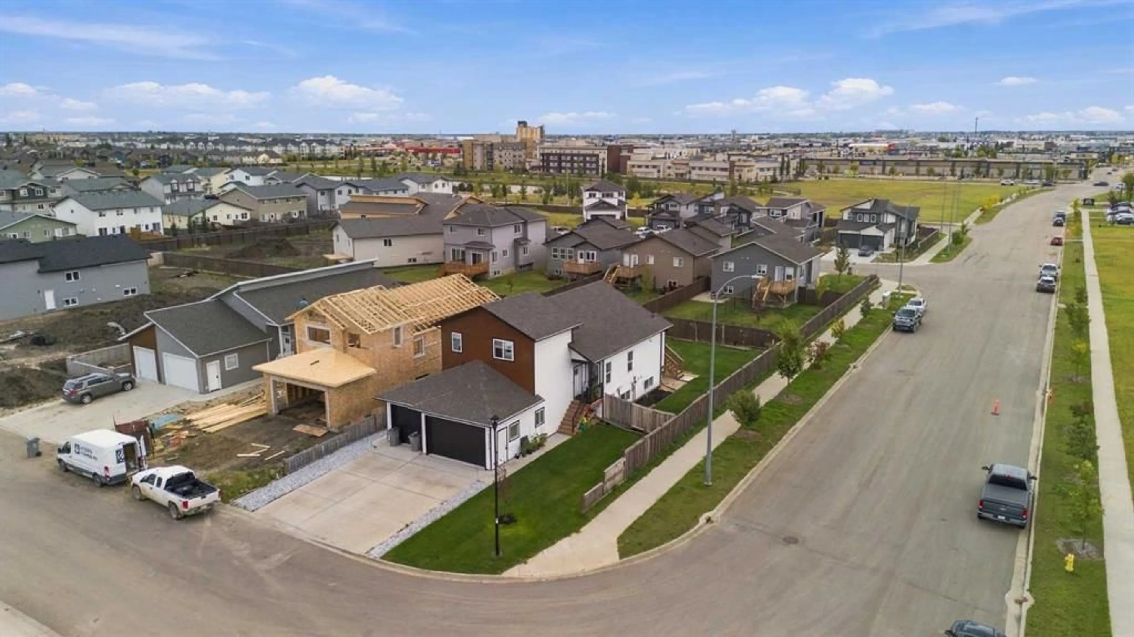
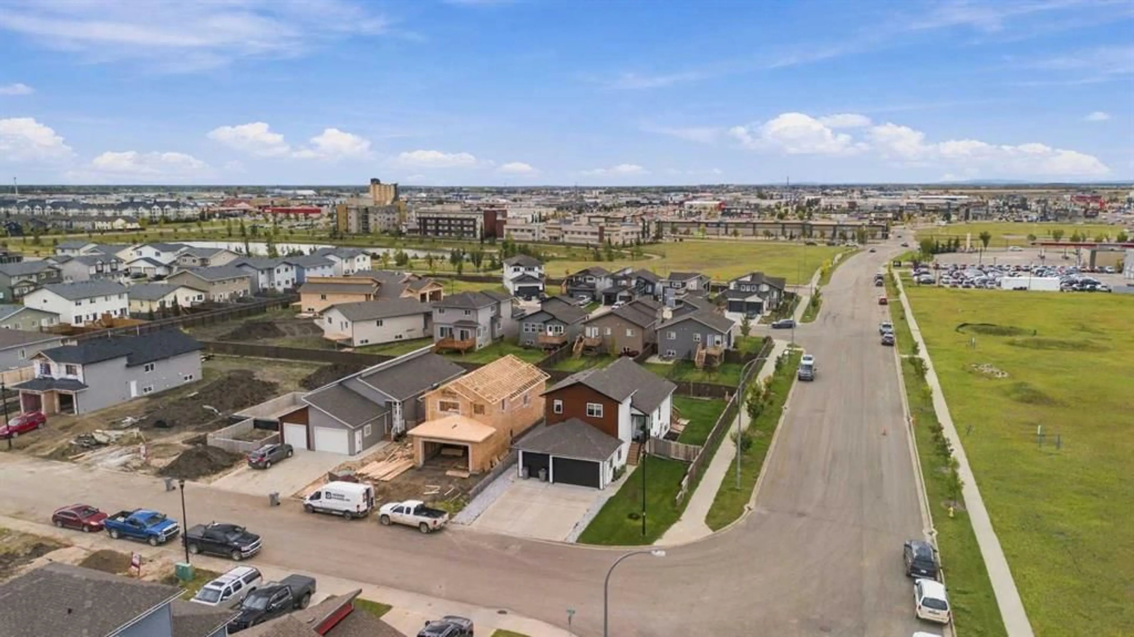
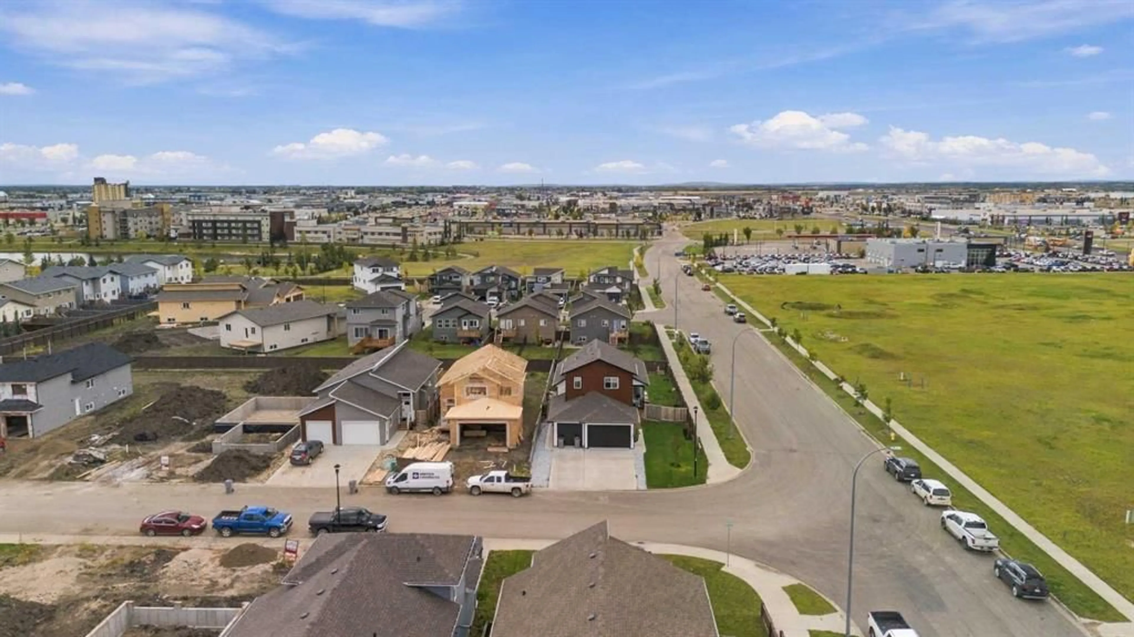
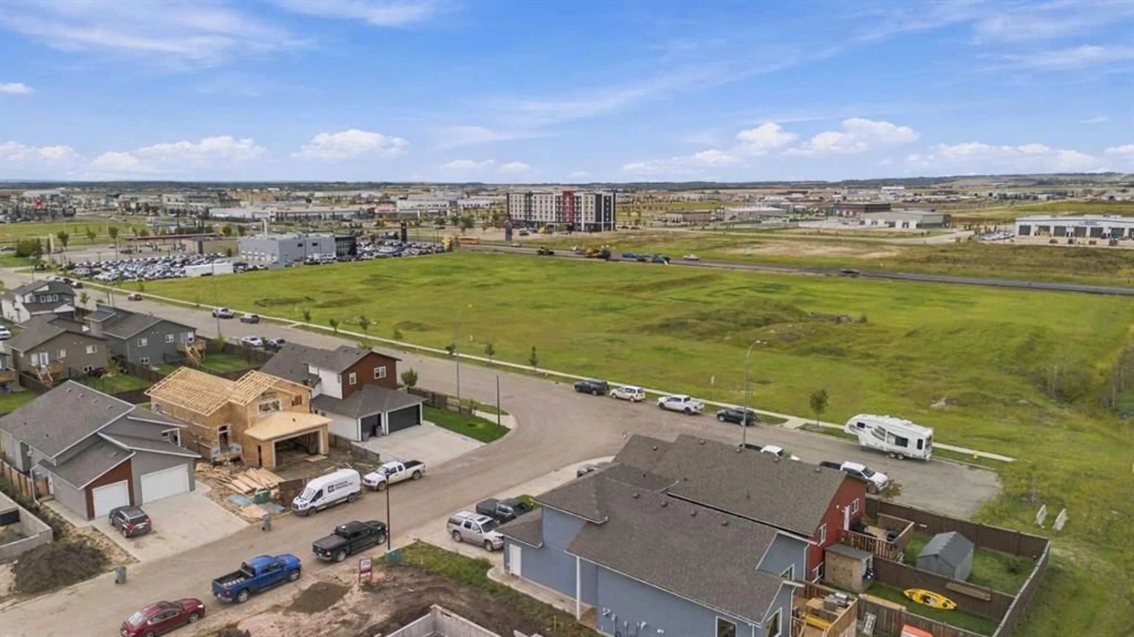
Looking for a top-tier investment or a smart way to drastically cut your cost of living without sacrificing style? The Carissa by Grande Built Homes in Westgate is an executive modified bi-level that features a fully developed, legal basement suite—which generated $42,403 in gross revenue as an Airbnb in 2025. On the main and upper floors, the living space opens up with soaring ceilings, a practical open layout, and a cozy fireplace set against some of the best views in Grande Prairie. This level offers two generous bedrooms and a full family-sized bathroom. Upstairs is dedicated to an oversized primary suite featuring a massive walk-in closet and an ensuite with dual sinks and a custom tile shower. To add extra utility, the upper garage space has been thoughtfully converted into an office, cooking area, and the laundry space for the upper suite. The legal lower suite is bright, airy, and feels like a full executive home of its own with tall ceilings and large windows. It comes complete with two bedrooms, separate laundry, high-end finishes, and an extra bedroom created from the lower garage conversion. It’s an ideal setup for a proven short-term rental, long-term tenant, or semi-independent family living. When it comes to exterior and location highlights, you will love the fully fenced yard with added trees, fresh landscaping, and a large 24' x 12' deck built for hosting. Situated in Westgate, this home places you a quick walk or short drive from the Grande Prairie Regional Hospital, grocery stores, restaurants, movie theatre, shopping centres, and the airport. Call your REALTOR® of choice for more information and to book your personal viewing today!
Property Details
Interior
Features
Upper Floor
Bedroom - Primary
13`7" x 14`11"Exterior
Features
Parking
Garage spaces 2
Garage type -
Other parking spaces 2
Total parking spaces 4
Property History
 46
46

