22 days on Market
11401 Wisteria Crt, Grande Prairie, Alberta T8V 1L1
Detached
3
2
~1389.00 sqft
$•••,•••
$609,900Get pre-qualifiedPowered by nesto
Detached
3
2
~1389.00 sqft
Contact us about this property
Highlights
Days on market22 days
Estimated valueThis is the price Wahi expects this property to sell for.
The calculation is powered by our Instant Home Value Estimate, which uses current market and property price trends to estimate your home’s value with a 90% accuracy rate.Not available
Price/Sqft$439/sqft
Monthly cost
Open Calculator
Description
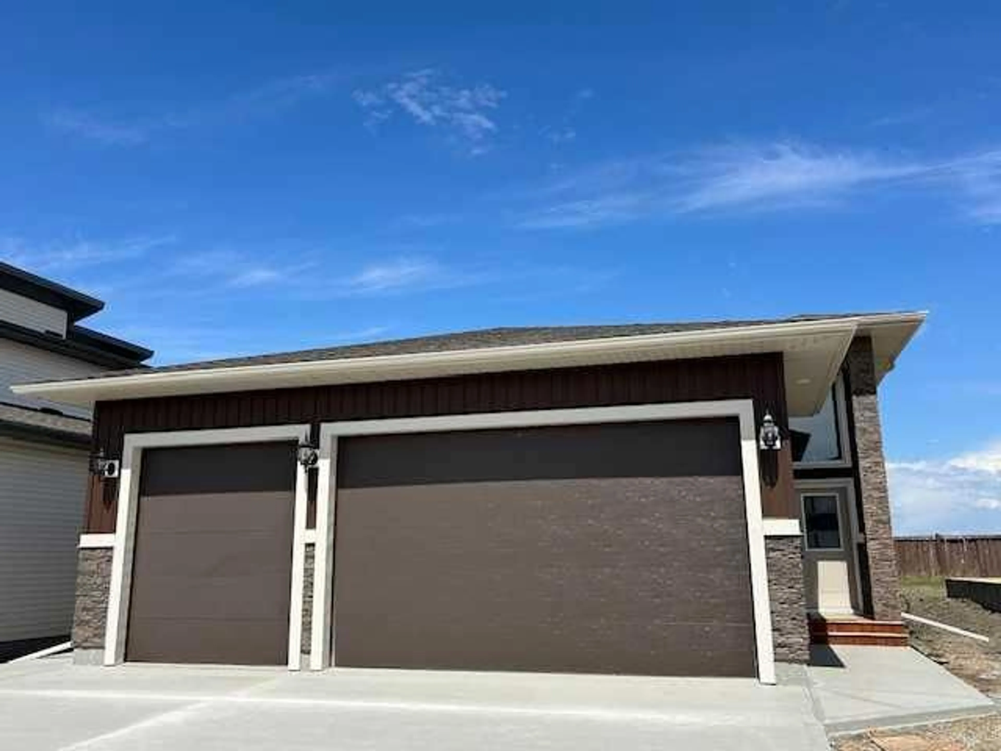
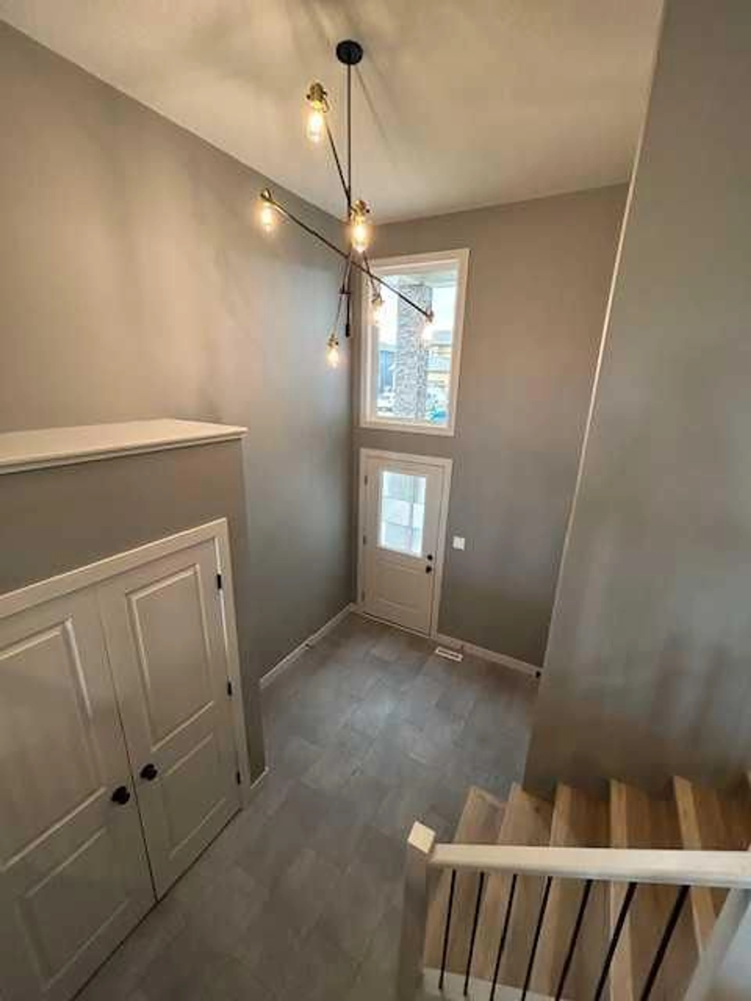
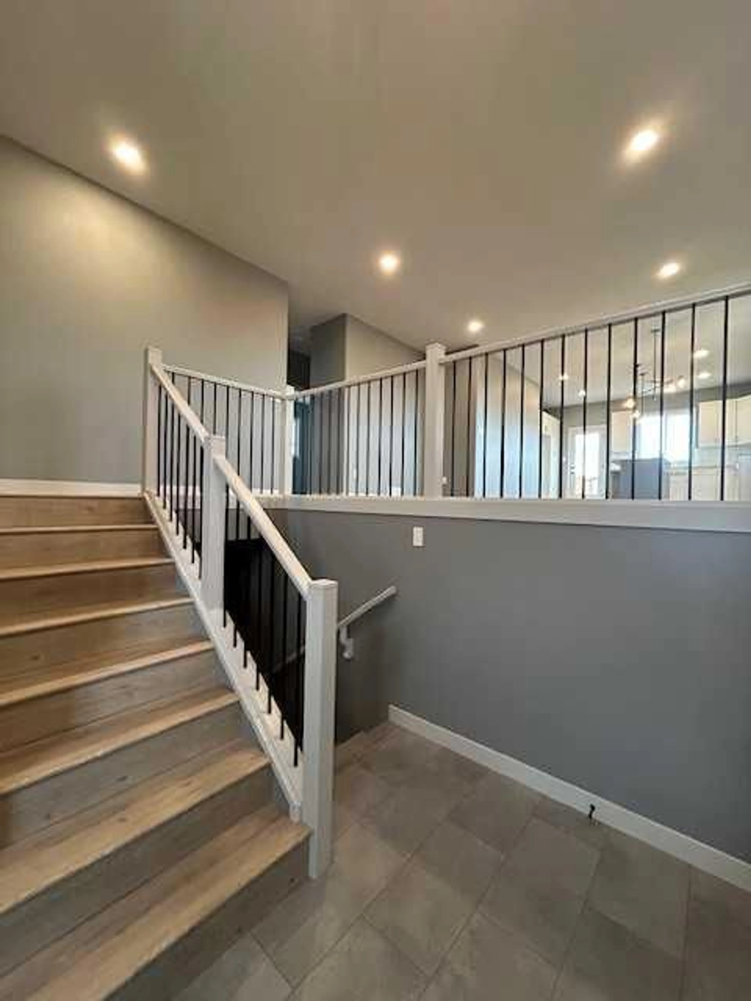
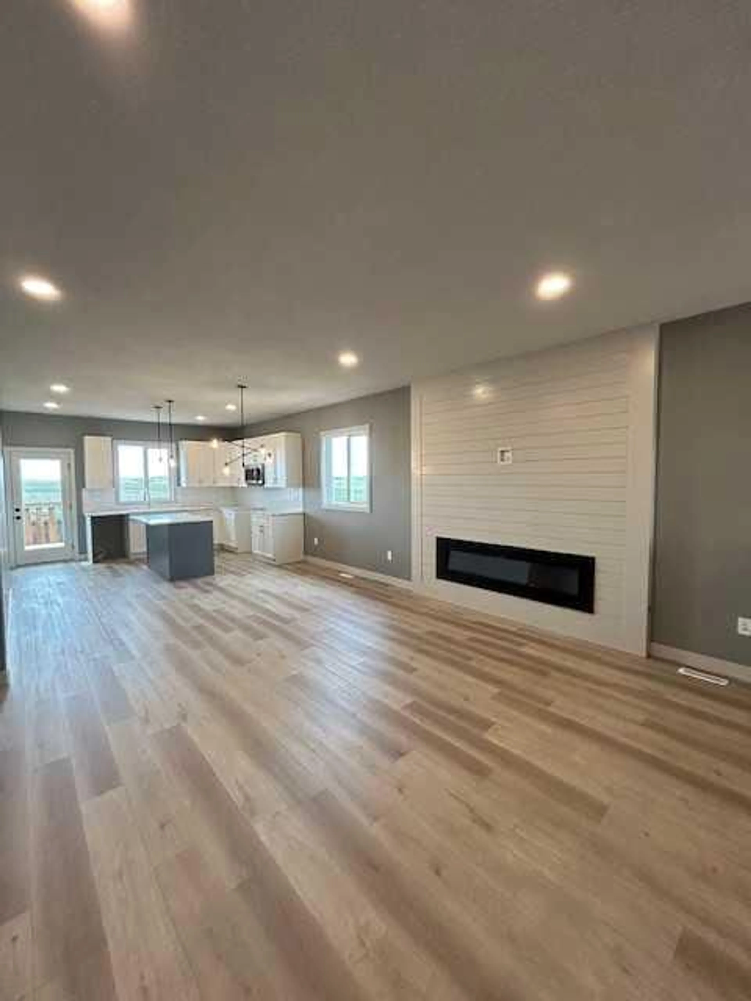
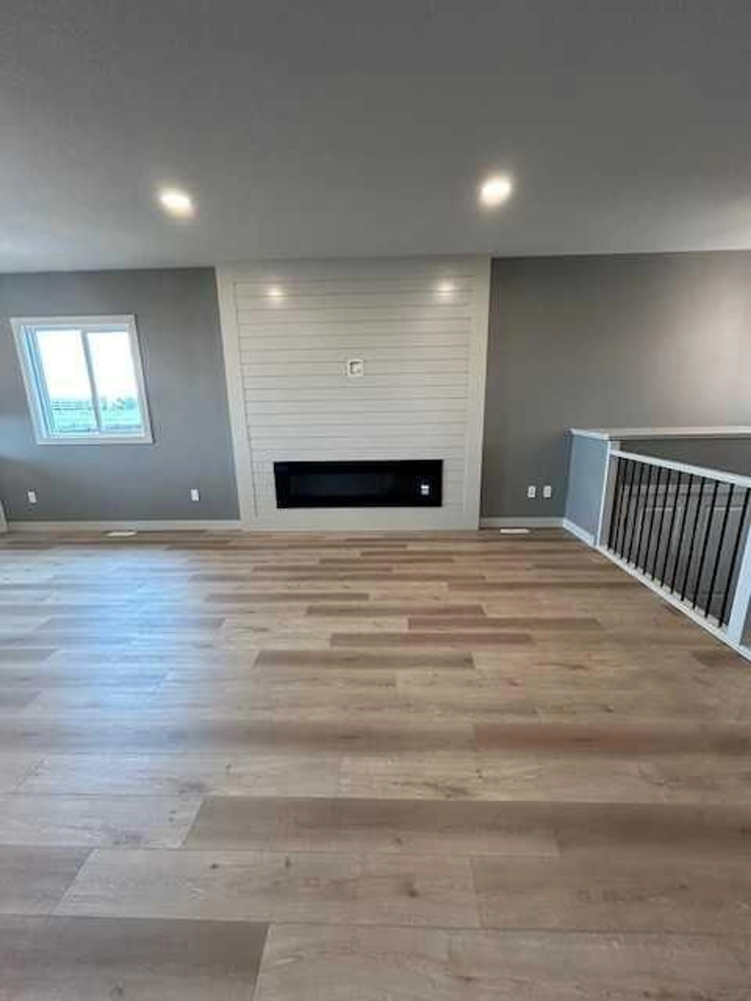
Clover Construction job # C145. 'Maple' floor plan. Open plan kitchen/living room. 3 bedrooms. 2 full bathrooms. Island kitchen. Ensuite with double sinks. Main floor laundry. Quartz coutertops. Vinyl plank floors. Black fixtures. Triple garage. Deck. Basement entry from garage and exterior. Large pie shaped lot.
Property Details
StyleBi-Level
View-
Age of property2024
SqFt~1389.00 SqFt
Lot Size-
Parking Spaces3
MLS ®NumberA2347172
Community NameWestgate
Data SourcePILLAR 9
Listing byCentury 21 Grande Prairie Realty Inc.
Interior
Features
Heating: Forced Air
Basement: Full,Unfinished,Separate/Exterior Entry
Main Floor
Bedroom - Primary
13`10" x 12`6"4pc Ensuite bath
8`6" x 5`0"Bedroom
10`0" x 10`0"Bedroom
10`0" x 10`0"Exterior
Features
Patio: Deck
Parking
Garage spaces 3
Garage type -
Other parking spaces 0
Total parking spaces 3
Property History
Sep 21, 2026
ListedActive
$609,900
22 days on market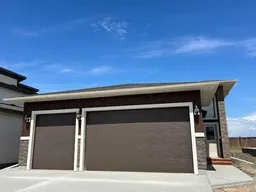 13Listing by pillar 9®
13Property listed by Century 21 Grande Prairie Realty Inc., Brokerage

Interested in this property?Get in touch to get the inside scoop.

