5 days on Market

10605 114A St, Grande Prairie, Alberta T8V 6L7

Detached
3 + 1
3 + 1
~1380.00 sqft
$597,900
Get pre-qualifiedPowered by nesto
Detached
3 + 1
3 + 1
~1380.00 sqft

Contact us about this property

Call

Highlights

Property Estimate

Days on market5 days

Estimated valueNot available

Price/Sqft$433/sqft

Monthly cost

Open Calculator

Description

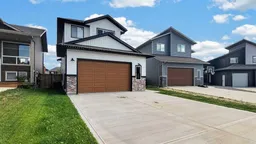
Welcome to 10605 114A Street — where contemporary design meets everyday livability in one of Grande Prairie's most inviting communities. Spanning three thoughtfully crafted floors, this home delivers the space and sophistication today's families crave. At the heart of the home, the open-concept main floor dazzles with a chef-inspired kitchen boasting a dramatic two-tone design — crisp white upper cabinets paired with bold dark lower cabinetry, a subway tile backsplash, quartz countertops, a generous sized island with bar seating, and statement pendant lighting. The seamlessly connected dining and living areas make entertaining effortless and memorable. The upper level offers three well-appointed bedrooms, including a serene primary retreat, alongside beautifully finished bathrooms featuring sleek dark fixtures and refined tile work. A dedicated office provides the flexibility modern lifestyles demand. The lower level opens into a warm, versatile living room — perfect as a play space, media room, or family haven — filled with natural light and charm. Every detail of this home, from its designer bathrooms to its personalized bedrooms, speaks to a life elevated. This is more than a house — it's the lifestyle you've been working toward.


Property Details

Style2 Storey
View-
Age of property2018
SqFt~1380.00 SqFt
Lot Size-
Parking Spaces4
MLS ®NumberA2335061
Community NameWestgate
Data SourcePILLAR 9
Listing byGrassroots Realty Group Ltd.

Features

Heating: Forced Air
Cooling: Central Air
Basement: Full,Finished,Other

Upper Floor

Walk-In Closet

7`11" x 7`1"

Bedroom - Primary

16`1" x 11`0"

5pc Ensuite bath

8`8" x 7`11"

Bedroom

13`6" x 9`3"


Features

Patio: Deck,Front Porch,Pergola

Parking

Garage spaces 2

Garage type -

Other parking spaces 2

Total parking spaces 4


Property History

Aug 5, 2026
ListedActive
$597,900
5 days on market
history photo preview48
Listing by pillar 9®
Property listed by Grassroots Realty Group Ltd., Brokerage
Agent Banner Image
Interested in this property?Get in touch to get the inside scoop.

Market Data - Westgate

Geo Zone Map ThumbnailWestgate

Seller's Market

View Market Data

Detached house - for the past 30 days

Buyer's market Seller's market

Avg. Days on Market

Past 30 days

112 days

Compared to

2025

16 days

2024

50 days

2023

21 days

New Listings

Past 30 days

3 listings

Compared to

2025

4 listings

2024

1 listing

2023

2 listings

Units sold

Past 30 days

1 unit

Compared to

2025

4 units

2024

1 unit

2023

2 units

Median Sold Price

Past 30 days

$611,800

Compared to

2025

$512,750

2024

$462,500

2023

$420,000


Population and Demographics

Overview

Total population 533
Average household income $111,099

Age (%)

0 to 19
20%
20 to 34
27%
35 to 49
20%
50 to 64
12%
65 and plus
21%

Household composition (%)

Single family
48%
Single person
45%
Multi person
7%
Multi family
1%

Mother tongue (%)

English
73%
Tagalog (Pilipino, Filipino)
10%
Others
3%
French
3%
Arabic
2%
Punjabi (Panjabi)
2%
Spanish
1%

House tenancy (%)

Renters
70%
Owners
30%

What’s nearby?Essentials within 5 km

Local Logic

Transportation Scores

Estimated Budget