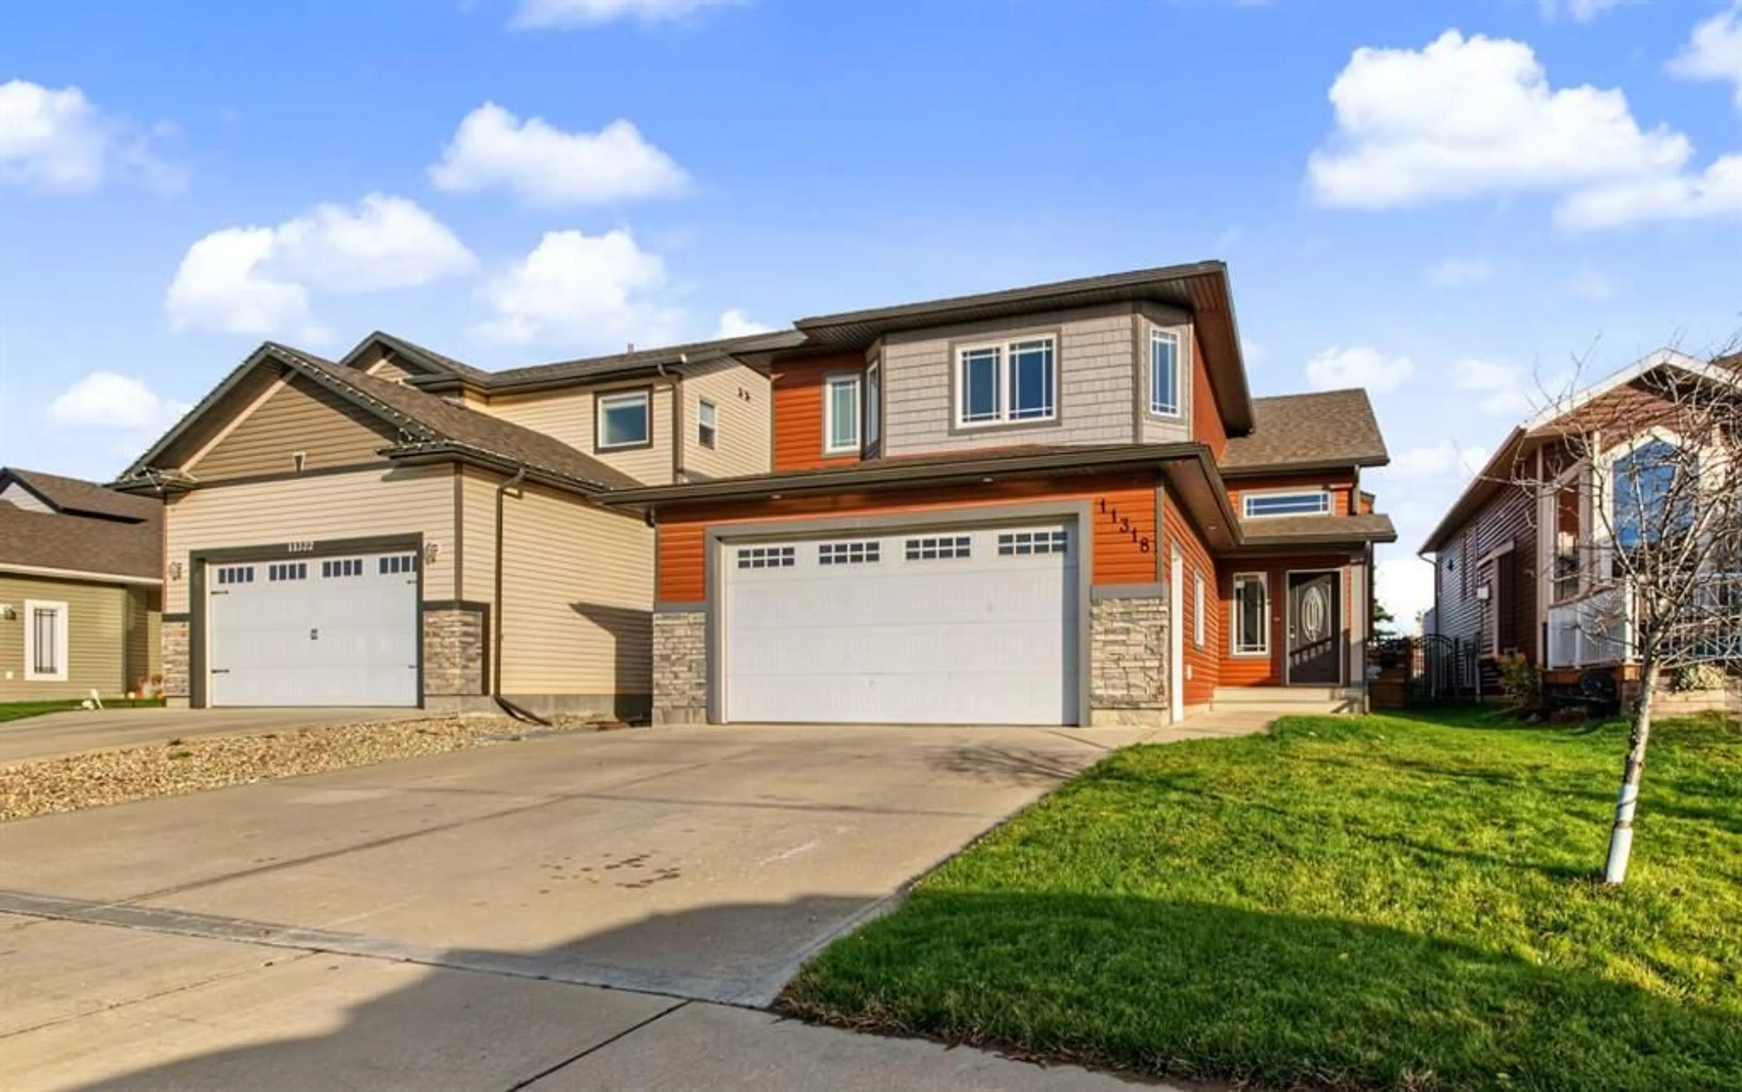
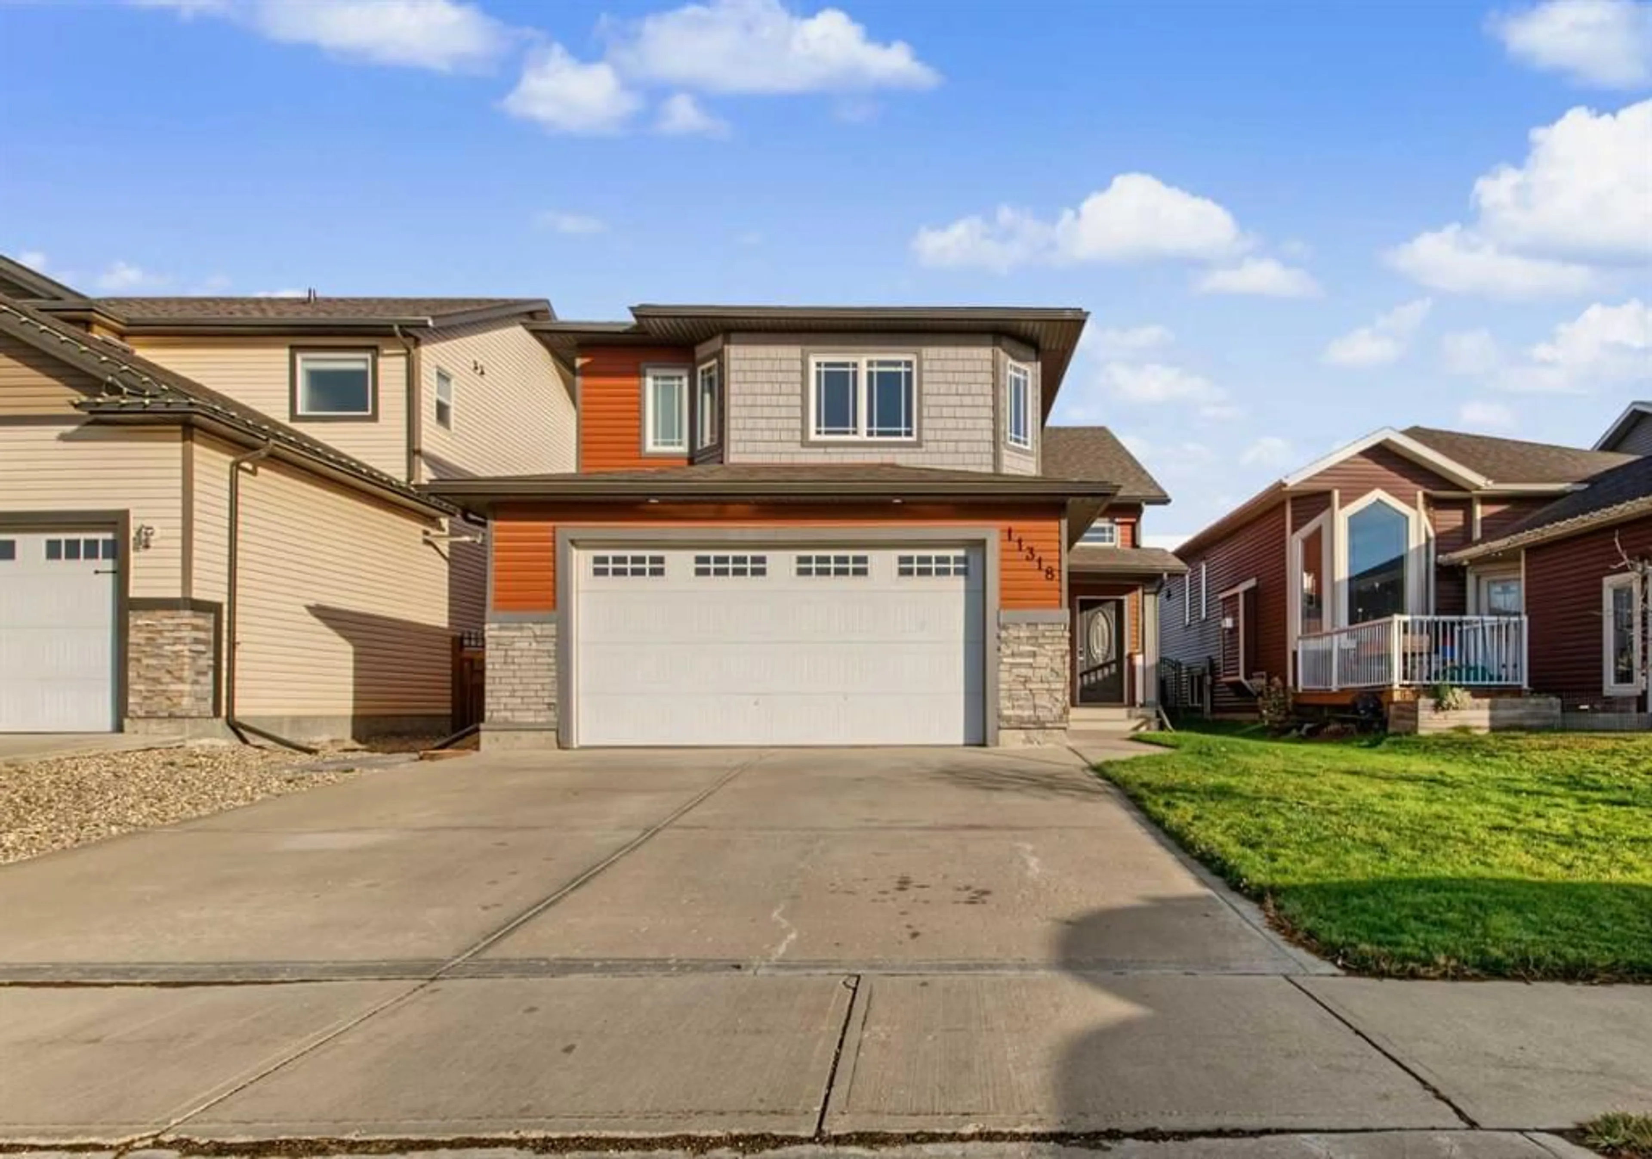
11318 105A Ave, Grande Prairie, Alberta T8V4A7
Contact us about this property
Highlights
Estimated valueThis is the price Wahi expects this property to sell for.
The calculation is powered by our Instant Home Value Estimate, which uses current market and property price trends to estimate your home’s value with a 90% accuracy rate.Not available
Price/Sqft$391/sqft
Monthly cost
Open Calculator
Description
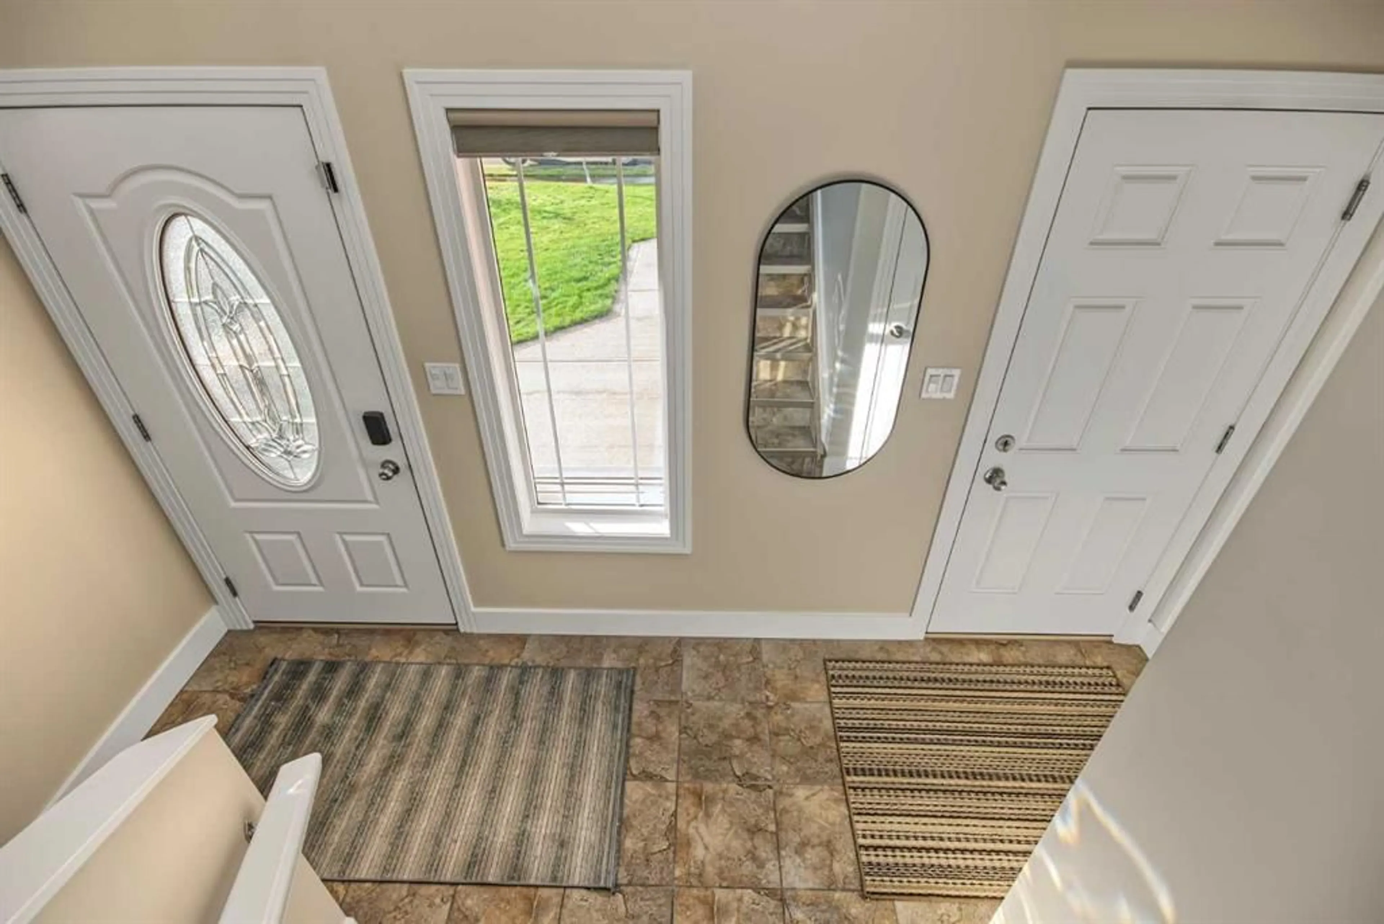
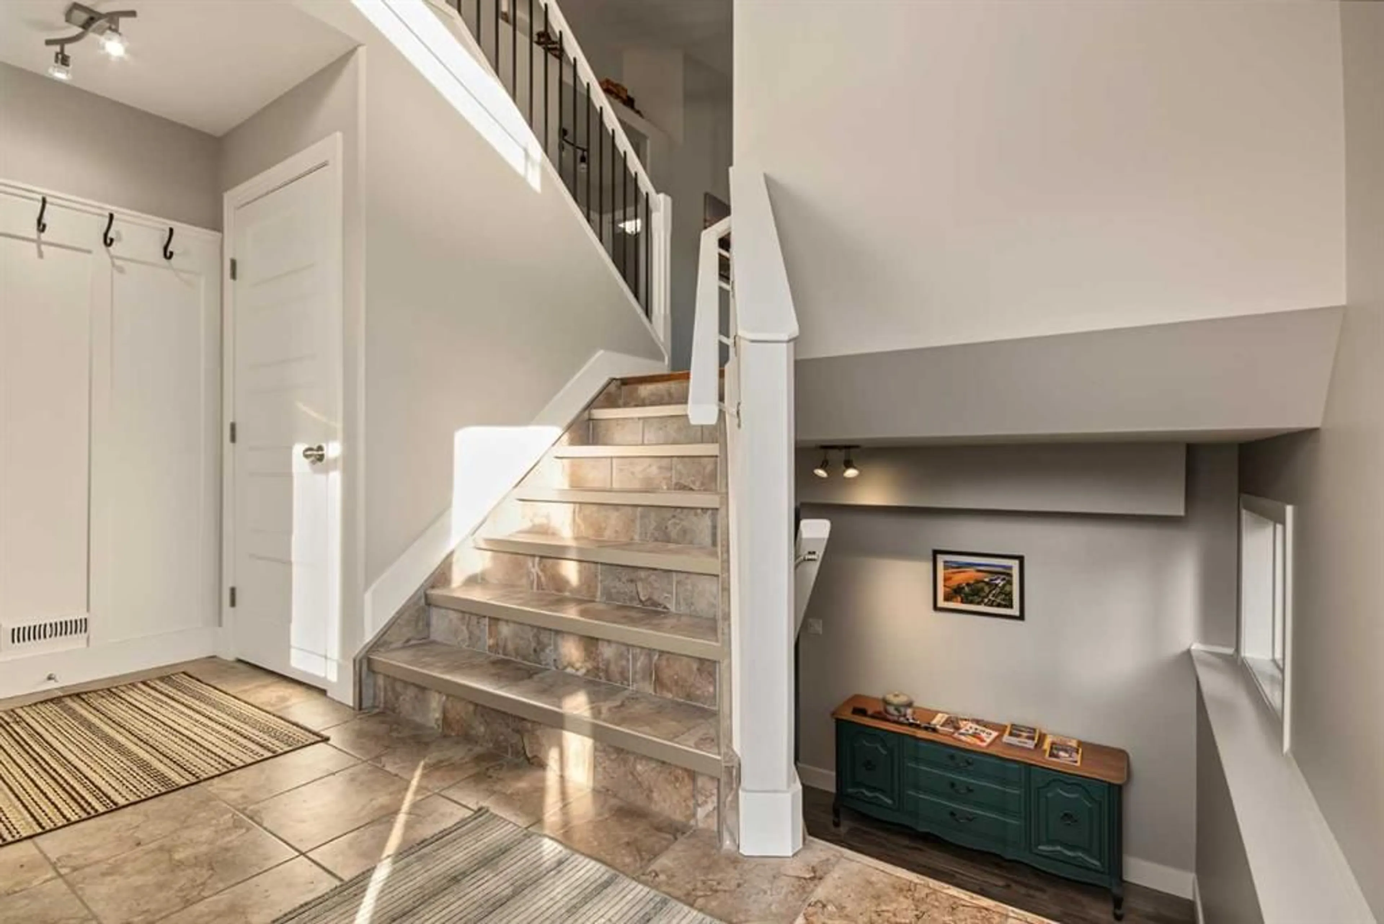
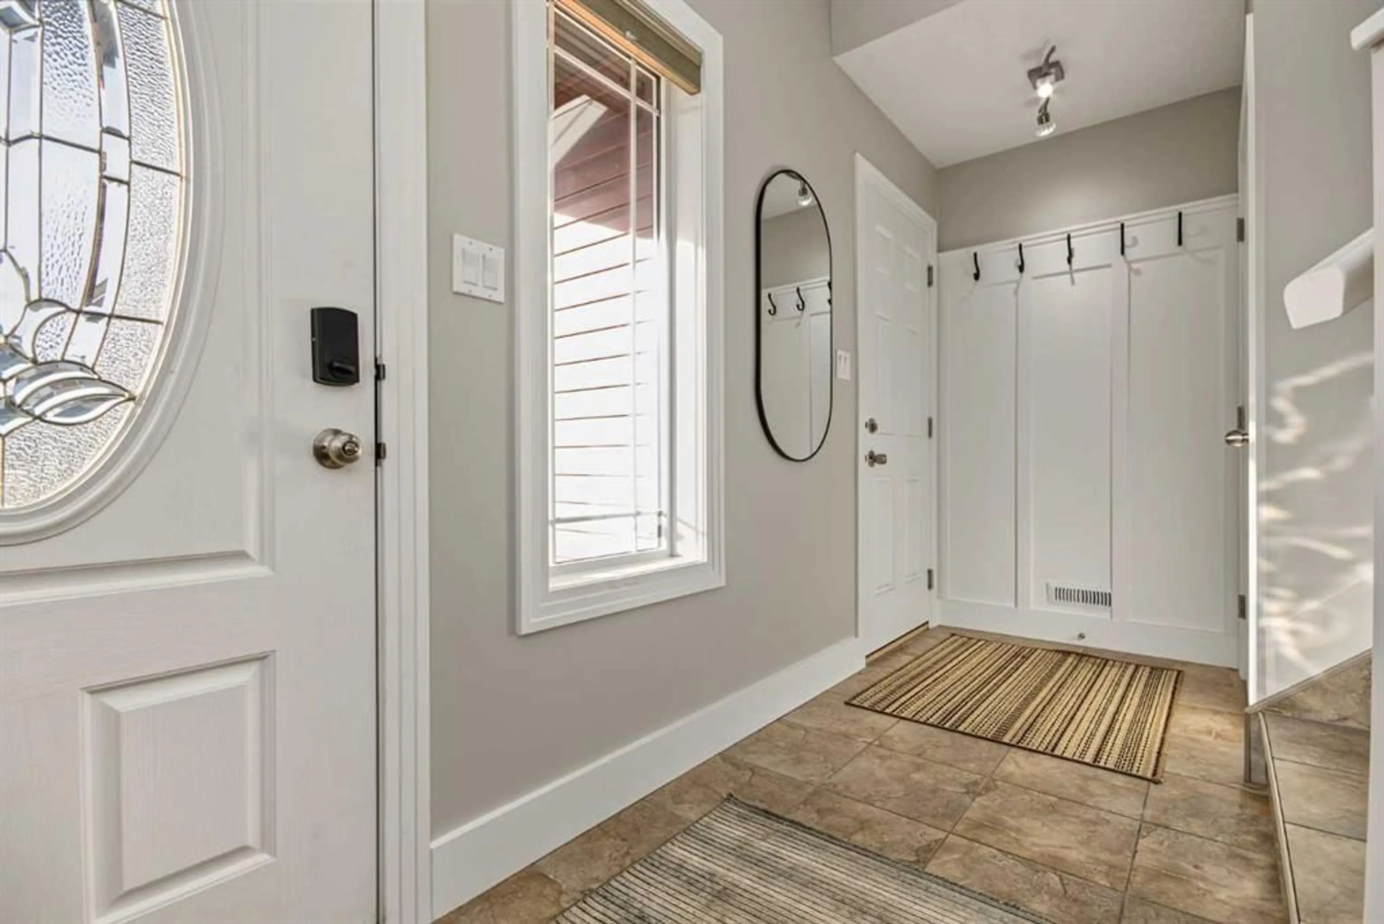
NO REAR NEIGHBOURS & BACKING ONTO A PARK! Located in desirable Westgate, this lovely fully developed 4-bedroom, 3-bathroom home offers a fantastic location with a park and playground right outside your backyard. The home features NEW INTERIOR PAINT and a bright kitchen with white cabinetry, tile backsplash, corner pantry and vaulted ceiling. Hardwood flooring runs through the kitchen, living room and primary bedroom. A door off the dining area leads to the partially covered deck overlooking the park and playground — a great place to relax and enjoy the open view. The main-floor bedrooms feature impressive vaulted ceilings, and a full bathroom completes this level. Upstairs, you’ll find a spacious primary suite with plenty of windows providing excellent natural light, a walk-in closet and private ensuite. The fully developed lower level offers a large family room with good natural light, an additional bedroom, full bathroom, NEWLY RENOVATED LAUNDRY ROOM and plenty of storage. Additional features include CENTRAL AIR CONDITIONING, ON-DEMAND HOT WATER, a HEATED GARAGE with shelving, BATTERY SUMP PUMP backup and a GAS LINE TO THE DECK. A very desirable, fully developed home in an excellent Westgate location — with no rear neighbours and direct access to the park and playground!
Property Details
Interior
Features
Second Floor
Bedroom - Primary
15`7" x 15`5"3pc Ensuite bath
8`3" x 4`11"Exterior
Features
Parking
Garage spaces 2
Garage type -
Other parking spaces 2
Total parking spaces 4
Property History
 31


