1 day on Market

10128 85 Ave, Grande Prairie, Alberta T8V 3K8

Detached
2 + 1
3 + 1
~1116.00 sqft
$520,000
Get pre-qualifiedPowered by nesto
Detached
2 + 1
3 + 1
~1116.00 sqft

Contact us about this property

Call

Highlights

Property Estimate

Days on market1 day

Estimated valueNot available

Price/Sqft$465/sqft

Monthly cost

Open Calculator

Description

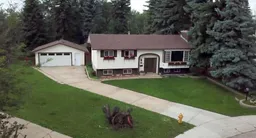
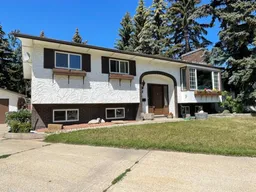
Ultimate Private Oasis in Swanavon -'Acreage' Living, City Convenience. Rarely do you find a property that offers the tranquility of a country estate with the convenience of city life. Tucked away at the end of a quiet cul-de-sac in desirable Swanavon, this oversized 10,540 sq. ft. pie-shaped lot backs directly onto the Bear Creek ravine, offering unmatched privacy and a stunning canopy of mature trees. Inside, this classic 1972 bi-level has been meticulously revitalized. The main floor features a spacious kitchen, built-in shelving, and a master suite complete with a walk-in closet and ensuite. Recent updates provide modern peace of mind, including brand new shingles (April 2026), a basement refresh with new flooring, and a fully renovated bathroom and laundry room (note the heated floors). For the cinephile, the basement boasts a dedicated theatre room-now enhanced with a new surround sound system. Efficiency is front and center with R60 attic insulation and automatic blackout blinds in the bedrooms. Step outside to your private sanctuary featuring a garden oasis and a separate basement entry. 22x24 detached heated garage is a standout featuring l-o-o-ng driveway for plenty of outdoor parking. It was completely redone with new doors, windows, newer heater with smart thermostat and smart technology garage door opener. Motion sensor floodlights add security. This is more than a home; it's a retreat that must be seen to be believed.


Property Details

StyleBi-Level
View-
Age of property1972
SqFt~1116.00 SqFt
Lot Size-
Parking Spaces4
MLS ®NumberA2326545
Community NameSwanavon
Data SourcePILLAR 9
Listing byRE/MAX Grande Prairie

Features

Heating: Forced Air,Natural Gas
Basement: Full,Finished,Separate/Exterior Entry

Main Floor

Bedroom - Primary

11`6" x 14`4"

Bedroom

11`8" x 9`11"

Walk-In Closet

6`8" x 9`11"

4pc Bathroom

6`9" x 6`9"


Features

Patio: Deck

Parking

Garage spaces 2

Garage type -

Other parking spaces 2

Total parking spaces 4


Property History

Jul 5, 2026
ListedActive
$520,000
1 day on market
history photo preview34
Listing by pillar 9®
Property listed by RE/MAX Grande Prairie, Brokerage
Agent Banner Image
Interested in this property?Get in touch to get the inside scoop.

Market Data - Swanavon

Geo Zone Map ThumbnailSwanavon

Strong Seller's Market

View Market Data

Detached house - for the past 30 days

Buyer's market Seller's market

Avg. Days on Market

Past 30 days

22 days

Compared to

2025

16 days

2024

29 days

2023

80 days

New Listings

Past 30 days

3 listings

Compared to

2025

3 listings

2024

3 listings

2023

1 listing

Units sold

Past 30 days

1 unit

Compared to

2025

3 units

2024

3 units

2023

3 units

Median Sold Price

Past 30 days

$329,000

Compared to

2025

$437,000

2024

$354,000

2023

$375,000


Population and Demographics

Overview

Total population 599
Average household income $110,635

Age (%)

0 to 19
24%
20 to 34
22%
35 to 49
21%
50 to 64
18%
65 and plus
15%

Household composition (%)

Single family
60%
Single person
31%
Multi person
9%
Multi family
0%

Mother tongue (%)

English
86%
Tagalog (Pilipino, Filipino)
4%
French
2%
Others
2%
Spanish
1%
English and French
1%
German
1%

House tenancy (%)

Owners
65%
Renters
35%

What’s nearby?Essentials within 5 km

Local Logic

Transportation Scores

Estimated Budget