pillar/IMG-A2335893_1.jpg
2 days on Market

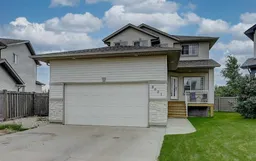
8601 60A Ave, Grande Prairie, Alberta T8W 2X2

Detached
3 + 1
4 + 1
~2034.00 sqft
$595,900
Get pre-qualifiedPowered by nesto
Detached
3 + 1
4 + 1
~2034.00 sqft

Contact us about this property

Call

Highlights

Property Estimate

Days on market2 days

Estimated valueNot available

Price/Sqft$292/sqft

Monthly cost

Open Calculator

Description

Welcome to this beautifully maintained home in Summerside—offering modern updates, a functional layout, and a location that truly enhances everyday living. Situated on a quiet street, steps from parks and walking trails, this property delivers comfort, convenience, and value for today’s buyer. Inside, you’ll find a bright, open main floor with large windows and a welcoming atmosphere perfect for families. The kitchen features ample cabinetry, great counter space, and a seamless flow to the dining area and deck—ideal for entertaining or enjoying summer evenings. In addition, the 'flex' area is perfect for a designated formal dining area! Upstairs offers a bonus area: two well-sized bedrooms, a full bathroom, and a beautiful primary bedroom with a large ensuite, including Jack and Jill sinks/vanities and a jetted tub. The lower level includes an additional bedroom, a second incredible bathroom with a spa-like shower, and a cozy family room with a bar area. The layout provides flexibility for guests, teens, or a home office. Outside, the HUGE, fully fenced yard with deck and PATIO/FIRE AREA (BACKING ONTO GREENSPACE) is landscaped and ready for pets, play, or gardening. A spacious driveway provides plenty of parking, and the neighbourhood is known for its family-friendly community. UPGRADES INCLUDE: APPLIANCES, SHINGLES, HWT AND 2 SUMP PUMPS. This home is move-in ready, thoughtfully cared for, and priced to attract attention. Fantastic opportunity in one of Grande Prairie’s most popular areas.


Property Details

Style2 Storey
View-
Age of property2007
SqFt~2034.00 SqFt
Lot Size-
Parking Spaces6
MLS ®NumberA2335893
Community NameSummerside
Data SourcePILLAR 9
Listing by2% Realty Grande

Features

Heating: Forced Air,Natural Gas
Basement: Full,Finished,Other

Second Floor

Bedroom - Primary

12`0" x 14`0"

Bedroom

10`0" x 13`9"

Bedroom

10`2" x 10`4"

4pc Ensuite bath

11`3" x 13`2"


Features

Patio: Deck

Parking

Garage spaces 2

Garage type -

Other parking spaces 4

Total parking spaces 6


Property History

Aug 8, 2026
ListedActive
$595,900
2 days on market
history photo preview45
Listing by pillar 9®
Property listed by 2% Realty Grande, Brokerage
Agent Banner Image
Interested in this property?Get in touch to get the inside scoop.

Market Data - Summerside

Geo Zone Map ThumbnailSummerside

Strong Seller's Market

View Market Data

Detached house - for the past 30 days

Buyer's market Seller's market

Avg. Days on Market

Past 30 days

56 days

Compared to

2025

23 days

2024

109 days

2023

0 day

New Listings

Past 30 days

0 listing

Compared to

2025

3 listings

2024

3 listings

2023

1 listing

Units sold

Past 30 days

5 units

Compared to

2025

1 unit

2024

2 units

2023

0 unit

Median Sold Price

Past 30 days

$510,000

Compared to

2025

$469,900

2024

$532,500


Population and Demographics

Overview

Total population 800
Average household income $142,094

Age (%)

0 to 19
33%
20 to 34
24%
35 to 49
27%
50 to 64
13%
65 and plus
4%

Household composition (%)

Single family
77%
Single person
17%
Multi person
6%
Multi family
0%

Mother tongue (%)

English
92%
Tagalog (Pilipino, Filipino)
2%
Others
2%
French
2%
Spanish
1%

House tenancy (%)

Owners
82%
Renters
18%

What’s nearby?Essentials within 5 km

Local Logic

Transportation Scores

Estimated Budget