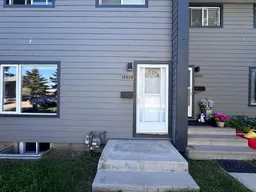
7 days on Market

10029 80 Ave, Grande Prairie, Alberta T8V4G2

Townhouse
3
2 + 1
~1120.00 sqft
$230,000
Get pre-qualifiedPowered by nesto
Townhouse
3
2 + 1
~1120.00 sqft

Contact us about this property

Call

Highlights

Property Estimate

Days on market7 days

Estimated valueNot available

Price/Sqft$205/sqft

Monthly cost

Open Calculator

Description

Affordable Townhouse packed with upgrades and features, AND THREE PARKING STALLS (two assigned, one leased $10/month and prepaid until Jan 2027)***Safeway across the parking lot, Swanavon School 15min walk, Muskoseepi trails steps away***3 Bed, 1.5 Bath, no carpet, no smoking, no pet home***Keyless entry***Furnace replaced in 2007, HWT 2012***MAIN FLOOR LAUNDRY!!! All windows replaced 10 years ago, with new trim***Upgraded matching light fixtures with bright LED lights, new switches and cover plates, all pigtailed to meet code, new thermostat and smoke detectors***Kitchen upgrades: Stainless appliances 6 years ago, new upper cupboards, new sink and tap***Added a third plug in on the kitchen countertop***Half bath fully renovated: Tile, Sink, Toilet, Frosted Glass***Main bath with a Jacuzzi Tub with handle bars for easier access, new toilet, installed an exhaust fan with a timer switch***Upgraded closets throughout with new and additional shelving***Matching blinds throughout the home***All doors and door knobs replaced, closet doors painted***Plenty of storage on all levels***Finished basement with room to add another bathroom, ping pong table included***Deck is 2 years old, with two sheds, one with power, with an upgraded and painted fence***Concrete step and kickplate in front of main door is getting replaced.***Gate for the backyard access can be replaced upon request by the condo board***See video walkthrough for best experience


Property Details

Style2 Storey
View-
Age of property1975
SqFt~1120.00 SqFt
Lot Size-
Parking Spaces3
MLS ®NumberA2329081
Community NameSouthview
Data SourcePILLAR 9
Listing bySutton Group Grande Prairie Professionals

Features

Heating: Forced Air,Natural Gas
Basement: Full,Finished,None

Upper Floor

Bedroom - Primary

12`2" x 10`10"

Bedroom

9`10" x 8`10"

Bedroom

12`6" x 8`10"

4pc Bathroom


Features

Patio: Deck
Balcony: Deck

Parking

Garage spaces -

Garage type -

Total parking spaces 3


Property History

Jul 14, 2026
ListedActive
$230,000
7 days on market
history photo preview23
Listing by pillar 9®
Property listed by Sutton Group Grande Prairie Professionals, Brokerage
Agent Banner Image
Interested in this property?Get in touch to get the inside scoop.

Market Data - Southview

Geo Zone Map ThumbnailSouthview

Strong Seller's Market

View Market Data

Townhouse - for the past 30 days

Buyer's market Seller's market

Avg. Days on Market

Past 30 days

21 days

Compared to

2025

3 days

2024

37 days

2023

40 days

New Listings

Past 30 days

2 listings

Compared to

2025

2 listings

2024

0 listing

2023

2 listings

Units sold

Past 30 days

1 unit

Compared to

2025

1 unit

2024

1 unit

2023

2 units

Median Sold Price

Past 30 days

$199,000

Compared to

2025

$225,000

2024

$137,400

2023

$130,500


Population and Demographics

Overview

Total population 267
Average household income $112,205

Age (%)

0 to 19
25%
20 to 34
21%
35 to 49
23%
50 to 64
20%
65 and plus
11%

Household composition (%)

Single family
58%
Single person
36%
Multi person
6%
Multi family
0%

Mother tongue (%)

English
88%
Tagalog (Pilipino, Filipino)
3%
French
3%
Others
3%

House tenancy (%)

Owners
72%
Renters
28%

What’s nearby?Essentials within 5 km

Local Logic

Transportation Scores

Estimated Budget